Skip main navigation
Sold for $1,370,000
  • $1,370,000

    13735 Canal Vista Ct, Rockville, MD 20854

    5beds
    6,049sqft
    Single Family Residence
    Built in 1987
    1.59 Acres Lot
    $1,367,300 Zestimate®
    $226/sqft
    $7,575 Estimated rent

    Home value

    $1,367,300

    $1.24M - $1.49M

    $7,575/mo

    Zestimate® history
    Loading
    Loading...

    Owner options

    List your home for rent

    $7,575/mo

    Rent Zestimate®

    Find your next renter with Zillow Rental Manager. Plus, with online applications, you can quickly screen prospective tenants – for free.

    Learn more

    $7,575/mo

    Rent Zestimate®

    Refinance and save

    $8,486/mo

    Est. payment

    Refinancing to a lower rate could help reduce your monthly payments and save thousands over the life of the loan.

    See today's rates

    $8,486/mo

    Est. payment

    Explore your selling options

    Work with a Zillow partner agent

    Leverage their expertise and Zillow's premium Showcase listings to get your home seen by more buyers.

    Get started

    List with your own agent

    Get your home in front of millions of buyers by listing it on Zillow.

    Learn how to do it

    Sell it yourself

    Take full control of how buyers see your home on Zillow by listing For Sale by Owner (FSBO).

    List your home

    What's special

    Spacious walk-in closetUpdated countertopsScenic trailsTwo-story grand foyerUpdated primary bathroomExceptional craftsmanshipThoughtful updates
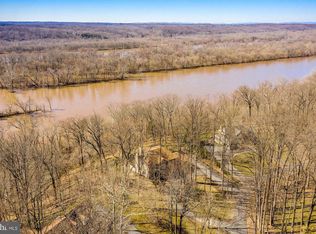
    Opportunity awaits in Potomac’s sought-after River’s Edge community! This stunning custom all-brick and stone estate is set on a tranquil 1.5-acre lot at the end of a quiet cul-de-sac, offering nearly 6,000 square feet of finished living space and a driveway with ample parking. Inside, this beautifully maintained classic Colonial offers exceptional craftsmanship and thoughtful updates by the original owner, including a few of the following new items: roof, soffits, eaves, peaks, windows, French doors, HVAC system, hot water heater, and custom blinds. The main level welcomes you with a two-story grand foyer, formal living and dining rooms, study, and a warm and inviting family room with a raised hearth stone fireplace and gorgeous views of the treed backyard with private access to Pennyfield Lock 22 of the C&O Canal where President Grover Cleveland spent time fishing during his presidency and after retirement. The kitchen is expansive and bright with updated countertops, sink, and stovetop, high-end cabinetry, and a center island, ideal for both entertaining and everyday living. Rich hardwood floors grace both the main and upper levels. Upstairs, the primary site is a luxurious retreat featuring skylights, a fireplace, a Juliet balcony, a spacious walk-in closet, and an updated primary bathroom. The upper level also offers four additional bedrooms and three updated full bathrooms, providing ample space for family and guests. The lower level is fully finished and offers additional flexibility with one bedroom, a full bath, a large recreation space, and ample storage space. Located in the picturesque River’s Edge community, residents enjoy three scenic trails that lead directly to the C&O Canal towpath, with convenient access to major highways, shopping, dining, and more.

    Zillow last checked:

    Listing updated:

    Listed by:

    Mandy Kaur 571-278-8008,

    Redfin Corp

    Bought with:

    Nick Waldner, 589020

    Keller Williams Realty Centre

    Source: Bright MLS,MLS#: MDMC2181138MLS Logo

    Facts & features

    Interior

    Bedrooms & bathrooms
    • Bedrooms: 5
    • Bathrooms: 5
    • Full bathrooms: 4
    • 1/2 bathrooms: 1
    • Main level bathrooms: 1
    Rooms
    • Room types: Living Room, Dining Room, Kitchen, Family Room, Study, Laundry, Recreation Room, Storage Room
    Dining room
    • Level: Main
    Family room
    • Level: Main
    Kitchen
    • Level: Main
    Laundry
    • Level: Upper
    Living room
    • Level: Main
    Recreation room
    • Level: Lower
    Storage room
    • Level: Lower
    Study
    • Level: Main
    Heating
    • Central, Heat Pump, Zoned, Electric
    Cooling
    • Central Air, Electric
    Appliances
    • Included: Cooktop, Dishwasher, Disposal, Microwave, Oven/Range - Electric, Refrigerator, Trash Compactor, Washer, Water Heater, Electric Water Heater
    • Laundry: Upper Level, Dryer In Unit, Has Laundry, Washer In Unit, Laundry Room
    Features
    • Air Filter System, Soaking Tub, Bathroom - Stall Shower, Breakfast Area, Ceiling Fan(s), Dining Area, Family Room Off Kitchen, Floor Plan - Traditional, Formal/Separate Dining Room, Eat-in Kitchen, Kitchen - Table Space, Primary Bath(s), Walk-In Closet(s), 9'+ Ceilings, Dry Wall, High Ceilings
    • Flooring: Ceramic Tile, Hardwood, Wood
    • Doors: Six Panel
    • Windows: Energy Efficient, Insulated Windows, Palladian, Skylight(s), Sliding
    • Basement: Connecting Stairway,Full,Heated,Interior Entry,Exterior Entry,Rear Entrance,Walk-Out Access,Windows
    • Number of fireplaces: 4
    • Fireplace features: Brick, Glass Doors, Screen, Wood Burning, Wood Burning Stove
    Interior area
    • Total structure area: 6,049
    • Total interior livable area: 6,049 sqft
    • Finished area above ground: 3,849
    • Finished area below ground: 2,200

    Property

    Parking
    • Total spaces: 6
    • Parking features: Garage Faces Side, Garage Door Opener, Attached, Driveway
    • Attached garage spaces: 2
    • Uncovered spaces: 4
    Accessibility
    • Accessibility features: None
    Features
    • Levels: Three
    • Stories: 3
    • Patio & porch: Deck
    • Exterior features: Lighting
    • Pool features: None
    • Has view: Yes
    • View description: Canal, Scenic Vista, Trees/Woods
    • Has water view: Yes
    • Water view: Canal
    • Waterfront features: Canal
    • Body of water: C&o Canal
    Lot
    • Size: 1.59 Acres
    Details
    • Additional structures: Above Grade, Below Grade
    • Parcel number: 160602445215
    • Zoning: RE2C
    • Special conditions: Standard

    Construction

    Type & style
    • Home type: SingleFamily
    • Architectural style: Colonial
    • Property subtype: Single Family Residence
    Materials
    • Brick
    • Foundation: Concrete Perimeter, Slab
    • Roof: Architectural Shingle
    Condition
    • Excellent
    • New construction: No
    • Year built: 1987
    Details
    • Builder name: Casey

    Utilities & green energy

    • Sewer: Public Sewer
    • Water: Public
    • Utilities for property: Cable

    Community & HOA

    Community
    • Security: Carbon Monoxide Detector(s), Smoke Detector(s), Security System
    • Subdivision: Rivers Edge
    HOA
    • Has HOA: Yes
    • HOA fee: $165 annually
    • HOA name: RIVERS EDGE HOA
    Location
    • Region: Rockville

    Financial & listing details

    • Price per square foot: $226/sqft
    • Tax assessed value: $1,138,767
    • Annual tax amount: $12,536
    • Date on market: 6/3/2025
    • Listing agreement: Exclusive Right To Sell
    • Listing terms: Cash,Conventional,FHA,VA Loan
    • Ownership: Fee Simple

    Price history

    Price history is unavailable.

    Public tax history

    YearProperty taxesTax assessment
    2025$13,099 +9.6%$1,138,767 +9.7%
    2024$11,952 +2.4%$1,038,200 +2.5%
    2023$11,674 +7.1%$1,013,233 +2.5%
    2022$10,906 +2.7%$988,267 +2.6%
    2021$10,620 -0.1%$963,300
    2020$10,627 -1.5%$963,300 -1.5%
    2019$10,787 -0.2%$978,200
    2018$10,806 -1.2%$978,200 +1.1%
    2017$10,942 +26.4%$967,333 +1.1%
    2016$8,659 $956,467 +1.1%
    2015$8,659 $945,600 +3.6%
    2014$8,659 $912,600 +3.8%
    2013-- $879,600 +3.9%
    2012-- $846,600
    2011-- $846,600
    2010-- $846,600 -21.2%
    2009-- $1,073,800 +11.5%
    2008-- $963,452 +12.9%
    2007-- $853,106 +14.9%
    2006-- $742,760 +10.2%
    2005-- $673,830 +11.4%
    2004-- $604,900 +12.9%
    2003-- $535,970 +2.7%
    2002-- $521,666
    2001-- $521,666
    Find assessor info on the county website

    Neighborhood: 20854

    Nearby schools

    GreatSchools rating
    Schools provided by the listing agent
    • Elementary: Travilah
    • Middle: Robert Frost
    • High: Thomas S. Wootton
    • District: Montgomery County Public Schools

    Source: Bright MLS. This data may not be complete. We recommend contacting the local school district to confirm school assignments for this home.

    Get a cash offer in 3 minutes
    Find out how much your home could sell for in as little as 3 minutes with a no-obligation cash offer.
    Estimated market value
    $1,367,300
    Get a cash offer in 3 minutes
    Find out how much your home could sell for in as little as 3 minutes with a no-obligation cash offer.
    Estimated market value
    $1,367,300