Nestled in the highly desirable Castle Hills Forest community, this beautifully maintained 3-bedroom, 2.5-bath, two-story home with 3 living areas offers the perfect blend of comfort, space, and location. Surrounded by mature trees in a quiet, wooded neighborhood within NEISD, the property provides a peaceful retreat while remaining conveniently close to NW Military Highway and Loop 410. One of the home's most unique features is its direct backyard gate access to Phil Hardberger Park-ideal for outdoor enthusiasts, walkers, and nature lovers. Inside, you'll find an inviting open floor plan with soaring trey ceilings and abundant natural light streaming through numerous windows. The first floor features durable ceramic tile flooring throughout. A cozy fireplace adds charm to the main living space. The primary suite is conveniently located downstairs, offering privacy and comfort with a ceiling fan, plush carpeting, a large walk-in closet, and an en-suite bath featuring double vanities and a garden tub. Upstairs, two additional bedrooms share a full bath and are complemented by a versatile loft and game room ideal for a home office, media area, or playroom. The upper level features carpeting throughout, with tasteful wood accents along the staircase. Recent updates include newly replaced upstairs and downstairs windows in the front of the home and a brand-new HVAC system installed in 2025, providing energy efficiency and peace of mind. Step outside to enjoy a covered patio and private backyard complete with a flagstone finish and privacy fence-perfect for entertaining or unwinding. Residents also benefit from the active, voluntary Castle Hills Property Owners Association, which offers access to a recently upgraded community pool with a resurfaced deck, new furnishings, renovated facilities, key FOB entry, and enhanced tennis courts. The pool is also home to The Wave swim club, adding to the neighborhood's vibrant community feel. This home offers great potential with just a bit of cosmetic updating needed. Seller is offering a $5,000 carpet allowance for the primary bedroom, upstairs bedrooms, and game room. With amble space, style, and an unbeatable location-this is an exceptional opportunity in Castle Hills Forest.
Sold
Price Unknown
13735 Cedar Cyn, San Antonio, TX 78231
3beds
2,493sqft
Single Family Residence
Built in 1987
5,009 Square Feet Lot
$389,800 Zestimate®
$--/sqft
$2,389 Estimated rent
Home value
$389,800
$370,000 - $413,000
$2,389/mo
Zestimate® history
Owner options
List your home for rent
$2,389/mo
Rent Zestimate®
Find your next renter with Zillow Rental Manager. Plus, with online applications, you can quickly screen prospective tenants – for free.
$2,389/mo
Rent Zestimate®
Refinance and save
Refinancing to a lower rate could help reduce your monthly payments and save thousands over the life of the loan.
Explore your selling options
Work with a Zillow partner agent
Leverage their expertise and Zillow's premium Showcase listings to get your home seen by more buyers.
Get startedList with your own agent
Get your home in front of millions of buyers by listing it on Zillow.
Learn how to do itSell it yourself
Take full control of how buyers see your home on Zillow by listing For Sale by Owner (FSBO).
List your homeWhat's special
Quiet wooded neighborhoodInviting open floor planCovered patioSoaring trey ceilingsSurrounded by mature trees
Zillow last checked:
Listing updated:
Listed by:
Frank T. Ruffo TREC #325204 (210) 386-2819,
The Real Estate Group
Source: LERA MLS,MLS#: 1956830
Facts & features
Interior
Bedrooms & bathrooms
- Bedrooms: 3
- Bathrooms: 3
- Full bathrooms: 2
- 1/2 bathrooms: 1
Primary bedroom
- Area: 234
- Dimensions: 18 x 13
Bedroom 2
- Area: 169
- Dimensions: 13 x 13
Bedroom 3
- Area: 132
- Dimensions: 11 x 12
Primary bathroom
- Features: Tub/Shower Separate, Double Vanity, Soaking Tub
- Area: 99
- Dimensions: 9 x 11
Dining room
- Area: 130
- Dimensions: 13 x 10
Family room
- Area: 195
- Dimensions: 15 x 13
Kitchen
- Area: 132
- Dimensions: 11 x 12
Living room
- Area: 196
- Dimensions: 14 x 14
Office
- Area: 60
- Dimensions: 10 x 6
Heating
- Central, Electric
Cooling
- Central Air
Appliances
- Laundry: Washer Hookup, Dryer Connection
Features
- Three Living Area, Liv/Din Combo, Breakfast Bar, Study/Library, Game Room, Media Room, Utility Room Inside, High Ceilings, Open Floorplan, Walk-In Closet(s), Master Downstairs, Ceiling Fan(s)
- Flooring: Carpet, Ceramic Tile
- Windows: Window Coverings
- Has basement: No
- Number of fireplaces: 1
- Fireplace features: One, Family Room, Wood Burning
Interior area
- Total interior livable area: 2,493 sqft
Property
Parking
- Total spaces: 2
- Parking features: Two Car Garage
- Garage spaces: 2
Features
- Levels: Two
- Stories: 2
- Patio & porch: Patio, Covered
- Pool features: None, Community
- Fencing: Privacy
Lot
- Size: 5,009 Square Feet
- Features: Curbs, Street Gutters, Sidewalks, Streetlights
- Residential vegetation: Mature Trees, Mature Trees (ext feat)
Details
- Parcel number: 181250151090
Construction
Type & style
- Home type: SingleFamily
- Property subtype: Single Family Residence
Materials
- Brick, Wood Siding
- Foundation: Slab
- Roof: Composition
Condition
- Pre-Owned
- New construction: No
- Year built: 1987
Utilities & green energy
- Electric: CPS
- Gas: CPS
- Sewer: SAWS
- Water: SAWS, Water System
- Utilities for property: Cable Available
Community & HOA
Community
- Features: Tennis Court(s), Playground
- Subdivision: Castle Hills Forest
Location
- Region: San Antonio
Financial & listing details
- Tax assessed value: $404,610
- Annual tax amount: $9,174
- Date on market: 4/10/2026
- Cumulative days on market: 46 days
- Listing terms: Conventional,FHA,VA Loan,Cash
- Road surface type: Paved
Price history
| Date | Event | Price |
|---|---|---|
| 6/30/2026 | Sold | -- |
Source:  LERA MLS #1956830 Report a problem LERA MLS #1956830 Report a problem | ||
| 5/26/2026 | Pending sale | $398,500$160/sqft |
Source: LERA MLS #1956830 Report a problem | ||
| 5/12/2026 | Contingent | $398,500$160/sqft |
Source: LERA MLS #1956830 Report a problem | ||
| 4/23/2026 | Price change | $398,500-2.6%$160/sqft |
Source: LERA MLS #1956830 Report a problem | ||
| 4/10/2026 | Listed for sale | $409,000$164/sqft |
Source: LERA MLS #1956830 Report a problem | ||
Public tax history
| Year | Property taxes | Tax assessment |
|---|---|---|
| 2025 | $4,362 -16.8% | $404,610 +4.7% |
| 2024 | $5,244 -1.6% | $386,616 +10% |
| 2023 | $5,328 -23.9% | $351,469 +10% |
| 2022 | $7,002 +101.4% | $319,517 +10% |
| 2021 | $3,477 | $290,470 +2.3% |
| 2020 | $3,477 -49.9% | $283,850 +1% |
| 2019 | $6,936 | $281,028 +10% |
| 2018 | $6,936 +10.3% | $255,480 +2.8% |
| 2017 | $6,291 +4.6% | $248,440 +5.3% |
| 2016 | $6,013 +15% | $236,040 +9% |
| 2015 | $5,230 | $216,470 +9.8% |
| 2014 | $5,230 | $197,110 +7.1% |
| 2013 | -- | $184,000 +6.8% |
| 2012 | -- | $172,250 -2.1% |
| 2011 | -- | $175,890 -1% |
| 2010 | -- | $177,710 -0.2% |
| 2009 | -- | $178,110 +1.2% |
| 2008 | -- | $175,940 +10% |
| 2007 | -- | $160,000 +6.2% |
| 2006 | -- | $150,690 +6.9% |
| 2005 | -- | $141,000 |
| 2004 | -- | -- |
| 2003 | -- | -- |
| 2002 | -- | -- |
| 2001 | -- | -- |
| 2000 | -- | -- |
Find assessor info on the county website
Neighborhood: Castle Hills Forest
Nearby homes
- $294,0002 bd2 ba1.6k sqft13731 Cedar Cyn, San Antonio, TX 78231Off Market
- $329,4003 bd2 ba1.6k sqft13739 Cedar Cyn, San Antonio, TX 78231Off Market
- $346,3003 bd2 ba1.7k sqft13727 Cedar Cyn, San Antonio, TX 78231Off Market
- $370,8003 bd2 ba1.9k sqft13743 Cedar Cyn, San Antonio, TX 78231Off Market
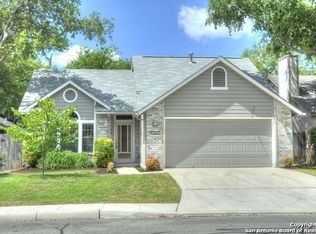
- $302,7003 bd2 ba1.5k sqft13726 Cedar Cyn, San Antonio, TX 78231Off Market
- $304,9003 bd2 ba1.3k sqft13747 Cedar Cyn, San Antonio, TX 78231Off Market
- $395,3004 bd2 ba2.1k sqft13722 Cedar Cyn, San Antonio, TX 78231Off Market
- $--3 bd2 ba1.7k sqft13723 Cedar Cyn, San Antonio, TX 78231Sold
Nearby schools
GreatSchools rating
- 9/10Oak Meadow Elementary SchoolGrades: PK-5Distance: 0.7 mi
- 3/10Jackson Middle SchoolGrades: 6-8Distance: 3.8 mi
- 5/10Churchill High SchoolGrades: 9-12Distance: 1.7 mi
Schools provided by the listing agent
- District: North East I.S.D.
Source: LERA MLS. This data may not be complete. We recommend contacting the local school district to confirm school assignments for this home.
Get a cash offer in 3 minutes
Find out how much your home could sell for in as little as 3 minutes with a no-obligation cash offer.
Estimated market value
$389,800
Get a cash offer in 3 minutes
Find out how much your home could sell for in as little as 3 minutes with a no-obligation cash offer.
Estimated market value
$389,800
- Texas
- Bexar County
- San Antonio
- 78231
- Castle Hills Forest
- 13735 Cedar Cyn
Nearby cities
Nearby neighborhoods
Nearby zip codes
Other San Antonio Topics
