Seller will assist with closing costs or rate buy down through a preferred lender. This lovely one-story home offers an open-concept layout that seamlessly connects the living, kitchen, and dining areas. The living room features a beautiful stone fireplace as a warm centerpiece, while the kitchen provides abundant cabinet space and room to entertain. Just off the entry, a flexible space can serve as a formal dining area, home office, or secondary seating area. The large primary suite includes a generous bathroom and walk-in closet, and the secondary bedrooms provide ample room for family, guests, or additional office space. Outside, you will find a large patio overlooking an expansive backyard, perfect for relaxing, entertaining, or enjoying outdoor activities.
Pending
Price cut: $5K (5/22)
$360,000
13735 Forest Point, San Antonio, TX 78231
4beds
2,304sqft
Single Family Residence
Built in 1981
9,234 Square Feet Lot
$355,000 Zestimate®
$156/sqft
$-- HOA
What's special
Generous bathroomWalk-in closetLarge primary suite
- 135 days |
- 54 |
- 3 |
Zillow last checked:
Listing updated:
Listed by:
Daniel Cline TREC #729312 (512) 550-0139,
Keller Williams Realty
Source: LERA MLS,MLS#: 1945458
Facts & features
Interior
Bedrooms & bathrooms
- Bedrooms: 4
- Bathrooms: 2
- Full bathrooms: 2
Primary bedroom
- Features: Outside Access, Walk-In Closet(s), Full Bath
- Area: 204
- Dimensions: 17 x 12
Bedroom 2
- Area: 187
- Dimensions: 17 x 11
Bedroom 3
- Area: 132
- Dimensions: 12 x 11
Bedroom 4
- Area: 143
- Dimensions: 13 x 11
Dining room
- Area: 143
- Dimensions: 13 x 11
Kitchen
- Area: 182
- Dimensions: 14 x 13
Living room
- Area: 169
- Dimensions: 13 x 13
Heating
- Central, Electric
Cooling
- Central Air
Appliances
- Included: Self Cleaning Oven, Range, Gas Cooktop, Disposal, Dishwasher, Plumbed For Ice Maker, Water Softener Owned, Vented Exhaust Fan, Electric Water Heater, Plumb for Water Softener
- Laundry: Laundry Room, Washer Hookup, Dryer Connection
Features
- Two Living Area, Liv/Din Combo, Eat-in Kitchen, Two Eating Areas, Kitchen Island, Utility Room Inside, Secondary Bedroom Down, 1st Floor Lvl/No Steps, High Ceilings, Open Floorplan, High Speed Internet, Master Downstairs, Ceiling Fan(s), Chandelier, Solid Counter Tops
- Flooring: Carpet, Ceramic Tile, Wood
- Windows: Window Coverings
- Has basement: No
- Attic: Pull Down Stairs
- Number of fireplaces: 1
- Fireplace features: One, Family Room, Wood Burning
Interior area
- Total interior livable area: 2,304 sqft
Property
Parking
- Total spaces: 2
- Parking features: Two Car Garage, Attached, Garage Faces Rear, Garage Door Opener
- Attached garage spaces: 2
Features
- Levels: One
- Stories: 1
- Pool features: None
Lot
- Size: 9,234 Square Feet
Details
- Parcel number: 171100100140
Construction
Type & style
- Home type: SingleFamily
- Property subtype: Single Family Residence
Materials
- Stone
- Foundation: Slab
- Roof: Composition
Condition
- Pre-Owned
- New construction: No
- Year built: 1981
Utilities & green energy
- Sewer: Sewer System
- Water: Water System
- Utilities for property: Cable Available
Community & HOA
Community
- Features: None
- Security: Smoke Detector(s), Security System Leased, Prewired
- Subdivision: Castle Hills Forest Subdivisio
Location
- Region: San Antonio
Financial & listing details
- Price per square foot: $156/sqft
- Annual tax amount: $5,584
- Price range: $360K - $360K
- Date on market: 3/3/2026
- Cumulative days on market: 136 days
- Listing terms: Conventional,FHA,VA Loan,TX Vet,Cash
Estimated market value
$355,000
$337,000 - $373,000
$2,386/mo
Price history
| Date | Event | Price |
|---|---|---|
| 6/16/2026 | Pending sale | $360,000$156/sqft |
Source:  LERA MLS #1945458 Report a problem LERA MLS #1945458 Report a problem | ||
| 6/5/2026 | Contingent | $360,000$156/sqft |
Source: LERA MLS #1945458 Report a problem | ||
| 5/22/2026 | Price change | $360,000-1.4%$156/sqft |
Source: LERA MLS #1945458 Report a problem | ||
| 5/8/2026 | Price change | $365,000-1.4%$158/sqft |
Source: LERA MLS #1945458 Report a problem | ||
| 4/22/2026 | Price change | $370,000-2.6%$161/sqft |
Source: LERA MLS #1945458 Report a problem | ||
| 3/25/2026 | Price change | $380,000-2.6%$165/sqft |
Source: LERA MLS #1945458 Report a problem | ||
| 3/3/2026 | Listed for sale | $390,000$169/sqft |
Source: LERA MLS #1945458 Report a problem | ||
Public tax history
Tax history is unavailable.
Monthly payment
Est. payment
Payment breakdown
Explore the cost of this home by adjusting the details. Changes won't be saved.Climate risks
Neighborhood: Castle Hills Forest
Nearby schools
GreatSchools rating
- 9/10Oak Meadow Elementary SchoolGrades: PK-5Distance: 0.3 mi
- 3/10Jackson Middle SchoolGrades: 6-8Distance: 3.7 mi
- 5/10Churchill High SchoolGrades: 9-12Distance: 1.8 mi
Schools provided by the listing agent
- Elementary: Oak Meadow
- Middle: Jackson
- High: Churchill
- District: North East I.S.D.
Source: LERA MLS. This data may not be complete. We recommend contacting the local school district to confirm school assignments for this home.
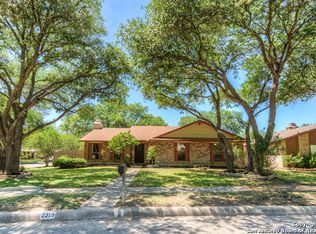
- $493,8003 bd2 ba1.9k sqft2219 Pebble Crest Cir, San Antonio, TX 78231Off Market
- $374,5003 bd2 ba1.7k sqft13723 Forest Point Dr, San Antonio, TX 78231Off Market
- $358,9003 bd2 ba1.9k sqft13727 Forest Point Dr, San Antonio, TX 78231Off Market
- $399,0003 bd2 ba1.9k sqft2215 Pebble Crest Cir, San Antonio, TX 78231Off Market
- $397,2004 bd2 ba2k sqft13719 Forest Point Dr, San Antonio, TX 78231Off Market
- $--4 bd2 ba2.2k sqft2214 Pebble Crest Cir, San Antonio, TX 78231Sold
- $358,1003 bd2 ba1.8k sqft13731 Forest Point Dr, San Antonio, TX 78231Off Market
- $342,6003 bd2 ba1.6k sqft13715 Forest Point Dr, San Antonio, TX 78231Off Market
A local agent can set up tours, give advice and negotiate with sellers.
Similar homes
- $425,0003 bd3 ba2.3k sqft14115 MOSS FARM ST, San Antonio, TX 78231For Sale

 MLS ID #1999904, Scott Malouff TREC #658231, Keller Williams Heritage. LERA MLS
 - $354,0003 bd2 ba1.8k sqft14714 Hidden Glen Woods, San Antonio, TX 78249For Sale
 MLS ID #1997777, Nora Richards TREC #291953, Realty Executives Of S.A.. LERA MLS
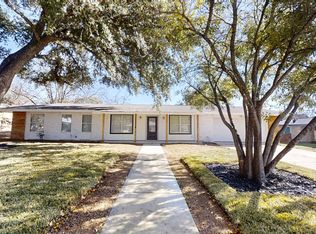
 - $339,5004 bd2 ba1.7k sqft11214 JANET LEE DR, San Antonio, TX 78230For Sale
 MLS ID #1755222, Zachary Taylor TREC #535649, RE/MAX North-San Antonio. LERA MLS
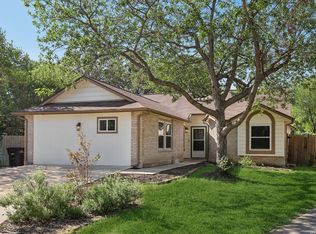
 - $320,9994 bd3 ba1.5k sqft13802 Laurel Hollow Dr, San Antonio, TX 78232For Sale
 MLS ID #1969127, Josue Gallardo TREC #624913, Keller Williams City-View. LERA MLS
 - $375,0003 bd3 ba2.1k sqft103 castleoaks, Castle Hills, TX 78213For SaleMLS ID #1937925, Tanya Power TREC #589408, Power & Peel Real Estate. LERA MLS
- $425,0004 bd2 ba2.3k sqft13706 Oak Pebble, San Antonio, TX 78232For SaleMLS ID #1971326, Dylan Thomas TREC #701275, Davidson Properties, Inc.. LERA MLS
- $374,9003 bd2 ba2k sqft11914 BRIARPATH ST, San Antonio, TX 78249For SaleMLS ID #1992898, Eliodoro Perez TREC #678858, Levi Rodgers Real Estate Group. LERA MLS
- $399,0004 bd3 ba2.6k sqft9707 Astronaut, San Antonio, TX 78217For SaleMLS ID #1964290, Sean Hamilton TREC #596234, Citiwide Alliance Realty. LERA MLS
- $325,0004 bd2 ba1.9k sqft7230 Trace Buckle, San Antonio, TX 78240For SaleMLS ID #1995564, Javier Arguello TREC #588127, Longhorn Realty. LERA MLS
- $320,0004 bd3 ba2.3k sqft3311 Green Spg Dr, San Antonio, TX 78247For SaleMLS ID #1941470, Albert Alvarado TREC #526663, Keller Williams Heritage. LERA MLS
- $322,5003 bd2 ba1.6k sqft2331 WILD TURKEY W, San Antonio, TX 78232For SaleMLS ID #1969030, Reynaldo Vasquez TREC #634488, Keller Williams Legacy. LERA MLS
- $314,9004 bd3 ba1.9k sqft6302 Scrub Jay, San Antonio, TX 78240For SaleMLS ID #1970033, Reynaldo Vasquez TREC #634488, Keller Williams Legacy. LERA MLS
- $299,9403 bd2 ba1.5k sqft4322 Center Oak Woods, San Antonio, TX 78249For SaleMLS ID #1944499, Krystal Warnock TREC #742279, Option One Real Estate. LERA MLS
- $350,0004 bd3 ba2.6k sqft8435 Timber Belt, San Antonio, TX 78250For SaleMLS ID #1941288, Matt Wefel TREC #557703, Keller Williams Heritage. LERA MLS
- $445,0004 bd2 ba2.7k sqft16414 ENCANTO PASS, San Antonio, TX 78247For SaleMLS ID #1998536, Kimberly Habermehl TREC #449903, Premier Town & Country Realty. LERA MLS
- $309,9004 bd3 ba2.3k sqft10215 Arbor Blf, San Antonio, TX 78240For SaleMLS ID #1959611, Lynette Thomas TREC #635717, Entera Realty LLC. LERA MLS
- $249,0003 bd2 ba1.4k sqft14414 Ledgewood St, San Antonio, TX 78233For SaleMLS ID #2000906, Deborah Margozewitz TREC #412967, Phyllis Browning Company. LERA MLS
- $295,0003 bd3 ba1.9k sqft2703 Red Tree, San Antonio, TX 78248For SaleMLS ID #1952043, Jaime Sepulveda TREC #561155, Strategic Property Management. LERA MLS
- $249,0003 bd2 ba1.7k sqft10801 PINEHILL ST, San Antonio, TX 78230For SaleMLS ID #1993263, Teresa Zepeda TREC #706355, Real Broker, LLC. LERA MLS
- $409,0004 bd3 ba3.4k sqft22023 legend point, San Antonio, TX 78258For SaleMLS ID #1966070, Ahmed Sundrani TREC #758633, Real Broker, LLC. LERA MLS
