Presenting a rare offering for this unique and exquisite mid-century modern home situated in the private Lucky Lake community within Lake Forest. Sitting on 1.6 acres of land, experience private lake frontage with 1 of only 7 homes on the lake. Magnificently renovated in 2022, this beautiful home includes over 6300sf of living space and excellent floor plan. Eat-in kitchen boasts custom finishes throughout - 12' waterfall island with quartzite counters and high end stainless steel appliances. Formal dining room with beautiful vaulted ceilings and bay window with incredible views overlooking the private lake. Living room off kitchen with wood burning fireplace surrounded by windows and sunlight. All three bedrooms on main level come complete with beautifully finished en-suites. Primary bath includes double sink vanity, soaking tub and large shower with dramatic stone wall. Main level includes laundry room with newer washer/dryer, built-in cabinets, quartz counter and sink. Massive outdoor patio off living room with roof extension ceiling and fan. Lower level sitting room includes a dramatic stone wood burning fireplace with exposed wood beam ceiling . Other rooms include a bedroom, play room which could easily be used as a 5th bedroom, entertainment area, workout space, full bathroom and additional kitchen finished with custom cabinets, quartz counters with built-in island for stools. Sliding doors open to a gorgeous back yard surrounded with lush landscape and water. Massive attached 3 car heated garage and wired for EV charging. Entire home is on a backup generator, dual zoned heating/cooling. 10 ACRE LAKE OFFERS SWIMMING, SAILING, PADDLE BOATING, CANOEING, AND NON-MOTORIZED BOATING. Community offers a beach, walking path around the lake, gazebo, tennis courts, picnic tables and grills. Excellent school district including high ranking school, Montessori. Close to shopping, dining and easy access to 90/94 expressway.
Closed
$1,555,000
13735 Lucky Lake Dr, Lake Forest, IL 60045
4beds
6,360sqft
Single Family Residence
Built in 1974
1.59 Acres Lot
$1,654,900 Zestimate®
$244/sqft
$7,372 Estimated rent
Home value
$1,654,900
$1.49M - $1.84M
$7,372/mo
Zestimate® history
Owner options
List your home for rent
$7,372/mo
Rent Zestimate®
Find your next renter with Zillow Rental Manager. Plus, with online applications, you can quickly screen prospective tenants – for free.
$7,372/mo
Rent Zestimate®
Refinance and save
$12,143/mo
Est. payment
Refinancing to a lower rate could help reduce your monthly payments and save thousands over the life of the loan.
$12,143/mo
Est. payment
Explore your selling options
Work with a Zillow partner agent
Leverage their expertise and Zillow's premium Showcase listings to get your home seen by more buyers.
Get startedList with your own agent
Get your home in front of millions of buyers by listing it on Zillow.
Learn how to do itSell it yourself
Take full control of how buyers see your home on Zillow by listing For Sale by Owner (FSBO).
List your homeWhat's special
Wood burning fireplaceStone wood burning fireplacePrivate lucky lake communityPrivate lake frontageExposed wood beam ceilingLush landscapeCustom finishes
Zillow last checked:
Listing updated:
Listed by:
Naseem El-Barbarawi 773-859-8686,
Jameson Sotheby's Intl Realty
Bought with:
Pam MacPherson
@properties Christie's International Real Estate
Source: MRED as distributed by MLS GRID,MLS#: 12295682
Facts & features
Interior
Bedrooms & bathrooms
- Bedrooms: 4
- Bathrooms: 5
- Full bathrooms: 4
- 1/2 bathrooms: 1
Rooms
- Room types: Exercise Room, Family Room, Eating Area, Recreation Room, Foyer, Storage, Walk In Closet
Primary bedroom
- Features: Flooring (Hardwood), Bathroom (Full, Double Sink, Tub & Separate Shwr)
- Level: Main
- Area: 285 Square Feet
- Dimensions: 19X15
Bedroom 2
- Features: Flooring (Hardwood)
- Level: Main
- Area: 224 Square Feet
- Dimensions: 16X14
Bedroom 3
- Features: Flooring (Hardwood)
- Level: Main
- Area: 143 Square Feet
- Dimensions: 13X11
Bedroom 4
- Level: Basement
- Area: 195 Square Feet
- Dimensions: 15X13
Bar entertainment
- Level: Basement
- Area: 315 Square Feet
- Dimensions: 21X15
Dining room
- Features: Flooring (Hardwood)
- Level: Main
- Area: 210 Square Feet
- Dimensions: 15X14
Eating area
- Features: Flooring (Hardwood)
- Level: Main
- Area: 100 Square Feet
- Dimensions: 10X10
Exercise room
- Level: Basement
- Area: 364 Square Feet
- Dimensions: 26X14
Family room
- Features: Flooring (Hardwood)
- Level: Main
- Area: 399 Square Feet
- Dimensions: 21X19
Other
- Level: Basement
- Area: 441 Square Feet
- Dimensions: 21X21
Foyer
- Features: Flooring (Hardwood)
- Level: Main
- Area: 120 Square Feet
- Dimensions: 15X8
Kitchen
- Features: Kitchen (Eating Area-Breakfast Bar, Eating Area-Table Space, Island, Pantry-Closet, Custom Cabinetry, Updated Kitchen), Flooring (Hardwood)
- Level: Main
- Area: 432 Square Feet
- Dimensions: 24X18
Laundry
- Features: Flooring (Porcelain Tile)
- Level: Main
- Area: 40 Square Feet
- Dimensions: 8X5
Living room
- Features: Flooring (Hardwood)
- Level: Main
- Area: 165 Square Feet
- Dimensions: 15X11
Recreation room
- Level: Basement
- Area: 1089 Square Feet
- Dimensions: 33X33
Storage
- Level: Basement
- Area: 300 Square Feet
- Dimensions: 20X15
Walk in closet
- Features: Flooring (Hardwood)
- Level: Main
- Area: 99 Square Feet
- Dimensions: 11X9
Heating
- Natural Gas, Forced Air
Cooling
- Central Air, Dual
Appliances
- Included: Double Oven, Microwave, Dishwasher, Refrigerator, High End Refrigerator, Washer, Dryer, Disposal, Stainless Steel Appliance(s), Wine Refrigerator, Cooktop, Range Hood, Gas Cooktop
- Laundry: Main Level, Electric Dryer Hookup, Sink
Features
- Cathedral Ceiling(s), Wet Bar, 1st Floor Bedroom, 1st Floor Full Bath, Walk-In Closet(s), Beamed Ceilings, Open Floorplan, Dining Combo
- Flooring: Hardwood, Laminate
- Basement: Finished,Exterior Entry,Rec/Family Area,Stone/Rock,Storage Space,Full,Walk-Out Access
- Number of fireplaces: 2
- Fireplace features: Wood Burning, Electric, Family Room, Basement
Interior area
- Total structure area: 0
- Total interior livable area: 6,360 sqft
Property
Parking
- Total spaces: 3
- Parking features: Concrete, Circular Driveway, Garage Door Opener, Heated Garage, On Site, Garage Owned, Attached, Garage
- Attached garage spaces: 3
- Has uncovered spaces: Yes
Accessibility
- Accessibility features: No Disability Access
Features
- Stories: 1
- Patio & porch: Patio, Porch
- Has view: Yes
- View description: Water, Back of Property
- Has water view: Yes
- Water view: Water,Back of Property
- Waterfront features: Lake Front, Lake Privileges
Lot
- Size: 1.59 Acres
- Dimensions: 92X169X227X331X76X155
- Features: Common Grounds, Landscaped, Water Rights
Details
- Parcel number: 11251020170000
- Special conditions: None
- Other equipment: Ceiling Fan(s), Sump Pump
Construction
Type & style
- Home type: SingleFamily
- Architectural style: Ranch
- Property subtype: Single Family Residence
Materials
- Cedar, Stone
- Foundation: Concrete Perimeter
Condition
- New construction: No
- Year built: 1974
- Major remodel year: 2022
Utilities & green energy
- Electric: Circuit Breakers
- Sewer: Public Sewer
- Water: Lake Michigan
Community & HOA
Community
- Features: Park, Tennis Court(s), Lake, Water Rights, Curbs, Gated
- Security: Carbon Monoxide Detector(s)
HOA
- Has HOA: Yes
- Services included: Snow Removal, Lake Rights
- HOA fee: $2,200 annually
Location
- Region: Lake Forest
Financial & listing details
- Price per square foot: $244/sqft
- Tax assessed value: $1,320,216
- Annual tax amount: $27,407
- Date on market: 4/3/2025
- Listing terms: Cash
- Ownership: Fee Simple w/ HO Assn.
- Has irrigation water rights: Yes
Price history
| Date | Event | Price |
|---|---|---|
| 6/30/2025 | Sold | $1,555,000-2.5%$244/sqft |
Source:  MRED as distributed by MLS GRID #12295682 Report a problem MRED as distributed by MLS GRID #12295682 Report a problem | ||
| 5/5/2025 | Contingent | $1,595,000$251/sqft |
Source: MRED as distributed by MLS GRID #12295682 Report a problem | ||
| 4/3/2025 | Listed for sale | $1,595,000+22.7%$251/sqft |
Source: MRED as distributed by MLS GRID #12295682 Report a problem | ||
| 10/31/2022 | Sold | $1,300,000-4.3%$204/sqft |
Source: MRED as distributed by MLS GRID #11623320 Report a problem | ||
| 9/21/2022 | Contingent | $1,359,000$214/sqft |
Source: MRED as distributed by MLS GRID #11623320 Report a problem | ||
| 9/7/2022 | Listed for sale | $1,359,000+126.5%$214/sqft |
Source: MRED as distributed by MLS GRID #11623320 Report a problem | ||
| 3/2/2022 | Sold | $600,000-11.1%$94/sqft |
Source: Public Record Report a problem | ||
| 12/16/2021 | Contingent | $675,000$106/sqft |
Source: MRED as distributed by MLS GRID #11254938 Report a problem | ||
| 11/1/2021 | Listed for sale | $675,000+5.9%$106/sqft |
Source: MRED as distributed by MLS GRID #11254938 Report a problem | ||
| 6/2/2003 | Sold | $637,500+9%$100/sqft |
Source: Public Record Report a problem | ||
| 11/2/2001 | Sold | $585,000-17.6%$92/sqft |
Source: Public Record Report a problem | ||
| 1/12/1995 | Sold | $710,000$112/sqft |
Source: Public Record Report a problem | ||
Public tax history
| Year | Property taxes | Tax assessment |
|---|---|---|
| 2024 | $28,811 +5.1% | $455,605 +3.5% |
| 2023 | $27,407 +51.5% | $440,028 +8.4% |
| 2022 | $18,088 +8.3% | $405,855 +52.3% |
| 2021 | $16,704 +6.8% | $266,542 +3.9% |
| 2020 | $15,644 +1.5% | $256,420 +1% |
| 2019 | $15,412 +6.1% | $253,982 +0.5% |
| 2018 | $14,529 | $252,635 +3.3% |
| 2017 | $14,529 +21.7% | $244,659 +5.5% |
| 2016 | $11,938 +8.5% | $231,970 +21.6% |
| 2015 | $11,005 +0.3% | $190,747 +8% |
| 2014 | $10,971 +5.8% | $176,552 -0.9% |
| 2012 | $10,366 -21.3% | $178,084 -23.8% |
| 2011 | $13,169 -2.1% | $233,692 -6.7% |
| 2010 | $13,446 -7.7% | $250,466 -10.6% |
| 2009 | $14,562 +5.3% | $280,144 +3% |
| 2008 | $13,825 +12.4% | $271,879 +3.5% |
| 2006 | $12,296 +5% | $262,584 |
| 2005 | $11,710 +4.3% | -- |
| 2004 | $11,230 -3% | -- |
| 2003 | $11,574 -17.7% | -- |
| 2002 | $14,066 +5.9% | -- |
| 2001 | $13,284 -4.3% | $230,370 -4.8% |
| 2000 | $13,887 | $241,969 |
Find assessor info on the county website
Neighborhood: Green Oaks
Nearby homes
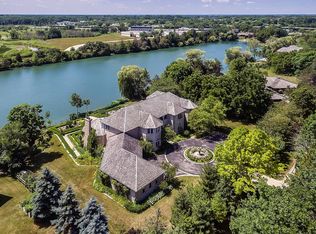
- $1,932,8006 bd8 ba5.9k sqft13675 Lucky Lake Dr, Lake Forest, IL 60045Off Market
- $1,780,8007 bd7 ba6.6k sqft13785 Lucky Lake Dr, Lake Forest, IL 60045Off Market
- $323.85 Acres13950 W Lucky Lake Dr, Green Oaks, IL 60048Off Market
- $1,886,4006 bd6 ba5.8k sqft13645 Lucky Lake Dr, Lake Forest, IL 60045Off Market
- $1,525,0011.12 Acres13825 Lucky Lake Dr, Lake Forest, IL 60045Off Market
- $475,400-- bd-- ba-- sqft27850 Irma Lee Cir #4, Lake Forest, IL 60045Off Market
- $471,200-- bd-- ba-- sqft27850 Irma Lee Cir #3, Lake Forest, IL 60045Off Market
- $538,062-- bd-- ba-- sqft27850 Irma Lee Cir #2, Lake Forest, IL 60045Off Market
Nearby schools
GreatSchools rating
- 8/10Rondout Elementary SchoolGrades: K-8Distance: 0.9 mi
- 9/10Libertyville High SchoolGrades: 9-12Distance: 3.6 mi
Schools provided by the listing agent
- Elementary: Rondout Elementary School
- Middle: Rondout Elementary School
- High: Libertyville High School
- District: 72
Source: MRED as distributed by MLS GRID. This data may not be complete. We recommend contacting the local school district to confirm school assignments for this home.
Get a cash offer in 3 minutes
Find out how much your home could sell for in as little as 3 minutes with a no-obligation cash offer.
Estimated market value
$1,654,900
Get a cash offer in 3 minutes
Find out how much your home could sell for in as little as 3 minutes with a no-obligation cash offer.
Estimated market value
$1,654,900
- Illinois
- Lake County
- Libertyville
- 60045
- Green Oaks
- 13735 Lucky Lake Dr
Nearby cities
Nearby neighborhoods
Nearby zip codes
Other Libertyville Topics
