SWEAT EQUITY ALERT! This single-level home offers PLENTY of space, privacy, and incredible potential. Located in the Alice Ott Elementary district, this 3-bedroom, 2-bath home features 1,652 square feet of functional living space with room to make it your own. The standout feature is the expansive family room at the back of the home, perfect for entertaining or convert to add'l bedrooms if needed. The layout offers great separation of space while still maintaining a comfortable, single-level flow. This home was once a true gem and is ready to shine again. With solid bones, triple-pane windows, forced air gas furnace A/C and an energy score of 4. The family room carpet has been professionally cleaned, and the remaining flooring has been removed—giving buyers a blank slate to choose finishes that match their style, seller can install carpet prior to closing - samples at the house. Outside, the private large .27 acre flag lot offers exceptional privacy along with ample parking for RVs, boats, or multiple vehicles, plus a 2-car garage. Whether you’re looking for space to spread out or room for your toys, this property delivers. 1 year home warranty included + washer, dryer and newer fridge are also included. [Home Energy Score = 4. HES Report at https://rpt.greenbuildingregistry.com/hes/OR10247937]
Sold
$420,000
13735 SE Rhone St, Portland, OR 97236
3beds
1,653sqft
Residential, Single Family Residence
Built in 1979
0.26 Acres Lot
$415,900 Zestimate®
$254/sqft
$2,752 Estimated rent
Home value
$415,900
$391,000 - $445,000
$2,752/mo
Zestimate® history
Owner options
List your home for rent
$2,752/mo
Rent Zestimate®
Find your next renter with Zillow Rental Manager. Plus, with online applications, you can quickly screen prospective tenants – for free.
$2,752/mo
Rent Zestimate®
Refinance and save
$2,801/mo
Est. payment
Refinancing to a lower rate could help reduce your monthly payments and save thousands over the life of the loan.
$2,801/mo
Est. payment
Explore your selling options
Work with a Zillow partner agent
Leverage their expertise and Zillow's premium Showcase listings to get your home seen by more buyers.
Get startedList with your own agent
Get your home in front of millions of buyers by listing it on Zillow.
Learn how to do itSell it yourself
Take full control of how buyers see your home on Zillow by listing For Sale by Owner (FSBO).
List your homeWhat's special
Zillow last checked:
Listing updated:
Listed by:
Brandi Erskine #AGENT_PHONE,
MORE Realty
Bought with:
Andy Hill, 201245777
Keller Williams PDX Central
Source: RMLS (OR),MLS#: 283362100
Facts & features
Interior
Bedrooms & bathrooms
- Bedrooms: 3
- Bathrooms: 2
- Full bathrooms: 2
- Main level bathrooms: 2
Rooms
- Room types: Bedroom 2, Bedroom 3, Dining Room, Family Room, Kitchen, Living Room, Primary Bedroom
Primary bedroom
- Features: Bathroom, Closet
- Level: Main
- Area: 156
- Dimensions: 13 x 12
Bedroom 2
- Features: Closet
- Level: Main
- Area: 121
- Dimensions: 11 x 11
Bedroom 3
- Features: Closet
- Level: Main
- Area: 121
- Dimensions: 11 x 11
Dining room
- Features: Sliding Doors
- Level: Main
- Area: 54
- Dimensions: 9 x 6
Family room
- Features: Fireplace
- Level: Main
- Area: 456
- Dimensions: 24 x 19
Kitchen
- Features: Eating Area
- Level: Main
- Area: 108
- Width: 9
Living room
- Level: Main
- Area: 238
- Dimensions: 17 x 14
Heating
- Forced Air, Fireplace(s)
Cooling
- Central Air
Appliances
- Included: Gas Water Heater
Features
- Closet, Eat-in Kitchen, Bathroom
- Doors: Sliding Doors
- Windows: Triple Pane Windows
- Basement: Crawl Space
- Number of fireplaces: 1
- Fireplace features: Wood Burning
Interior area
- Total structure area: 1,653
- Total interior livable area: 1,653 sqft
Property
Parking
- Total spaces: 2
- Parking features: Driveway, Off Street, Garage Door Opener, Attached
- Attached garage spaces: 2
- Has uncovered spaces: Yes
Accessibility
- Accessibility features: One Level, Accessibility
Features
- Levels: One
- Stories: 1
- Patio & porch: Deck
Lot
- Size: 0.26 Acres
- Features: Level, SqFt 10000 to 14999
Details
- Additional structures: ToolShed
- Parcel number: R229551
Construction
Type & style
- Home type: SingleFamily
- Architectural style: Ranch
- Property subtype: Residential, Single Family Residence
Materials
- Wood Siding
- Foundation: Concrete Perimeter, Slab
- Roof: Composition
Condition
- Approximately
- New construction: No
- Year built: 1979
Details
- Warranty included: Yes
Utilities & green energy
- Gas: Gas
- Sewer: Public Sewer
- Water: Public
Community & HOA
HOA
- Has HOA: No
Location
- Region: Portland
Financial & listing details
- Price per square foot: $254/sqft
- Tax assessed value: $452,170
- Annual tax amount: $5,516
- Date on market: 5/9/2026
- Cumulative days on market: 3 days
- Listing terms: Cash,Conventional
- Road surface type: Paved
Price history
| Date | Event | Price |
|---|---|---|
| 6/12/2026 | Sold | $420,000+6.6%$254/sqft |
Source:  RMLS (OR) #283362100 Report a problem RMLS (OR) #283362100 Report a problem | ||
| 5/12/2026 | Pending sale | $394,000$238/sqft |
Source: RMLS (OR) #283362100 Report a problem | ||
| 5/9/2026 | Listed for sale | $394,000$238/sqft |
Source: RMLS (OR) #283362100 Report a problem | ||
Public tax history
| Year | Property taxes | Tax assessment |
|---|---|---|
| 2025 | $5,516 +4.4% | $228,120 +3% |
| 2024 | $5,284 +4.5% | $221,480 +3% |
| 2023 | $5,054 +5.5% | $215,030 +3% |
| 2022 | $4,791 +1.7% | $208,770 +3% |
| 2021 | $4,712 +10.4% | $202,690 +3% |
| 2020 | $4,269 +3.3% | $196,790 +3% |
| 2019 | $4,133 | $191,060 +3% |
| 2018 | $4,133 +3.2% | $185,500 +3% |
| 2017 | $4,006 +14.3% | $180,100 +3% |
| 2016 | $3,504 | $174,860 +3% |
| 2015 | $3,504 +5.1% | $169,770 +3% |
| 2014 | $3,333 +22.3% | $164,830 +3% |
| 2013 | $2,725 +12.5% | $160,030 +13.4% |
| 2012 | $2,422 -11% | $141,100 -10.9% |
| 2011 | $2,721 -11.3% | $158,280 +0% |
| 2010 | $3,068 -1.2% | $158,260 +3% |
| 2009 | $3,105 -3.5% | $153,660 +3% |
| 2008 | $3,218 +0.4% | $149,190 +3% |
| 2007 | $3,205 +5.8% | $144,850 +3% |
| 2006 | $3,029 +8% | $140,640 +3% |
| 2005 | $2,805 +5.1% | $136,550 +3% |
| 2004 | $2,669 +3.3% | $132,580 +3% |
| 2003 | $2,582 -0.4% | $128,720 +3% |
| 2002 | $2,592 +12.4% | $124,980 +6.1% |
| 2000 | $2,306 | $117,810 |
Find assessor info on the county website
Neighborhood: Powellhurst Gilbert
Nearby homes
- $420,5004 bd1 ba1.3k sqft13737 SE Rhone St, Portland, OR 97236Off Market

- $498,5004 bd2 ba1.7k sqft13721 SE Rhone St, Portland, OR 97236Off Market

- $508,1004 bd2 ba1.7k sqft13729 SE Rhone St, Portland, OR 97236Off Market
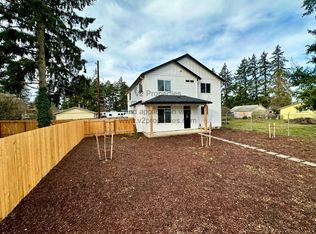
- $412,1003 bd2 ba1.4k sqft13821 SE Rhone St, Portland, OR 97236Off Market
- $361,3003 bd1 ba1.2k sqft13819 SE Rhone St, Portland, OR 97236Off Market
- $434,5004 bd1 ba2.8k sqft13717 SE Rhone St, Portland, OR 97236Off Market
- $--1 bd1 ba450 sqft13717 SE Rhone St #B, Portland, OR 97236Off Market
- $351,1003 bd2 ba1.1k sqft13818 SE Rhine St, Portland, OR 97236Off Market
Nearby schools
GreatSchools rating
- 4/10Lincoln Park Elementary SchoolGrades: PK-5Distance: 0.8 mi
- 6/10Alice Ott Middle SchoolGrades: 6-8Distance: 1.3 mi
- 2/10David Douglas High SchoolGrades: 9-12Distance: 1.4 mi
Schools provided by the listing agent
- Elementary: Lincoln Park
- Middle: Alice Ott
- High: David Douglas
Source: RMLS (OR). This data may not be complete. We recommend contacting the local school district to confirm school assignments for this home.
Get a cash offer in 3 minutes
Find out how much your home could sell for in as little as 3 minutes with a no-obligation cash offer.
Estimated market value
$415,900
Get a cash offer in 3 minutes
Find out how much your home could sell for in as little as 3 minutes with a no-obligation cash offer.
Estimated market value
$415,900
- Oregon
- Multnomah County
- Portland
- 97236
- Powellhurst Gilbert
- 13735 SE Rhone St
