Welcome to 13735 Shamrock Lane in Cedar Springs, located in the highly desirable 55+ Cederfield Community. This well maintained home offers comfortable single level living with an open layout, spacious living areas, and easy maintenance inside and out in one of Cedar Springs' sought after active adult communities.
Large front windows fill the oversized living room with natural light while the fireplace creates a warm and inviting focal point perfect for relaxing evenings or entertaining guests. The kitchen offers abundant cabinetry, generous counter space, and flows seamlessly into the dining area creating a functional space for everyday living. A dedicated laundry and utility area adds convenience with direct outdoor access.
Spacious bedrooms provide flexibility for guests, hobbies, or a home office setup while the bathrooms offer practical layouts and storage. Outside, enjoy attractive landscaping, mature trees, outdoor living space, and a storage shed for additional storage needs. The paved driveway provides convenient parking while rear deck access creates another perfect spot to enjoy peaceful mornings or summer evenings.
Enjoy low maintenance living in the desirable Cederfield Community while remaining conveniently close to shopping, dining, and everyday amenities Cedar Springs has to offer.
Buyer and buyer's agent to verify any and all information.
Active
Price cut: $4.9K (7/9)
$95,000
13735 Shamrock Ln NE, Cedar Springs, MI 49319
2beds
1,344sqft
Manufactured Home
Built in 1997
-- sqft lot
$-- Zestimate®
$71/sqft
$775/mo HOA
What's special
Mature treesAttractive landscapingGenerous counter spaceOutdoor living spaceAbundant cabinetry
- 75 days |
- 273 |
- 11 |
Zillow last checked:
Listing updated:
Listed by:
Brittany Felde 231-414-3883,
Felde Realty 231-414-3883
Source: MichRIC,MLS#: 26023956
Facts & features
Interior
Bedrooms & bathrooms
- Bedrooms: 2
- Bathrooms: 2
- Full bathrooms: 2
- Main level bedrooms: 2
Primary bedroom
- Level: Main
Bedroom 2
- Level: Main
Bedroom 3
- Level: Main
Primary bathroom
- Level: Main
Bathroom 2
- Level: Main
Bathroom 3
- Description: Half Bathroom
- Level: Main
Dining area
- Level: Main
Family room
- Level: Main
Kitchen
- Level: Main
Laundry
- Level: Main
Living room
- Level: Main
Heating
- Forced Air
Appliances
- Laundry: Laundry Room, Main Level
Features
- Basement: Slab
- Has fireplace: No
Interior area
- Total structure area: 1,344
- Total interior livable area: 1,344 sqft
Video & virtual tour
Property
Features
- Stories: 1
Details
- Parcel number: 0
- Zoning description: Mobile Park
Construction
Type & style
- Home type: MobileManufactured
- Architectural style: Ranch
- Property subtype: Manufactured Home
Materials
- Vinyl Siding
Condition
- New construction: No
- Year built: 1997
Utilities & green energy
- Sewer: Public Sewer
- Water: Public
Community & HOA
Community
- Subdivision: CedarField 55+ Mobile Home Community
HOA
- Has HOA: Yes
- Amenities included: Clubhouse, Playground, Storage, Trail(s)
- Services included: Water, Trash, Sewer
- HOA fee: $775 monthly
- HOA phone: 616-696-1100
Location
- Region: Cedar Springs
Financial & listing details
- Price per square foot: $71/sqft
- Date on market: 5/21/2026
- Listing terms: Cash,Conventional
- Road surface type: Paved

Brittany Felde
(231) 414-3883
By pressing Contact Agent, you agree that the real estate professional identified above may call/text you about your search, which may involve use of automated means and pre-recorded/artificial voices. You don't need to consent as a condition of buying any property, goods, or services. Message/data rates may apply. You also agree to our Terms of Use. Zillow does not endorse any real estate professionals. We may share information about your recent and future site activity with your agent to help them understand what you're looking for in a home.
Estimated market value
Not available
Estimated sales range
Not available
Not available
Price history
| Date | Event | Price |
|---|---|---|
| 7/9/2026 | Price change | $95,000-4.9%$71/sqft |
Source:  MichRIC #26023956 Report a problem MichRIC #26023956 Report a problem | ||
| 7/1/2026 | Price change | $99,900-9.1%$74/sqft |
Source: MichRIC #26023956 Report a problem | ||
| 5/21/2026 | Listed for sale | $109,900$82/sqft |
Source: MichRIC #26023956 Report a problem | ||
Public tax history
Tax history is unavailable.
Monthly payment
Climate risks
Neighborhood: 49319
Nearby schools
GreatSchools rating
- NACedar Trails Elementary SchoolGrades: PK-1Distance: 2.3 mi
- 7/10Cedar Springs High SchoolGrades: 6-8Distance: 1.7 mi
- 10/10Cedar Springs High SchoolGrades: 9-12Distance: 2.3 mi
- $118,400-- bd1 ba-- sqft13751 Shamrock Ln NE, Cedar Springs, MI 49319Off Market
- $98,200-- bd1 ba-- sqft13736 Shamrock Ln NE, Cedar Springs, MI 49319Off Market
- $199,9003 bd2 ba1.5k sqft13763 Shamrock Ln NE, Cedar Springs, MI 49319For Sale

- $101,000-- bd1 ba-- sqft3568 Fernfield Dr NE, Cedar Springs, MI 49319Off Market
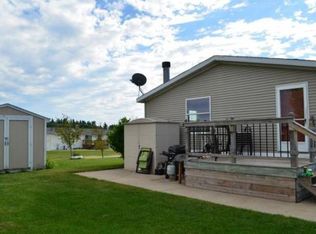
- $83,100-- bd1 ba-- sqft3570 Fernfield Dr NE, Cedar Springs, MI 49319Off Market
- $98,200-- bd1 ba-- sqft13748 Shamrock Ln NE, Cedar Springs, MI 49319Off Market
- $107,300-- bd1 ba-- sqft3492 Fernfield Dr, Cedar Springs, MI 49319Off Market
- $101,400-- bd1 ba-- sqft3562 Fernfield Dr NE, Cedar Springs, MI 49319Off Market
Similar homes
- $95,0003 bd2 ba1.2k sqft13749 Bluebell Ln NE, Cedar Springs, MI 49319For Sale

 MLS ID #26031823, Donald L Scott, Five Star Real Estate (Main). MichRIC
 - $120,0003 bd2 ba1.7k sqft65 Hemlock Ave, Cedar Springs, MI 49319For Sale
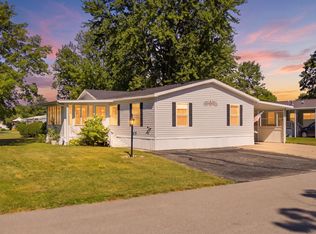 MLS ID #26040386, Tina J Zachow, Century 21 Affiliated (GR). MichRIC
 - $125,0003 bd2 ba910 sqft2776 Nineteen Mile Rd NE, Cedar Springs, MI 49319For Sale
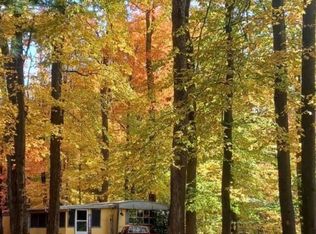 MLS ID #26035032, Tiffany M Ireland, Living Homes Realty. MichRIC
 - $108,0002 bd2 ba1.1k sqft171 Aspen St NE, Cedar Springs, MI 49319For Sale
 MLS ID #26030046, Nancy Rottier, Coldwell Banker Schmidt Fremont. MichRIC
 - from $98,9003 bd2 ba1k sqftPulse Single 6616-772 Plan, Riverview, Sparta, MI 49345New ConstructionMCM Communities
- $84,9003 bd2 ba1.5k sqft653 S Bluegill Ln, Newaygo, MI 49337For SaleMLS ID #26039856, Lisa Lightfoot, Coldwell Banker Schmidt Fremont. MichRIC
- $69,0002 bd2 ba921 sqft9381 Jones Rd, Howard City, MI 49329For SaleMLS ID #26039405, Derek William Dickerson, Century 21 Rockgate. MichRIC
- $115,0003 bd2 ba1.3k sqft9294 Whispering Pines Ave, Sparta, MI 49345For SaleMLS ID #26033654, Steven J Buck, Greenridge Realty (Cascade). MichRIC
- from $99,9003 bd2 ba1k sqft6616-502 Farmstead Plan, Riverview, Sparta, MI 49345New ConstructionMCM Communities
- $105,0003 bd2 ba1.1k sqft530 E Rainbow Rd, Newaygo, MI 49337For SaleMLS ID #26034518, Christopher M Bruce, Keller Williams GR East. MichRIC
- $138,9002 bd1 ba1k sqft14372 Deaner Rd, Howard City, MI 49329For SaleMLS ID #26039335, Rachael D Austin, Century 21 Circle. MichRIC
- $110,0003 bd2 ba1.3k sqft4419 Mosswood Ave NE, Rockford, MI 49341For SaleMLS ID #26037159, Alan Richard, Childress Associates Realty. MichRIC
- $82,9002 bd2 ba1k sqft5635 N Seagull Dr NE, Belmont, MI 49306For SaleMLS ID #11642401, Steve Koleno, BEYCOME OF FLORIDA LLC. NY State MLS
- $105,0003 bd2 ba1.1k sqft7379 Maple Ln NE, Belmont, MI 49306For Sale By Owner
- $129,9003 bd2 ba1.5k sqft1238 Ashbrook St NE, Belmont, MI 49306For SaleMLS ID #26040157, Christopher M Bruce, Keller Williams GR East. MichRIC
- $115,0003 bd2 ba1.4k sqft115 San Souci Dr, Sparta, MI 49345For SaleMLS ID #26023610, Michael D Childress, Childress Associates Realty. MichRIC
- $85,0004 bd2 ba1.5k sqft3668 Sun Valley St NW, Grand Rapids, MI 49544For SaleMLS ID #26028761, Bryonna Tolson, Smallegan Real Estate. MichRIC
- $49,3003 bd2 ba1.2k sqft10555 Aquarius #261, Rockford, MI 49341New ConstructionRHP Properties
- $60,0003 bd2 ba1k sqft3891 Casper Ave NW, Grand Rapids, MI 49544For SaleMLS ID #26040169, Zachary S Derezinski, Coldwell Banker Schmidt Realtors. MichRIC
- $69,9005 bd2 ba1.8k sqft513 E Rainbow Rd, Newaygo, MI 49337For SaleMLS ID #26039807, Christopher M Bruce, Keller Williams GR East. MichRIC
