**PRICE IMPROVEMENT + sellers are also offering $5k towards buyer concessions ** Welcome to your dream home in the heart of Castle Hills Forest! This stunning property offers the perfect blend of convenience and luxury, boasting a prime location with easy access to all that the city has to offer. Situated on one of the largest lots in the neighborhood, this home features a sprawling backyard enveloped by majestic, mature trees, providing an oasis of tranquility and privacy. Whether you're hosting a barbecue with friends or enjoying a peaceful evening under the stars, this outdoor space is sure to impress. Step inside to discover a beautifully remodeled kitchen, complete with custom, handcrafted cabinets that add both style and functionality. The kitchen is equipped with matching Frigidaire Gallery appliances, including an upgraded Whirlpool gas range, as well as a convenient Whynter brand wine fridge. LG washer and dryer, along with a water softener, are included for added convenience. The downstairs area boasts wood-like porcelain tile flooring, providing durability and elegance, while brand new carpeting upstairs ensures comfort and warmth throughout the living spaces. The primary bathroom has been completely renovated, offering modern fixtures and finishes. No detail has been overlooked in the rejuvenation of this home - from the freshly repainted interior to the meticulously trimmed trees and landscaped front yard, every aspect has been thoughtfully upgraded. Even the sprinkler system has been updated to ensure ease of maintenance and curb appeal. Don't miss this opportunity to own a truly exceptional property in an unbeatable location. Schedule your showing today and experience luxury living at its finest!
Sold
Price Unknown
13735 Stony Forest, San Antonio, TX 78231
3beds
2,289sqft
Single Family Residence
Built in 1983
0.31 Acres Lot
$405,900 Zestimate®
$--/sqft
$2,548 Estimated rent
Home value
$405,900
$369,000 - $442,000
$2,548/mo
Zestimate® history
Owner options
List your home for rent
$2,548/mo
Rent Zestimate®
Find your next renter with Zillow Rental Manager. Plus, with online applications, you can quickly screen prospective tenants – for free.
$2,548/mo
Rent Zestimate®
Refinance and save
Refinancing to a lower rate could help reduce your monthly payments and save thousands over the life of the loan.
Explore your selling options
Work with a Zillow partner agent
Leverage their expertise and Zillow's premium Showcase listings to get your home seen by more buyers.
Get startedList with your own agent
Get your home in front of millions of buyers by listing it on Zillow.
Learn how to do itSell it yourself
Take full control of how buyers see your home on Zillow by listing For Sale by Owner (FSBO).
List your homeWhat's special
Zillow last checked:
Listing updated:
Listed by:
Jason Stiles TREC #789059 (210) 887-5189,
JB Goodwin, REALTORS
Source: LERA MLS,MLS#: 1758527
Facts & features
Interior
Bedrooms & bathrooms
- Bedrooms: 3
- Bathrooms: 3
- Full bathrooms: 2
- 1/2 bathrooms: 1
Primary bedroom
- Features: Sitting Room, Walk-In Closet(s), Ceiling Fan(s), Full Bath
- Level: Upper
- Area: 224
- Dimensions: 16 x 14
Bedroom 2
- Area: 176
- Dimensions: 16 x 11
Bedroom 3
- Area: 144
- Dimensions: 12 x 12
Primary bathroom
- Features: Tub/Shower Combo, Double Vanity
- Area: 84
- Dimensions: 12 x 7
Dining room
- Area: 132
- Dimensions: 12 x 11
Family room
- Area: 294
- Dimensions: 21 x 14
Kitchen
- Area: 120
- Dimensions: 12 x 10
Living room
- Area: 224
- Dimensions: 16 x 14
Office
- Area: 156
- Dimensions: 13 x 12
Heating
- Central, Electric
Cooling
- Central Air
Appliances
- Included: Self Cleaning Oven, Microwave, Range, Disposal, Dishwasher, Plumbed For Ice Maker, Vented Exhaust Fan, Gas Water Heater
- Laundry: Washer Hookup, Dryer Connection
Features
- Two Living Area, Separate Dining Room, Two Eating Areas, Breakfast Bar, Study/Library, Utility Room Inside, All Bedrooms Upstairs, 1st Floor Lvl/No Steps, Open Floorplan, High Speed Internet, Ceiling Fan(s), Chandelier
- Flooring: Ceramic Tile, Wood, Laminate
- Windows: Window Coverings, Skylight(s)
- Has basement: No
- Number of fireplaces: 1
- Fireplace features: Family Room, Wood Burning
Interior area
- Total interior livable area: 2,289 sqft
Property
Parking
- Parking features: Attached, Garage Door Opener
- Has attached garage: Yes
Accessibility
- Accessibility features: Accessible Approach with Ramp, Level Lot
Features
- Levels: Two
- Stories: 2
- Pool features: None, Community
Lot
- Size: 0.31 Acres
Details
- Parcel number: 170000061180
Construction
Type & style
- Home type: SingleFamily
- Property subtype: Single Family Residence
Materials
- Brick, Wood Siding
- Foundation: Slab
- Roof: Composition
Condition
- Pre-Owned
- New construction: No
- Year built: 1983
Details
- Builder name: Schaefer
Utilities & green energy
- Electric: CPS
- Sewer: Sewer System
- Water: SAWS, Water System
- Utilities for property: Cable Available
Community & HOA
Community
- Features: Clubhouse, Playground
- Security: Smoke Detector(s), Security System Owned
- Subdivision: Castle Hills Forest
Location
- Region: San Antonio
Financial & listing details
- Annual tax amount: $9,898
- Date on market: 9/11/2025
- Cumulative days on market: 68 days
- Listing terms: Conventional,FHA,VA Loan,Cash
Price history
| Date | Event | Price |
|---|---|---|
| 5/17/2024 | Sold | -- |
Source:  LERA MLS #1758527 Report a problem LERA MLS #1758527 Report a problem | ||
| 4/21/2024 | Contingent | $397,000$173/sqft |
Source: LERA MLS #1758527 Report a problem | ||
| 4/19/2024 | Price change | $397,000-0.3%$173/sqft |
Source: LERA MLS #1758527 Report a problem | ||
| 3/14/2024 | Listed for sale | $398,000$174/sqft |
Source: LERA MLS #1758527 Report a problem | ||
| 1/19/2010 | Sold | -- |
Source: LERA MLS #813789 Report a problem | ||
Public tax history
Tax history is unavailable.
Neighborhood: Castle Hills Forest
Nearby homes
- $--3 bd3 ba2.2k sqft13735 Stony Forest Dr, San Antonio, TX 78231Sold

- $360,8003 bd2 ba1.8k sqft13731 Stony Forest Dr, San Antonio, TX 78231Off Market
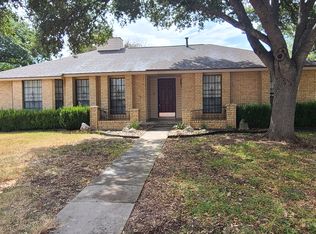
- $427,0004 bd2 ba2.4k sqft2023 Cobble Grove Dr, San Antonio, TX 78231Off Market
- $403,9004 bd2 ba2.2k sqft13734 Pebble Point Dr, San Antonio, TX 78231Off Market
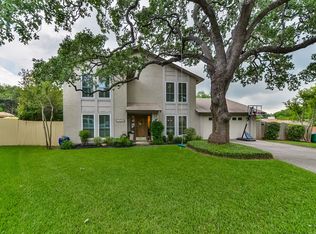
- $405,4004 bd2 ba2.1k sqft13727 Stony Forest Dr, San Antonio, TX 78231Off Market
- $334,2003 bd2 ba1.5k sqft13730 Pebble Point Dr, San Antonio, TX 78231Off Market
- $354,4004 bd2 ba1.7k sqft2019 Cobble Grove Dr, San Antonio, TX 78231Off Market
- $100-- bd-- ba-- sqft2019 Cobble Grove Dr, San Antonio, TX 78231Off Market
- $357,0003 bd2 ba1.8k sqft13726 Pebble Point Dr, San Antonio, TX 78231Off Market
Nearby schools
GreatSchools rating
- 9/10Oak Meadow Elementary SchoolGrades: PK-5Distance: 0.5 mi
- 3/10Jackson Middle SchoolGrades: 6-8Distance: 3.9 mi
- 5/10Churchill High SchoolGrades: 9-12Distance: 1.9 mi
Schools provided by the listing agent
- Elementary: Oak Meadow
- Middle: Eisenhower
- High: Churchill
- District: North East I.S.D.
Source: LERA MLS. This data may not be complete. We recommend contacting the local school district to confirm school assignments for this home.
Get a cash offer in 3 minutes
Find out how much your home could sell for in as little as 3 minutes with a no-obligation cash offer.
Estimated market value
$405,900
Get a cash offer in 3 minutes
Find out how much your home could sell for in as little as 3 minutes with a no-obligation cash offer.
Estimated market value
$405,900
- Texas
- Bexar County
- San Antonio
- 78231
- Castle Hills Forest
- 13735 Stony Forest
Nearby cities
Nearby neighborhoods
Nearby zip codes
Other San Antonio Topics
