Discover refined living in Skybrook with this stunning all-brick, 5-bedroom, 4.5-bath home, built in 2017 by Bonterra Builders. Designed with functionality in mind, the open floor plan is filled with natural light. On the main level, enjoy a custom-built library, a dining room with added molding, site finished hardwood floors and stylish light fixtures throughout. The chef’s kitchen is a true showpiece with Electrolux appliances, a breakfast nook with built-in banquet seating, and a walk-in pantry includes a wine fridge, and abundant storage. A first-floor ensuite bedroom provides versatility for guests, while the three-car garage with drop zone adds everyday convenience. Upstairs, retreat to the large primary suite, complete with a soaking tub, tiled shower, and expansive walk-in closet. Additional bedrooms, laundry room with a sink and butcher block counters, and a bright family room with attic storage complete the second floor. Step outside to your private backyard resort style oasis—perfect for both relaxing and entertaining—featuring a covered deck, travertine patio with built in gas grill and kitchen, and a mini PebleTec heated saltwater pool and spa, all framed by a tree-lined lot for privacy. Meticulously maintained and thoughtfully updated, this home blends comfort and style. Welcome home!
Closed
$935,000
13735 Sunset Bluffs Cir, Huntersville, NC 28078
5beds
3,811sqft
Single Family Residence
Built in 2017
0.36 Acres Lot
$939,800 Zestimate®
$245/sqft
$4,131 Estimated rent
Home value
$939,800
$874,000 - $1.01M
$4,131/mo
Zestimate® history
Owner options
List your home for rent
$4,131/mo
Rent Zestimate®
Find your next renter with Zillow Rental Manager. Plus, with online applications, you can quickly screen prospective tenants – for free.
$4,131/mo
Rent Zestimate®
Refinance and save
$6,076/mo
Est. payment
Refinancing to a lower rate could help reduce your monthly payments and save thousands over the life of the loan.
$6,076/mo
Est. payment
Explore your selling options
Work with a Zillow partner agent
Leverage their expertise and Zillow's premium Showcase listings to get your home seen by more buyers.
Get startedList with your own agent
Get your home in front of millions of buyers by listing it on Zillow.
Learn how to do itSell it yourself
Take full control of how buyers see your home on Zillow by listing For Sale by Owner (FSBO).
List your homeWhat's special
Stylish light fixturesSite finished hardwood floorsCovered deckTree-lined lot for privacyTiled showerPrivate backyardThree-car garage
Zillow last checked:
Listing updated:
Listed by:
Anne-Marie Bullock anne-marie@nestlewoodrealty.com,
Nestlewood Realty, LLC
Bought with:
Caten Murphy
EXP Realty LLC Mooresville
Source: Canopy MLS as distributed by MLS GRID,MLS#: 4303849
Facts & features
Interior
Bedrooms & bathrooms
- Bedrooms: 5
- Bathrooms: 5
- Full bathrooms: 4
- 1/2 bathrooms: 1
- Main level bedrooms: 1
Primary bedroom
- Features: En Suite Bathroom, Garden Tub, Walk-In Closet(s)
- Level: Upper
Bedroom s
- Features: En Suite Bathroom, Walk-In Closet(s)
- Level: Main
Bedroom s
- Features: Walk-In Closet(s)
- Level: Upper
Bedroom s
- Features: Walk-In Closet(s)
- Level: Upper
Bedroom s
- Features: En Suite Bathroom, Walk-In Closet(s)
- Level: Upper
Bathroom half
- Level: Main
Bathroom full
- Features: Walk-In Closet(s)
- Level: Upper
Bathroom full
- Level: Upper
Bathroom full
- Level: Upper
Dining room
- Level: Main
Family room
- Features: Attic Other
- Level: Upper
Kitchen
- Features: Kitchen Island, Open Floorplan, Walk-In Pantry
- Level: Main
Laundry
- Level: Upper
Living room
- Features: Coffered Ceiling(s)
- Level: Main
Study
- Features: Built-in Features
- Level: Main
Heating
- ENERGY STAR Qualified Equipment, Heat Pump, Natural Gas
Cooling
- Central Air
Appliances
- Included: Bar Fridge, Convection Oven, Disposal, ENERGY STAR Qualified Dishwasher, Exhaust Hood, Gas Cooktop, Microwave, Refrigerator with Ice Maker, Self Cleaning Oven, Wall Oven, Washer/Dryer, Wine Refrigerator
- Laundry: Laundry Room, Upper Level
Features
- Attic Other, Built-in Features, Drop Zone, Soaking Tub, Kitchen Island, Open Floorplan, Pantry, Storage, Walk-In Closet(s), Walk-In Pantry
- Flooring: Carpet, Tile, Wood
- Doors: French Doors
- Has basement: No
- Attic: Other
- Fireplace features: Gas Log, Living Room
Interior area
- Total structure area: 3,811
- Total interior livable area: 3,811 sqft
- Finished area above ground: 3,811
- Finished area below ground: 0
Property
Parking
- Total spaces: 3
- Parking features: Driveway, Attached Garage, Garage on Main Level
- Attached garage spaces: 3
- Has uncovered spaces: Yes
Features
- Levels: Two
- Stories: 2
- Patio & porch: Covered, Deck, Front Porch
- Exterior features: Gas Grill, In-Ground Irrigation, Outdoor Kitchen
- Has private pool: Yes
- Pool features: Community, Heated, In Ground, Outdoor Pool, Salt Water
- Fencing: Back Yard,Fenced
Lot
- Size: 0.36 Acres
- Features: Cul-De-Sac, Green Area, Private, Wooded
Details
- Parcel number: 02124527
- Zoning: TR(CD)
- Special conditions: Standard
Construction
Type & style
- Home type: SingleFamily
- Property subtype: Single Family Residence
Materials
- Brick Full
- Foundation: Crawl Space
Condition
- New construction: No
- Year built: 2017
Details
- Builder model: Greystone II H
- Builder name: Bonterra
Utilities & green energy
- Sewer: Public Sewer
- Water: City
- Utilities for property: Electricity Connected
Green energy
- Construction elements: Engineered Wood Products, Low VOC Coatings
Community & HOA
Community
- Features: Clubhouse, Fitness Center, Golf, Playground, Pond, Recreation Area, Street Lights, Tennis Court(s), Walking Trails
- Security: Carbon Monoxide Detector(s)
- Subdivision: Skybrook
HOA
- Has HOA: Yes
- HOA fee: $565 annually
- HOA name: CAMS
- HOA phone: 704-731-5560
Location
- Region: Huntersville
Financial & listing details
- Price per square foot: $245/sqft
- Tax assessed value: $784,400
- Date on market: 9/22/2025
- Cumulative days on market: 1 day
- Listing terms: Cash,Conventional,VA Loan
- Exclusions: frame tv mount in living room
- Electric utility on property: Yes
- Road surface type: Concrete, Paved
Price history
| Date | Event | Price |
|---|---|---|
| 12/15/2025 | Sold | $935,000+2.2%$245/sqft |
Source:  Canopy MLS as distributed by MLS GRID #4303849 Report a problem Canopy MLS as distributed by MLS GRID #4303849 Report a problem | ||
| 9/24/2025 | Pending sale | $915,000$240/sqft |
Source: Canopy MLS as distributed by MLS GRID #4303849 Report a problem | ||
| 9/22/2025 | Listed for sale | $915,000+81.6%$240/sqft |
Source: Canopy MLS as distributed by MLS GRID #4303849 Report a problem | ||
| 12/21/2017 | Sold | $503,940$132/sqft |
Source: Canopy MLS as distributed by MLS GRID #3289779 Report a problem | ||
Public tax history
Tax history is unavailable.
Neighborhood: 28078
Nearby homes
- $935,0005 bd4 ba3.8k sqft13735 Sunset Bluffs Cres, Huntersville, NC 28078Sold
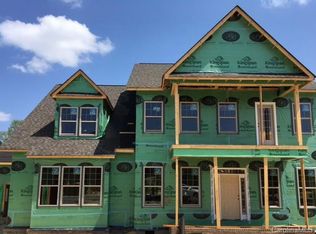
- $---- bd-- ba-- sqft13729 Sunset Bluffs Cir, Huntersville, NC 28078Off Market
- $923,3005 bd4 ba4.3k sqft13729 Sunset Bluffs Cres, Huntersville, NC 28078Off Market
- $1,146,3004 bd3 ba4k sqft13803 Sunset Bluffs Cres, Huntersville, NC 28078Off Market
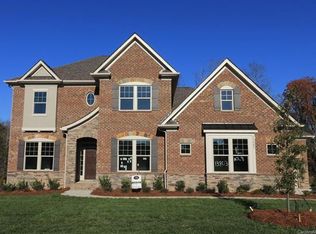
- $---- bd-- ba-- sqft13803 Sunset Bluffs Cir, Huntersville, NC 28078Off Market
- $872,5005 bd4 ba3.7k sqft13736 Sunset Bluffs Cres, Huntersville, NC 28078Off Market
- $1,050,0005 bd5 ba4.1k sqft13730 Sunset Bluffs Cres, Huntersville, NC 28078Sold
- $1,050,0006 bd5 ba4.3k sqft13730 Sunset Bluffs Cir, Huntersville, NC 28078Sold
Nearby schools
GreatSchools rating
- 4/10Legette Blythe ElementaryGrades: PK-5Distance: 3.8 mi
- 2/10John M Alexander MiddleGrades: 6-8Distance: 4 mi
- 6/10North Mecklenburg HighGrades: 9-12Distance: 4.1 mi
Get a cash offer in 3 minutes
Find out how much your home could sell for in as little as 3 minutes with a no-obligation cash offer.
Estimated market value
$939,800
Get a cash offer in 3 minutes
Find out how much your home could sell for in as little as 3 minutes with a no-obligation cash offer.
Estimated market value
$939,800
- North Carolina
- Mecklenburg County
- Huntersville
- 28078
- 13735 Sunset Bluffs Cir
Nearby cities
Nearby zip codes
Other Huntersville Topics
