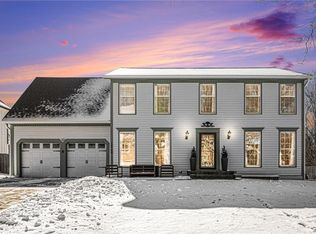
Nestled on a quiet cul-de-sac, this stunning 4-bedroom, 3.5-bath, 1.5-story home offers the perfect blend of elegance, comfort & privacy. Find beautiful oak hardwood floors, creating warmth throughout the main living areas.The spacious living room with a dramatic 19ft vaulted ceiling & stacked-stone fireplace serves as the focal point of the home.The open floor plan connects numerous living spaces, ideal for everyday living & entertaining.The well-appointed kitchen is a chef's delight, featuring high-end appliances & abundant workspace. Adjacent to the kitchen is a cozy breakfast nook that comfortably seats six.One of the home's most exceptional features is the expansive deck overlooking a breathtaking wooded setting. Surrounded by mature trees, the backyard offers a rare sense of seclusion (where are the neighbors?). Looking for a home that can adapt to your changing needs? This home offers excellent potential for multi-generational living, both now and in the future in the lower level. This level features direct access to the outdoor deck, providing privacy, flexibility and an inviting indoor/outdoor lifestyle. Here.. find a full bath, kitchen sink, location for a refrigerator, large family room and plenty of room to set up a bedroom. This home is ideally located within a half-mile of Millcreek Elementary School in the Shawnee Mission School District,making for an easy and safe walk to school. Residents will enjoy the neighborhood swimming pool (a few blocks away) along with easy access to the scenic, Mill Creek walking trails. Recently installed playground equipment adjacent to the pool provides an excellent recreation area for families and children. This location offers a wonderful combination of convenience, outdoor amenities, and community appeal.With its desirable cul-de-sac location, exceptional privacy, quality finishes, and functional floor plan, this home presents a unique opportunity to enjoy both luxury and tranquility in a beautiful, natural setting.
Sold
Price Unknown
13735 W 82nd St, Lenexa, KS 66215
4beds
3,302sqft
Single Family Residence
Built in 1984
0.36 Acres Lot
$553,600 Zestimate®
$--/sqft
$3,833 Estimated rent
Home value
$553,600
$526,000 - $581,000
$3,833/mo
Zestimate® history
Owner options
List your home for rent
$3,833/mo
Rent Zestimate®
Find your next renter with Zillow Rental Manager. Plus, with online applications, you can quickly screen prospective tenants – for free.
$3,833/mo
Rent Zestimate®
Refinance and save
$845/mo
Est. payment
Refinancing to a lower rate could help reduce your monthly payments and save thousands over the life of the loan.
$845/mo
Est. payment
Explore your selling options
Work with a Zillow partner agent
Leverage their expertise and Zillow's premium Showcase listings to get your home seen by more buyers.
Get startedList with your own agent
Get your home in front of millions of buyers by listing it on Zillow.
Learn how to do itSell it yourself
Take full control of how buyers see your home on Zillow by listing For Sale by Owner (FSBO).
List your homeWhat's special
Zillow last checked:
Listing updated:
Listed by:
Ed Coulter 913-488-1581,
ReeceNichols - Overland Park
Bought with:
HCR Team
ReeceNichols - Lees Summit
Source: Heartland MLS as distributed by MLS GRID,MLS#: 2627445
Facts & features
Interior
Bedrooms & bathrooms
- Bedrooms: 4
- Bathrooms: 4
- Full bathrooms: 3
- 1/2 bathrooms: 1
Primary bedroom
- Features: All Carpet, Ceiling Fan(s)
- Level: Main
- Dimensions: 16 x 15
Bedroom 2
- Features: All Carpet, Ceiling Fan(s), Walk-In Closet(s)
- Level: Second
- Dimensions: 16 x 12
Bedroom 3
- Features: All Carpet, Ceiling Fan(s), Walk-In Closet(s)
- Level: Second
- Dimensions: 14 x 10
Bedroom 4
- Features: All Carpet, Ceiling Fan(s), Walk-In Closet(s)
- Level: Second
- Dimensions: 13 x 11
Primary bathroom
- Features: Ceramic Tiles, Shower Only, Tub Only, Walk-In Closet(s)
- Level: Main
- Dimensions: 12 x 11
Bathroom 2
- Features: Ceramic Tiles, Double Vanity, Shower Over Tub
- Level: Second
Bathroom 3
- Features: Shower Only
- Level: Lower
Bonus room
- Features: All Carpet
- Level: Lower
- Dimensions: 19 x 13
Dining room
- Level: Main
- Dimensions: 15 x 14
Family room
- Features: All Carpet, Ceiling Fan(s), Fireplace
- Level: Lower
- Dimensions: 29 x 16
Half bath
- Level: Main
Kitchen
- Features: Built-in Features, Kitchen Island, Pantry, Solid Surface Counter
- Level: Main
- Dimensions: 16 x 14
Laundry
- Features: Built-in Features, Ceramic Tiles
- Level: Main
Library
- Level: Main
- Dimensions: 12 x 10
Living room
- Features: Ceiling Fan(s), Fireplace
- Level: Main
- Dimensions: 19 x 16
Heating
- Natural Gas
Cooling
- Attic Fan, Electric
Appliances
- Included: Dishwasher, Disposal, Dryer, Humidifier, Microwave, Refrigerator, Washer
- Laundry: Main Level, Off The Kitchen
Features
- Ceiling Fan(s), Central Vacuum
- Flooring: Carpet, Laminate, Tile, Wood
- Basement: Daylight,Finished,Full,Interior Entry,Walk-Out Access
- Number of fireplaces: 2
- Fireplace features: Basement, Family Room, Gas, Wood Burning
Interior area
- Total structure area: 3,302
- Total interior livable area: 3,302 sqft
- Finished area above ground: 1,829
- Finished area below ground: 1,473
Property
Parking
- Total spaces: 2
- Parking features: Attached, Garage Door Opener
- Attached garage spaces: 2
Features
- Spa features: Bath
- Fencing: Wood
Lot
- Size: 0.36 Acres
- Features: City Lot, Cul-De-Sac, Wooded
Details
- Parcel number: IP335000000045
Construction
Type & style
- Home type: SingleFamily
- Architectural style: Traditional
- Property subtype: Single Family Residence
Materials
- Frame, Stone Trim, Stucco
- Roof: Composition
Condition
- Year built: 1984
Utilities & green energy
- Sewer: Public Sewer
- Water: Public
Community & HOA
Community
- Subdivision: Indian Woods
HOA
- Has HOA: Yes
- Amenities included: Pool
- Services included: Trash
- HOA fee: $845 annually
- HOA name: Indian Woods Homes Assoc.
Location
- Region: Lenexa
Financial & listing details
- Tax assessed value: $488,500
- Annual tax amount: $6,510
- Date on market: 7/9/2026
- Listing terms: Cash,Conventional,FHA,VA Loan
- Ownership: Private
Price history
| Date | Event | Price |
|---|---|---|
| 8/17/2026 | Sold | -- |
Source:  Heartland MLS as distributed by MLS GRID #2627445 Report a problem Heartland MLS as distributed by MLS GRID #2627445 Report a problem | ||
| 7/14/2026 | Pending sale | $555,000$168/sqft |
Source: Heartland MLS as distributed by MLS GRID #2627445 Report a problem | ||
| 7/9/2026 | Listed for sale | $555,000$168/sqft |
Source: Heartland MLS as distributed by MLS GRID #2627445 Report a problem | ||
Public tax history
| Year | Property taxes | Tax assessment |
|---|---|---|
| 2025 | $6,151 +6.2% | $56,178 +7.5% |
| 2024 | $5,791 -1.3% | $52,256 +0.2% |
| 2023 | $5,866 +10.9% | $52,130 +11% |
| 2022 | $5,288 | $46,966 +13% |
| 2021 | -- | $41,573 +5.2% |
| 2020 | $4,729 | $39,514 +3.8% |
| 2019 | -- | $38,054 -3.4% |
| 2018 | -- | $39,399 +14% |
| 2017 | $4,308 +2% | $34,558 +3.3% |
| 2016 | $4,224 -2.6% | $33,465 -3.4% |
| 2015 | $4,338 +6.3% | $34,638 +4.1% |
| 2013 | $4,082 +3.3% | $33,281 +8.6% |
| 2012 | $3,951 +922% | $30,636 -7.6% |
| 2010 | $387 -90.3% | $33,143 -5.1% |
| 2009 | $3,987 -3.3% | $34,937 -1.4% |
| 2008 | $4,124 +3.9% | $35,441 +3.2% |
| 2007 | $3,968 +7.1% | $34,351 +2.6% |
| 2006 | $3,705 | $33,488 +2% |
| 2005 | -- | $32,821 |
Find assessor info on the county website
Neighborhood: 66215
Nearby homes
- $483,0004 bd3 ba2.5k sqft13809 W 82nd Ter, Lenexa, KS 66215Off Market
- $463,1004 bd3 ba2.2k sqft13803 W 82nd Ter, Lenexa, KS 66215Off Market

- $531,6004 bd4 ba2.6k sqft13815 W 82nd Ter, Lenexa, KS 66215Off Market
- $--4 bd3 ba2.8k sqft13725 W 82nd Ter, Lenexa, KS 66215Sold
- $540,1004 bd2 ba2.7k sqft13821 W 82nd Ter, Lenexa, KS 66215Off Market
- $499,0004 bd3 ba2.8k sqft13810 W 82nd Ter, Lenexa, KS 66215Off Market
- $497,1004 bd2 ba2.8k sqft13719 W 82nd Ter, Lenexa, KS 66215Off Market
- $495,8004 bd3 ba2.9k sqft13724 W 82nd Ter, Lenexa, KS 66215Off Market
Nearby schools
GreatSchools rating
- 9/10Mill Creek Elementary SchoolGrades: PK-6Distance: 0.4 mi
- 7/10Trailridge Middle SchoolGrades: 7-8Distance: 1.5 mi
- 7/10Shawnee Mission Northwest High SchoolGrades: 9-12Distance: 2 mi
Schools provided by the listing agent
- Elementary: Mill Creek
- Middle: Trailridge
- High: SM Northwest
Source: Heartland MLS as distributed by MLS GRID. This data may not be complete. We recommend contacting the local school district to confirm school assignments for this home.
Get a cash offer in 3 minutes
Find out how much your home could sell for in as little as 3 minutes with a no-obligation cash offer.
Estimated market value
$553,600
Get a cash offer in 3 minutes
Find out how much your home could sell for in as little as 3 minutes with a no-obligation cash offer.
Estimated market value
$553,600
- Kansas
- Johnson County
- Lenexa
- 66215
- 13735 W 82nd St
