*** Open space right outside your front door. Quiet cul-de-sac with city and mountain views, this stunning multi-level Mid-Century/Mountain Contemporary home is loaded with thoughtful updates. Step inside to fresh paint, upgraded Anderson windows and sliding glass doors, updated designer fixtures. The main floor offers an open floor plan featuring a chef-inspired kitchen-boasting an oversized island, granite countertops, SS appliances, designer fixtures, and wine bar with Sub Zero wine fridge. Enjoy meals with a view on the large Trex deck with a gas hookup for grilling & Cal Spa hot tub—all surrounded by landscaping and red maple trees. Venture up to the second floor for two spacious bedrooms w/walk-in closets, and updated full bath with new vanity, mirror, lighting and tile flooring. The top level spa-like primary suite is a true retreat, featuring vaulted ceilings, private balcony with city and mountain views, 5-piece ensuite bath w/heated tile floors, soaking tub, and large walk-in closet w/custom built-ins. The additional loft space offers the perfect work from home lifestyle. A lower-level flex space, drenched in natural light includes a remodeled ensuite perfect for guests, a workout studio or home office.
Additional features include: main floor powder/laundry room, owned solar panels with new electrical panel, for low utility bills, Google home system, tankless water heater, LeafFilter gutter guards, and an oversized, heated 2-car garage with workbench, shelving and storage. Grill, Hot tub and Washer/Dryer included! Step out your front door for access to Green Mountain trails, parks & quick access to the 6th Ave freeway and C-470 making commuting to work, mountains or Red Rocks easy! This home combines comfort, quality, and convenience in one of Lakewood’s most sought-after locations. All just blocks to Restaurants, Breweries, Farmers Market, Coffee, Ice Cream, Workout Studios, Dog Parks, Community Pools, Rec Centers & Golf Courses.
Sold for $1,034,000
$1,034,000
13735 W Exposition Drive, Lakewood, CO 80228
4beds
2,556sqft
Single Family Residence
Built in 1993
0.27 Acres Lot
$1,012,600 Zestimate®
$405/sqft
$3,936 Estimated rent
Home value
$1,012,600
$952,000 - $1.08M
$3,936/mo
Zestimate® history
Owner options
List your home for rent
$3,936/mo
Rent Zestimate®
Find your next renter with Zillow Rental Manager. Plus, with online applications, you can quickly screen prospective tenants – for free.
$3,936/mo
Rent Zestimate®
Refinance and save
$5,997/mo
Est. payment
Refinancing to a lower rate could help reduce your monthly payments and save thousands over the life of the loan.
$5,997/mo
Est. payment
Explore your selling options
Work with a Zillow partner agent
Leverage their expertise and Zillow's premium Showcase listings to get your home seen by more buyers.
Get startedList with your own agent
Get your home in front of millions of buyers by listing it on Zillow.
Learn how to do itSell it yourself
Take full control of how buyers see your home on Zillow by listing For Sale by Owner (FSBO).
List your homeWhat's special
Zillow last checked:
Listing updated:
Listed by:
Mark Baker 720-257-1541 Mark@city2summitrealty.com,
City2Summit Realty
Bought with:
Evan Noyes, 040006111
Market Masters Real Estate
Source: REcolorado as distributed by MLS GRID,MLS#: 7408458
Facts & features
Interior
Bedrooms & bathrooms
- Bedrooms: 4
- Bathrooms: 4
- Full bathrooms: 2
- 3/4 bathrooms: 1
- 1/2 bathrooms: 1
- Main level bathrooms: 1
Primary bedroom
- Description: Top Floor W/Vaulted Ceilings & Private Balcony
- Level: Upper
Bedroom
- Description: 2nd Floor W/Walk-In Closet
- Level: Upper
Bedroom
- Description: 2nd Floor W/Walk-In Closet
- Level: Upper
Bedroom
- Description: W/ Ensuite Bath-No Closet
- Level: Lower
Primary bathroom
- Description: W/ Heated Floors & Soaking Tub
- Level: Upper
Bathroom
- Level: Main
Bathroom
- Description: 2nd Floor
- Level: Upper
Bathroom
- Level: Lower
Dining room
- Level: Main
Kitchen
- Level: Main
Laundry
- Level: Main
Living room
- Description: W/Floor To Ceiling Windows
- Level: Main
Loft
- Description: Top Floor W/Storage Closet
- Level: Upper
Media room
- Level: Lower
Heating
- Baseboard, Natural Gas, Radiant Floor, Solar
Cooling
- Evaporative Cooling
Appliances
- Included: Dishwasher, Disposal, Dryer, Microwave, Oven, Refrigerator, Tankless Water Heater, Washer, Wine Cooler
- Laundry: Laundry Closet
Features
- Built-in Features, Ceiling Fan(s), Eat-in Kitchen, Entrance Foyer, Five Piece Bath, Granite Counters, High Ceilings, High Speed Internet, Kitchen Island, Open Floorplan, Primary Suite, Smoke Free, Vaulted Ceiling(s), Walk-In Closet(s)
- Flooring: Carpet, Tile, Wood
- Windows: Double Pane Windows, Skylight(s), Window Coverings, Window Treatments
- Has basement: No
- Number of fireplaces: 1
- Fireplace features: Free Standing, Living Room
Interior area
- Total structure area: 2,556
- Total interior livable area: 2,556 sqft
- Finished area above ground: 2,556
Property
Parking
- Total spaces: 7
- Parking features: Concrete, Heated Garage, Oversized
- Attached garage spaces: 3
- Details: Off Street Spaces: 4
Features
- Levels: Multi/Split
- Patio & porch: Covered, Deck, Front Porch, Patio, Rooftop, Wrap Around
- Exterior features: Balcony, Barbecue, Garden, Private Yard, Rain Gutters
- Has spa: Yes
- Spa features: Spa/Hot Tub
- Fencing: Full
- Has view: Yes
- View description: City, Meadow, Mountain(s)
Lot
- Size: 0.27 Acres
- Features: Cul-De-Sac, Foothills, Greenbelt, Irrigated, Landscaped, Many Trees, Meadow, Open Space, Sprinklers In Front, Sprinklers In Rear
Details
- Parcel number: 081377
- Special conditions: Standard
Construction
Type & style
- Home type: SingleFamily
- Architectural style: Mid-Century Modern,Mountain Contemporary
- Property subtype: Single Family Residence
Materials
- Brick, Frame, Wood Siding
- Roof: Composition
Condition
- Updated/Remodeled
- Year built: 1993
Utilities & green energy
- Electric: 220 Volts
- Sewer: Public Sewer
- Water: Public
- Utilities for property: Cable Available, Electricity Connected, Internet Access (Wired), Natural Gas Available
Green energy
- Energy efficient items: Appliances, Exposure/Shade, Water Heater, Windows
Community & HOA
Community
- Security: Carbon Monoxide Detector(s), Smart Security System, Smoke Detector(s), Video Doorbell
- Subdivision: Green Mountain
HOA
- Has HOA: Yes
- HOA fee: $35 annually
- HOA name: Green Mountain Civic
Location
- Region: Lakewood
Financial & listing details
- Price per square foot: $405/sqft
- Tax assessed value: $985,328
- Annual tax amount: $5,517
- Date on market: 8/7/2025
- Listing terms: Cash,Conventional,FHA,Jumbo,VA Loan
- Exclusions: Personal Property And Staging!
- Ownership: Individual
- Electric utility on property: Yes
- Road surface type: Paved
Price history
| Date | Event | Price |
|---|---|---|
| 9/10/2025 | Sold | $1,034,000-1.5%$405/sqft |
Source:  REcolorado as distributed by MLS GRID #7408458 Report a problem REcolorado as distributed by MLS GRID #7408458 Report a problem | ||
| 8/9/2025 | Pending sale | $1,050,000$411/sqft |
Source: REcolorado as distributed by MLS GRID #7408458 Report a problem | ||
| 8/5/2025 | Listed for sale | $1,050,000+7.4%$411/sqft |
Source: REcolorado as distributed by MLS GRID #7408458 Report a problem | ||
| 3/16/2023 | Sold | $978,000+71%$383/sqft |
Source: Public Record Report a problem | ||
| 5/23/2017 | Sold | $572,000+6.1%$224/sqft |
Source: Public Record Report a problem | ||
| 4/21/2017 | Listed for sale | $539,000+25.3%$211/sqft |
Source: Redbarre Real Estate #9568452 Report a problem | ||
| 10/15/2013 | Sold | $430,000-1.1%$168/sqft |
Source: Public Record Report a problem | ||
| 8/27/2013 | Listed for sale | $435,000+42.6%$170/sqft |
Source: ERA Tradewind Real Estate, LLC #717928 Report a problem | ||
| 1/4/2001 | Sold | $305,000+33.2%$119/sqft |
Source: Public Record Report a problem | ||
| 10/4/1995 | Sold | $229,000$90/sqft |
Source: Public Record Report a problem | ||
Public tax history
| Year | Property taxes | Tax assessment |
|---|---|---|
| 2025 | $5,517 +0.5% | $61,583 +1.2% |
| 2024 | $5,488 +23.7% | $60,856 |
| 2023 | $4,438 -1.4% | $60,856 +26.5% |
| 2022 | $4,502 +15% | $48,112 -2.8% |
| 2021 | $3,915 | $49,496 +14.5% |
| 2020 | $3,915 +1.3% | $43,233 |
| 2019 | $3,864 +17.2% | $43,233 +21.2% |
| 2018 | $3,297 | $35,677 |
| 2017 | $3,297 +2.5% | $35,677 -2.6% |
| 2016 | $3,218 +100% | $36,616 -2.6% |
| 2015 | $1,609 -43.5% | $37,594 +25.4% |
| 2014 | $2,849 +2.5% | $29,988 |
| 2013 | $2,780 +2.1% | $29,988 +1.5% |
| 2012 | $2,724 -8.6% | $29,556 |
| 2011 | $2,981 +0.2% | $29,556 -9.2% |
| 2010 | $2,975 +4.6% | $32,540 |
| 2009 | $2,844 +0.2% | $32,540 +4.9% |
| 2008 | $2,837 +2.1% | $31,020 |
| 2007 | $2,779 +2.3% | $31,020 +3% |
| 2006 | $2,715 +8.5% | $30,110 +11% |
| 2005 | $2,502 +9.2% | $27,120 |
| 2004 | $2,292 +5.6% | $27,120 |
| 2003 | $2,170 +1.6% | $27,120 +7.2% |
| 2002 | $2,136 -9.5% | $25,310 +3.2% |
| 2001 | $2,361 -0.8% | $24,520 |
| 2000 | $2,381 | $24,520 |
Find assessor info on the county website
Neighborhood: Green Mountainside
Nearby homes
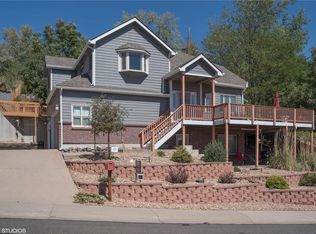
- $968,9004 bd4 ba2.7k sqft13705 W Exposition Dr, Lakewood, CO 80228Off Market
- $1,310,8004 bd2 ba3.9k sqft13775 W Exposition Dr, Lakewood, CO 80228Off Market

- $967,1004 bd3 ba3k sqft13685 W Exposition Dr, Lakewood, CO 80228Off Market
- $820,0005 bd3 ba3.5k sqft13640 W Center Dr, Lakewood, CO 80228Sold
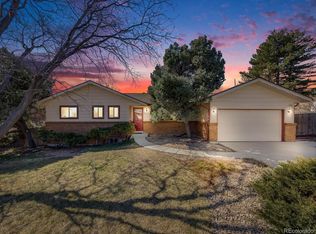
- $986,6003 bd3 ba2.8k sqft13660 W Center Dr, Lakewood, CO 80228Off Market
- $869,4004 bd-- ba2.4k sqft13620 W Center Dr, Lakewood, CO 80228Off Market
- $1,215,1005 bd4 ba4.6k sqft13785 W Exposition Dr, Lakewood, CO 80228Off Market
- $862,5003 bd3 ba2k sqft13655 W Exposition Dr, Lakewood, CO 80228Off Market
Nearby schools
GreatSchools rating
- 5/10Foothills Elementary SchoolGrades: PK-5Distance: 0.4 mi
- 6/10Dunstan Middle SchoolGrades: 6-8Distance: 1.6 mi
- 8/10Green Mountain High SchoolGrades: 9-12Distance: 0.8 mi
Schools provided by the listing agent
- Elementary: Foothills
- Middle: Dunstan
- High: Green Mountain
- District: Jefferson County R-1
Source: REcolorado as distributed by MLS GRID. This data may not be complete. We recommend contacting the local school district to confirm school assignments for this home.
Get a cash offer in 3 minutes
Find out how much your home could sell for in as little as 3 minutes with a no-obligation cash offer.
Estimated market value
$1,012,600
Get a cash offer in 3 minutes
Find out how much your home could sell for in as little as 3 minutes with a no-obligation cash offer.
Estimated market value
$1,012,600
- Colorado
- Jefferson County
- Lakewood
- 80228
- Green Mountainside
- 13735 W Exposition Drive
Nearby cities
Nearby neighborhoods
Nearby zip codes
Other Lakewood Topics
