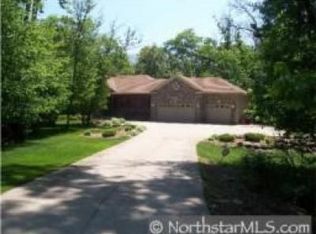
This one owner home is located in Oakwood Forest, a quiet community tucked away amongst a beautiful forest of trees including Oak, Maple, Birch, Pine and other foliage, to create a very private family oasis. The sellers designed and built this home in 1999, have raised their children and are ready to downsize. This home was designed for entertaining! The in ground heated pool brings lots of family and friends and you can typically use the pool for 5 months each year. The seller had very large gatherings for holidays with their family and will miss all the space to continue the tradition. If you like to cook and bake, you will appreciate the gas stove top and double ovens, along with an abundance of oak cabinetry, 2 double pantries, center island work space, and new appliances in 2023. You will have options for dining; formal dining room, kitchen area or deck, which was just built in the summer of 2022. It is maintenance free with pretty accent lighting on the posts and an awning for shade. You will have a fabulous view of the in ground pool and gorgeous wooded back yard. The ceilings are 9', vaulted ceilings in the living area, plus a gas fireplace and real hardwood floors in the entry, dining, and down the stairs to the lower level. There is a half bath for guests, plus a main floor laundry room complete with sink, storage cabinets and folding area. Three bedrooms on the main level include a Jack and Jill bath, plus the primary with private ensuite with jetted tub and glass block walk in shower. Bedrooms 4 and 5 are in the lower level, along with another full bath. The family room is very spacious and features a wood burning fireplace. Walk out to the lovely patio and pool area. There is so much extra storage space, plus a 17x18 tuck under garage for storing the gardening tools, lawn and pool equipment. The furnace/AC was replaced in 2021, there are 2 hot water heaters and 1 horse water pump. The main 3 car garage is 936 SF and is heated and insulated, leaf filter and poured landscape curbing were added in 2022. The roof was replaced in the summer of 2021, There is a pretty landscaping/retaining walls around the home. The garden is in and all fenced! Of course you will enjoy all the entertainment that deer bring, along with great bird watching, turkeys and other small wildlife. This is a low traffic dead end street and is a great setting for raising your children. Enjoy country living with just a short drive to conveniences. There is still time to use the heated pool!
Closed
$660,000
13736 197th Ln NW, Elk River, MN 55330
5beds
3,423sqft
Single Family Residence
Built in 1998
2.5 Acres Lot
$737,100 Zestimate®
$193/sqft
$4,160 Estimated rent
Home value
$737,100
$700,000 - $781,000
$4,160/mo
Zestimate® history
Owner options
List your home for rent
$4,160/mo
Rent Zestimate®
Find your next renter with Zillow Rental Manager. Plus, with online applications, you can quickly screen prospective tenants – for free.
$4,160/mo
Rent Zestimate®
Refinance and save
$4,142/mo
Est. payment
Refinancing to a lower rate could help reduce your monthly payments and save thousands over the life of the loan.
$4,142/mo
Est. payment
Explore your selling options
Work with a Zillow partner agent
Leverage their expertise and Zillow's premium Showcase listings to get your home seen by more buyers.
Get startedList with your own agent
Get your home in front of millions of buyers by listing it on Zillow.
Learn how to do itSell it yourself
Take full control of how buyers see your home on Zillow by listing For Sale by Owner (FSBO).
List your homeWhat's special
Zillow last checked:
Listing updated:
Listed by:
Elizabeth J Gemelli 763-286-3729,
Realty Group LLC,
Leanne Field 763-370-5644
Bought with:
JPW Realty
Source: NorthstarMLS as distributed by MLS GRID,MLS#: 6590325
Facts & features
Interior
Bedrooms & bathrooms
- Bedrooms: 5
- Bathrooms: 4
- Full bathrooms: 3
- 1/2 bathrooms: 1
Bedroom
- Level: Main
- Area: 226.67 Square Feet
- Dimensions: 17x13'4'
Bedroom 2
- Level: Main
- Area: 171.58 Square Feet
- Dimensions: 14'6'x11'10'
Bedroom 3
- Level: Main
- Area: 168 Square Feet
- Dimensions: 12x14
Bedroom 4
- Level: Basement
- Area: 132.22 Square Feet
- Dimensions: 11'4'x11'8'
Bedroom 5
- Level: Lower
- Area: 130 Square Feet
- Dimensions: 10x13
Deck
- Level: Main
- Area: 190 Square Feet
- Dimensions: 19x10
Dining room
- Level: Main
- Area: 188.22 Square Feet
- Dimensions: 14'8'x12'10'
Family room
- Level: Basement
- Area: 532 Square Feet
- Dimensions: 28x19
Informal dining room
- Level: Main
- Area: 231 Square Feet
- Dimensions: 21x11''8
Kitchen
- Level: Main
- Area: 211.83 Square Feet
- Dimensions: 15'6x13'8'
Living room
- Level: Main
- Area: 400 Square Feet
- Dimensions: 16x25
Heating
- Forced Air, Fireplace(s)
Cooling
- Central Air
Appliances
- Included: Air-To-Air Exchanger, Central Vacuum, Cooktop, Dishwasher, Double Oven, Dryer, Exhaust Fan, Humidifier, Gas Water Heater, Refrigerator, Stainless Steel Appliance(s), Washer, Water Softener Owned
- Laundry: Gas Dryer Hookup, Laundry Room, Main Level, Sink, Washer Hookup
Features
- Central Vacuum
- Basement: Daylight,Egress Window(s),Finished,Full,Concrete,Storage Space,Walk-Out Access
- Number of fireplaces: 2
- Fireplace features: Family Room, Gas, Living Room, Wood Burning
Interior area
- Total structure area: 3,423
- Total interior livable area: 3,423 sqft
- Finished area above ground: 2,358
- Finished area below ground: 1,065
Property
Parking
- Total spaces: 4
- Parking features: Attached, Asphalt, Garage Door Opener, Heated Garage, Insulated Garage, Tuckunder Garage
- Attached garage spaces: 4
- Has uncovered spaces: Yes
- Details: Garage Dimensions (40x24), Garage Door Height (8), Garage Door Width (9)
Accessibility
- Accessibility features: None
Features
- Levels: One
- Stories: 1
- Patio & porch: Awning(s), Composite Decking, Deck, Patio
- Has private pool: Yes
- Pool features: In Ground, Heated
- Fencing: Privacy,Wire
Lot
- Size: 2.5 Acres
- Dimensions: 295 x 346 x 307 x 377
Details
- Foundation area: 1492
- Parcel number: 75006100240
- Zoning description: Residential-Single Family
Construction
Type & style
- Home type: SingleFamily
- Property subtype: Single Family Residence
Materials
- Roof: Age 8 Years or Less,Architectural Shingle,Asphalt
Condition
- New construction: No
- Year built: 1998
Utilities & green energy
- Electric: Circuit Breakers, 200+ Amp Service
- Gas: Natural Gas
- Sewer: Tank with Drainage Field
- Water: Drilled, Well
Community & HOA
Community
- Subdivision: Oakwood Forest
HOA
- Has HOA: No
Location
- Region: Elk River
Financial & listing details
- Price per square foot: $193/sqft
- Tax assessed value: $659,900
- Annual tax amount: $7,716
- Date on market: 8/27/2024
- Cumulative days on market: 90 days
Price history
| Date | Event | Price |
|---|---|---|
| 12/30/2024 | Sold | $660,000-5.4%$193/sqft |
Source:  NorthstarMLS as distributed by MLS GRID #6590325 Report a problem NorthstarMLS as distributed by MLS GRID #6590325 Report a problem | ||
| 12/3/2024 | Pending sale | $697,500$204/sqft |
Source: NorthstarMLS as distributed by MLS GRID #6590325 Report a problem | ||
| 10/8/2024 | Price change | $697,500-3.1%$204/sqft |
Source: NorthstarMLS as distributed by MLS GRID #6590325 Report a problem | ||
| 9/3/2024 | Listed for sale | $720,000+93.2%$210/sqft |
Source: NorthstarMLS as distributed by MLS GRID #6590325 Report a problem | ||
| 3/25/1999 | Sold | $372,613+617.9%$109/sqft |
Source: Public Record Report a problem | ||
| 10/22/1998 | Sold | $51,900$15/sqft |
Source: Public Record Report a problem | ||
Public tax history
| Year | Property taxes | Tax assessment |
|---|---|---|
| 2025 | $8,868 +3% | $659,900 +2.4% |
| 2024 | $8,610 +11.6% | $644,200 -0.4% |
| 2023 | $7,716 +7.1% | $646,600 +16.4% |
| 2022 | $7,206 -0.2% | $555,300 +20.7% |
| 2021 | $7,222 +2.2% | $460,000 +5.8% |
| 2020 | $7,068 -2.1% | $434,700 |
| 2019 | $7,222 +2.2% | $434,700 +2.9% |
| 2018 | $7,068 +10.9% | $422,400 +9.4% |
| 2017 | $6,372 +5.3% | $386,100 +4.5% |
| 2016 | $6,052 +5.2% | $369,400 +6.1% |
| 2015 | $5,754 | $348,300 -4% |
| 2014 | $5,754 -6% | $363,000 +4.1% |
| 2013 | $6,120 +1.8% | $348,700 +4.1% |
| 2012 | $6,013 -5.4% | $335,000 -10.8% |
| 2011 | $6,357 +0.6% | $375,500 -5.5% |
| 2010 | $6,318 +0.6% | $397,500 -3.8% |
| 2009 | $6,282 -2.5% | $413,000 -8.2% |
| 2008 | $6,442 +5.7% | $449,800 |
| 2007 | $6,094 +0.2% | $449,800 +4.4% |
| 2006 | $6,082 +6% | $430,700 +4.4% |
| 2005 | $5,735 +7% | $412,600 +6.5% |
| 2004 | $5,360 +1.1% | $387,500 +4.4% |
| 2003 | $5,300 -2.4% | $371,200 +1.4% |
| 2002 | $5,429 -26% | $366,100 +6.9% |
| 2001 | $7,334 | $342,500 |
Find assessor info on the county website
Neighborhood: 55330
Nearby homes
- $588,4003 bd3 ba2.7k sqft13772 197th Ln NW, Elk River, MN 55330Off Market
- $705,3004 bd3 ba2k sqft13737 197th Ln NW, Elk River, MN 55330Off Market
- $569,5003 bd3 ba1.4k sqft13708 197th Ln NW, Elk River, MN 55330Off Market
- $505,0003 bd2 ba1.3k sqft13769 197th Ln NW, Elk River, MN 55330Off Market
- $675,3005 bd4 ba3.9k sqft13701 197th Ln NW, Elk River, MN 55330Off Market
- $598,2004 bd2 ba2.8k sqft13713 196th Ave NW, Elk River, MN 55330Off Market
- $550,0004 bd3 ba3.1k sqft13728 199th Ave NW, Elk River, MN 55330Off Market
- $672,8005 bd4 ba1.7k sqft13763 196th Ave NW, Elk River, MN 55330Off Market
Nearby schools
GreatSchools rating
- 8/10Meadowvale Elementary SchoolGrades: K-5Distance: 1.5 mi
- 6/10Vandenberge Middle SchoolGrades: 6-8Distance: 2.3 mi
- 8/10Elk River Senior High SchoolGrades: 9-12Distance: 2.6 mi
Get a cash offer in 3 minutes
Find out how much your home could sell for in as little as 3 minutes with a no-obligation cash offer.
Estimated market value
$737,100
Get a cash offer in 3 minutes
Find out how much your home could sell for in as little as 3 minutes with a no-obligation cash offer.
Estimated market value
$737,100
- Minnesota
- Sherburne County
- Elk River
- 55330
- 13736 197th Ln NW
Nearby cities
Nearby zip codes
Other Elk River Topics
