Discover the Taryn 24-F2 – Homesite 22 at Arpina Valley by Van Metre Homes in Herndon, VA—a two-car, front-load garage BRAND NEW TOWNHOME with three bedrooms, three full bathrooms, and one half bathroom ready for you to move in IMMEDIATELY. This is the only move-in ready Taryn 24-F2 homesite at Arpina Valley, make your move today! This thoughtfully designed floorplan balances comfort and flexibility, featuring a rec room for added entertainment space and a cozy nook ideal for work or reading. The great room with an inviting fireplace opens to a spacious deck, blending indoor and outdoor living as well as fenced-in backyard. Boasting over 2,720 finished square feet, this townhome has an open layout, balcony off the dining room, spacious kitchen island and quartz countertops on the main level. The primary bedroom is complete with a walk-in closet and a luxurious 4-piece bathroom featuring double sinks and an oversized, frameless shower with a built-in seat. Two additional bedrooms and another full bath, along with a convenient upstairs laundry room, ensure every need is met with ease on this floor. The ground level offers welcoming foyer, rec room, full bathroom, and a fenced-in backyard with gate, perfect for meeting the needs of your lifestyle. This level also provides easy access to the finished 2-car, front-load garage with an electric car charging circuit. Being a new build, your home is constructed to the highest energy efficiency standards, comes with a post-settlement warranty, and has never been lived in before! Take advantage of closing cost assistance by choosing Intercoastal Mortgage and Walker Title. Discover a home where comfort meets modern elegance in Herndon, Virginia. Schedule an appointment today! ----- Discover the allure of Arpina Valley, a new townhome community in Herndon that exceeds all expectations. Designed for modern convenience and commuter-friendly living, Arpina Valley connects you effortlessly to Route 28, the Dulles Greenway, and Dulles International Airport—ensuring you’re well-connected to everything Northern Virginia has to offer. Thoughtfully crafted floorplans provide flexible living spaces for your lifestyle, while community amenities invite you to relax, connect, and thrive. Embrace a lifestyle where new adventures are always within reach, and make Arpina Valley your gateway to exceptional living. ----- *Other homes sites and delivery dates may be available. Pricing, offers, and availability are subject to change without notice. Images, renderings, and site plans are for illustrative purposes only and may not reflect actual homes or features. Some renderings may depict a similar home. Additional terms and conditions may apply. Please see a Van Metre Sales Advisor for details.
Sold for $860,000
$860,000
13736 Aviation Pl Homesite 22, Herndon, VA 20171
3beds
2,721sqft
Townhouse
Built in 2026
1,954 Square Feet Lot
$863,000 Zestimate®
$316/sqft
$4,306 Estimated rent
Home value
$863,000
$811,000 - $915,000
$4,306/mo
Zestimate® history
Owner options
List your home for rent
$4,306/mo
Rent Zestimate®
Find your next renter with Zillow Rental Manager. Plus, with online applications, you can quickly screen prospective tenants – for free.
$4,306/mo
Rent Zestimate®
Refinance and save
$5,617/mo
Est. payment
Refinancing to a lower rate could help reduce your monthly payments and save thousands over the life of the loan.
$5,617/mo
Est. payment
Explore your selling options
Work with a Zillow partner agent
Leverage their expertise and Zillow's premium Showcase listings to get your home seen by more buyers.
Get startedList with your own agent
Get your home in front of millions of buyers by listing it on Zillow.
Learn how to do itSell it yourself
Take full control of how buyers see your home on Zillow by listing For Sale by Owner (FSBO).
List your homeWhat's special
Fenced-in backyardOpen layoutWelcoming foyerFenced-in backyard with gateThree bedroomsSpacious kitchen islandTwo-car front-load garage
Zillow last checked:
Listing updated:
Listed by:
Shannon Bray 703-764-5480,
Pearson Smith Realty, LLC
Bought with:
May Wilson, 0225241951
Samson Properties
Source: Bright MLS,MLS#: VAFX2291776
Facts & features
Interior
Bedrooms & bathrooms
- Bedrooms: 3
- Bathrooms: 4
- Full bathrooms: 3
- 1/2 bathrooms: 1
- Main level bathrooms: 1
Rooms
- Room types: Dining Room, Primary Bedroom, Bedroom 2, Bedroom 3, Kitchen, Foyer, Great Room, Laundry, Other, Recreation Room
Primary bedroom
- Features: Walk-In Closet(s), Attached Bathroom, Flooring - Luxury Vinyl Plank
- Level: Upper
- Area: 225 Square Feet
- Dimensions: 15 X 15
Bedroom 2
- Features: Flooring - Carpet, Walk-In Closet(s)
- Level: Upper
- Area: 121 Square Feet
- Dimensions: 11 X 11
Bedroom 3
- Features: Flooring - Carpet
- Level: Upper
- Area: 121 Square Feet
- Dimensions: 11 X 11
Dining room
- Features: Flooring - Luxury Vinyl Plank, Balcony Access
- Level: Main
- Area: 176 Square Feet
- Dimensions: 11 X 16
Foyer
- Features: Flooring - Luxury Vinyl Plank
- Level: Lower
Great room
- Features: Flooring - Luxury Vinyl Plank, Fireplace - Electric
- Level: Main
- Area: 342 Square Feet
- Dimensions: 18 X 19
Kitchen
- Features: Flooring - Luxury Vinyl Plank, Pantry
- Level: Main
Laundry
- Level: Upper
Other
- Features: Flooring - Luxury Vinyl Plank
- Level: Main
- Area: 77 Square Feet
- Dimensions: 11 X 7
Recreation room
- Features: Flooring - Luxury Vinyl Plank, Walk-In Closet(s), Attached Bathroom
- Level: Lower
- Area: 285 Square Feet
- Dimensions: 15 X 19
Heating
- Programmable Thermostat, Central, Electric
Cooling
- Central Air, Programmable Thermostat, Electric
Appliances
- Included: Microwave, Dishwasher, Disposal, Energy Efficient Appliances, Stainless Steel Appliance(s), Oven, Refrigerator, Freezer, Ice Maker, Built-In Range, Oven/Range - Electric, Range Hood, Electric Water Heater
- Laundry: Upper Level, Washer/Dryer Hookups Only, Laundry Room
Features
- Dining Area, Open Floorplan, Kitchen Island, Recessed Lighting, Bathroom - Tub Shower, Upgraded Countertops, Walk-In Closet(s), Primary Bath(s), Attic, Pantry, Family Room Off Kitchen, Bathroom - Stall Shower, 9'+ Ceilings
- Flooring: Ceramic Tile, Luxury Vinyl, Carpet
- Doors: Insulated
- Windows: Energy Efficient, Insulated Windows, Low Emissivity Windows, Screens, Vinyl Clad
- Has basement: No
- Number of fireplaces: 1
- Fireplace features: Electric
Interior area
- Total structure area: 2,721
- Total interior livable area: 2,721 sqft
- Finished area above ground: 2,721
- Finished area below ground: 0
Property
Parking
- Total spaces: 4
- Parking features: Garage Faces Front, Garage Door Opener, Asphalt, Driveway, Paved, Attached
- Attached garage spaces: 2
- Uncovered spaces: 2
Accessibility
- Accessibility features: None
Features
- Levels: Three
- Stories: 3
- Patio & porch: Deck
- Exterior features: Sidewalks, Rain Gutters, Lighting, Balcony
- Pool features: None
Lot
- Size: 1,954 Square Feet
- Features: Rear Yard
Details
- Additional structures: Above Grade, Below Grade
- Parcel number: NO TAX RECORD
- Zoning: RESIDENTIAL
- Special conditions: Standard
Construction
Type & style
- Home type: Townhouse
- Architectural style: Contemporary,Transitional
- Property subtype: Townhouse
Materials
- Brick Front, Vinyl Siding, CPVC/PVC, HardiPlank Type, Cement Siding, Other, Brick
- Foundation: Other
- Roof: Architectural Shingle,Other
Condition
- Excellent
- New construction: Yes
- Year built: 2026
Details
- Builder model: TARYN 24-F2
- Builder name: VAN METRE HOMES
Utilities & green energy
- Sewer: Public Sewer
- Water: Public
Community & HOA
Community
- Security: Carbon Monoxide Detector(s), Smoke Detector(s)
- Subdivision: Arpina Valley
HOA
- Has HOA: Yes
- Amenities included: Jogging Path, Tot Lots/Playground, Common Grounds
- Services included: Common Area Maintenance, Management, Road Maintenance, Trash, Snow Removal
- HOA fee: $229 monthly
Location
- Region: Herndon
Financial & listing details
- Price per square foot: $316/sqft
- Date on market: 2/20/2026
- Listing agreement: Exclusive Right To Sell
- Listing terms: Conventional,FHA,VA Loan
- Ownership: Fee Simple
Price history
| Date | Event | Price |
|---|---|---|
| 4/24/2026 | Sold | $860,000-1.2%$316/sqft |
Source:  Bright MLS #VAFX2291776 Report a problem Bright MLS #VAFX2291776 Report a problem | ||
| 3/3/2026 | Pending sale | $870,130$320/sqft |
Source: Bright MLS #VAFX2291776 Report a problem | ||
| 2/20/2026 | Listed for sale | $870,130$320/sqft |
Source: Bright MLS #VAFX2291776 Report a problem | ||
Public tax history
Tax history is unavailable.
Neighborhood: 20171
Nearby homes
- $863,0003 bd4 ba2.7k sqft13736 Aviation Pl, Herndon, VA 20171Off Market
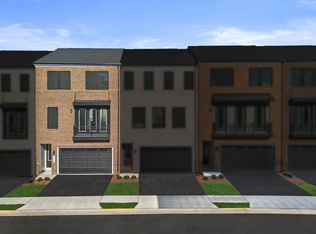
- $844,9903 bd4 ba-- sqft13734 Aviation Pl, Herndon, VA 20171Sold
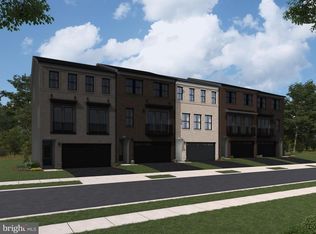
- $874,9203 bd4 ba2.7k sqft13740 Aviation Pl, Herndon, VA 20171Sold
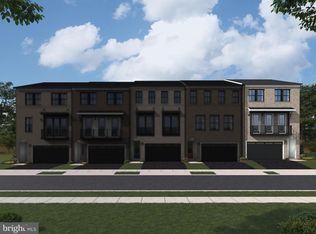
- $879,0003 bd4 ba2.7k sqft13730 Aviation Pl, Herndon, VA 20171Sold
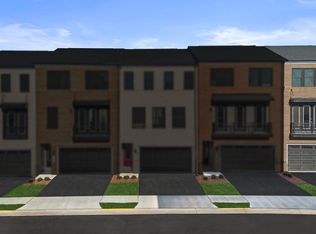
- $849,7003 bd4 ba2.7k sqft13742 Aviation Pl, Herndon, VA 20171Off Market
- $846,8553 bd4 ba2.7k sqft13742 Aviation Pl HOMESITE 19, Herndon, VA 20171Sold
- from $852,9904 bd5 ba2.9k sqftTrace 24-R2-RT Plan, Arpina Valley, Herndon, VA 20171New Construction
- from $745,9904 bd5 ba2.4k sqftTally 20-R2-RT Plan, Arpina Valley, Herndon, VA 20171New Construction
Nearby schools
GreatSchools rating
- 3/10Coates ElementaryGrades: PK-6Distance: 0.3 mi
- 9/10Carson Middle SchoolGrades: 7-8Distance: 1.5 mi
- 5/10Westfield High SchoolGrades: 9-12Distance: 4.9 mi
Schools provided by the listing agent
- District: Fairfax County Public Schools
Source: Bright MLS. This data may not be complete. We recommend contacting the local school district to confirm school assignments for this home.
Get a cash offer in 3 minutes
Find out how much your home could sell for in as little as 3 minutes with a no-obligation cash offer.
Estimated market value
$863,000
Get a cash offer in 3 minutes
Find out how much your home could sell for in as little as 3 minutes with a no-obligation cash offer.
Estimated market value
$863,000
- Virginia
- Fairfax County
- Herndon
- 20171
- 13736 Aviation Pl Homesite 22
Nearby cities
Nearby neighborhoods
Nearby zip codes
Other Herndon Topics
