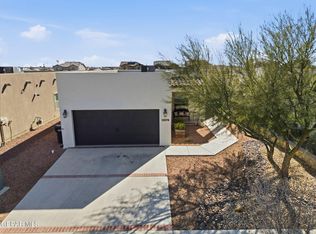
Welcome to this beautifully designed single-story home featuring 3 spacious bedrooms and 2 full bathrooms. The open-concept kitchen is a true highlight, complete with elegant granite countertops, a center island perfect for entertaining, and a stainless-steel appliance package that includes a refrigerator, stove, microwave, and dishwasher.
Enjoy stylish 12'' x 18'' tile flooring, refrigerated air, and energy-efficient double-pane windows that provide comfort year-round. Thoughtful details such as framed mirrors, front yard landscaping, and an insulated roll-up sectional garage door add both charm and functionality.
This home is energy efficient and pre-wired for a security system for added peace of mind. All secondary bedrooms are generously sized and come wired and blocked for ceiling fans. The private master suite offers a spacious walk-in closet and a well-appointed bathroom with dual sinks. A perfect blend of comfort, efficiency, and modern style -- ready to welcome you home.
For sale
$265,000
13736 Garforth Ave, El Paso, TX 79928
3beds
1,568sqft
Single Family Residence
Built in 2019
5,227 Square Feet Lot
$262,700 Zestimate®
$169/sqft
$-- HOA
What's special
Elegant granite countertopsPrivate master suiteSpacious walk-in closetOpen-concept kitchenEnergy-efficient double-pane windowsFront yard landscapingStainless-steel appliance package
- 175 days |
- 203 |
- 18 |
Zillow last checked:
Listing updated:
Listed by:
Maria Elena Rojas 0617566 915-922-8469,
NStar Realty and Associates,
Ana I Vasquez 0575943 915-269-4381,
NStar Realty and Associates
Source: GEPAR,MLS#: 938909
Facts & features
Interior
Bedrooms & bathrooms
- Bedrooms: 3
- Bathrooms: 2
- Full bathrooms: 2
Heating
- Central
Cooling
- Refrigerated
Appliances
- Included: Built-In Gas Oven, Cooktop, Dishwasher, Exhaust Fan, Free-Standing Gas Oven, Refrigerator
- Laundry: Electric Dryer Hookup, Washer Hookup
Features
- Double Vanity, Cable TV, Ceiling Fan(s), Kitchen Island, Master Downstairs, Pantry, Walk-In Closet(s)
- Flooring: Tile, Carpet
- Windows: Blinds
- Has fireplace: No
Interior area
- Total structure area: 1,568
- Total interior livable area: 1,568 sqft
Video & virtual tour
Property
Parking
- Total spaces: 2
- Parking features: Garage - Attached
- Attached garage spaces: 2
Features
- Patio & porch: Open
- Exterior features: Walled Backyard, Back Yard Access
- Has spa: Yes
- Spa features: Hot Tub (Indoor)
- Fencing: Fenced,Back Yard
Lot
- Size: 5,227 Square Feet
- Features: Standard Lot, Subdivided
Details
- Additional structures: None
- Parcel number: M79300001802100
- Zoning: R3
- Special conditions: None
Construction
Type & style
- Home type: SingleFamily
- Architectural style: 1 Story
- Property subtype: Single Family Residence
Materials
- Stucco
- Roof: Tile
Condition
- Year built: 2019
Details
- Builder name: Saratoga Homes
Utilities & green energy
- Water: City
Community & HOA
Community
- Subdivision: Morningside At Mission Ridge
HOA
- Has HOA: No
- Amenities included: None
- Services included: None
Location
- Region: El Paso
Financial & listing details
- Price per square foot: $169/sqft
- Tax assessed value: $249,720
- Annual tax amount: $5,023
- Date on market: 2/26/2026
- Cumulative days on market: 177 days
- Listing terms: Cash,Conventional,FHA,VA Loan
Estimated market value
$262,700
$250,000 - $276,000
$1,953/mo
Price history
| Date | Event | Price |
|---|---|---|
| 2/26/2026 | Listed for sale | $265,000$169/sqft |
Source:  GEPAR #938909 Report a problem GEPAR #938909 Report a problem | ||
| 9/30/2019 | Sold | -- |
Source: GEPAR #810501 Report a problem | ||
Public tax history
| Year | Property taxes | Tax assessment |
|---|---|---|
| 2025 | -- | $249,720 |
| 2024 | $5,456 +4% | $249,720 +9.4% |
| 2023 | $5,248 -3.5% | $228,195 +10% |
| 2022 | $5,437 +2.7% | $207,450 +10% |
| 2021 | $5,294 +3.9% | $188,591 +6.8% |
| 2020 | $5,095 +880.7% | $176,560 +959.2% |
| 2019 | $520 | $16,669 |
Find assessor info on the county website
Monthly payment
Est. payment
Payment breakdown
Explore the cost of this home by adjusting the details. Changes won't be saved.Climate risks
Neighborhood: 79928
Nearby schools
GreatSchools rating
- 8/10Dr Sue A Shook SchoolGrades: PK-5Distance: 0.3 mi
- 8/10Col John O Ensor Middle SchoolGrades: 6-8Distance: 1.3 mi
- 5/10Eastlake High SchoolGrades: 9-12Distance: 2 mi
Schools provided by the listing agent
- Elementary: Sue A Shook
- Middle: Col John O Ensor
- High: Eastlake
Source: GEPAR. This data may not be complete. We recommend contacting the local school district to confirm school assignments for this home.
- $--4 bd3 ba1.8k sqft1029 Shields St, El Paso, TX 79928Sold

- $231,3003 bd2 ba1.3k sqft13668 Garforth Ave, El Paso, TX 79928Off Market

- $--3 bd2 ba1.4k sqft13749 Blackburn Ave, El Paso, TX 79928Sold

- $--4 bd3 ba1.9k sqft1025 Gunnerside St, El Paso, TX 79928Sold

- $--4 bd2 ba1.5k sqft13648 Matfen Ave, El Paso, TX 79928Sold
- $--4 bd2 ba1.7k sqft13604 Garforth Ave, El Paso, TX 79928Sold
- $--4 bd3 ba2.3k sqft1085 Shields St, El Paso, TX 79928Sold
- $--4 bd3 ba1.6k sqft1076 Stoke St, El Paso, TX 79928Sold
A local agent can set up tours, give advice and negotiate with sellers.
A local lender can help you make sure your offer is ready when you are.
Similar homes
- $259,9504 bd2 ba1.6k sqft1089 Summer Breeze Pl, El Paso, TX 79928For Sale
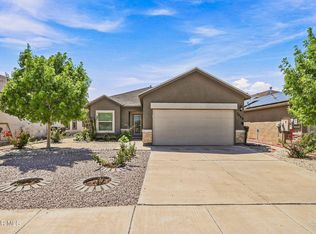
 MLS ID #949286, Stephanie Alvarez, Keller Williams Realty. GEPAR
 - $275,0004 bd3 ba1.6k sqft13804 Sky Harbor Ave, El Paso, TX 79928For Sale
 MLS ID #946981, Jese Gonzalez, Keller Williams Realty. GEPAR
 - $240,0003 bd2 ba1.3k sqft13744 Blackburn Ave, El Paso, TX 79928For Sale
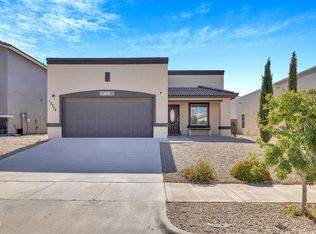 MLS ID #933542, Monica Eichert, Home Pros Real Estate Group. GEPAR
 - $260,0003 bd2 ba1.3k sqft13578 Harbottle St, El Paso, TX 79928For Sale
 MLS ID #937609, Christine Kemp, ClearView Realty. GEPAR
 - $249,0003 bd2 ba1.4k sqft13632 Lawkland St, El Paso, TX 79928For SaleMLS ID #949023, Jorge Najera, Better Homes and Gardens Real Estate Elevate. GEPAR
- $280,0004 bd2 ba1.8k sqft1093 Summer Rain St, El Paso, TX 79928For SaleMLS ID #946395, Eduardo Koch, Bliss Home Realty & Relocation Group . GEPAR
- $265,0003 bd2 ba1.5k sqft12549 Wolf Berry Dr, El Paso, TX 79928For SaleMLS ID #948688, Anne V Connolly, RE/MAX Associates. GEPAR
- $280,0004 bd2 ba1.6k sqft909 Indigo Sky St, El Paso, TX 79928For SaleMLS ID #948632, Jeffery Shaun Llamas, The Purple House Real Estate Group, LLC. GEPAR
- $285,0003 bd3 ba1.8k sqft773 Chillington Rd, El Paso, TX 79928For SaleMLS ID #948214, Jese Gonzalez, Keller Williams Realty. GEPAR
- $255,0004 bd3 ba1.8k sqft821 Desert Bush Dr, Horizon City, TX 79928For SaleMLS ID #940208, Danielle Y. Segura, GO Realty. GEPAR
- $285,0004 bd2 ba1.6k sqft801 Spofforth Rd, El Paso, TX 79928For SaleMLS ID #948674, Franco Briseno, ERA Sellers & Buyers Real Esta. GEPAR
- $269,0003 bd2 ba1.4k sqft13841 Paseo Central Ave, El Paso, TX 79928For SaleMLS ID #943112, Evelyn Annette Chavez, Keller Williams Realty. GEPAR
- $268,7504 bd3 ba2.2k sqft13234 Emerald River St, El Paso, TX 79928For SaleMLS ID #943794, Elizabeth Terrazas, The WAR Team. GEPAR
- $264,7003 bd3 ba2.2k sqft13817 Horizon Heights Cir, Horizon City, TX 79928For SaleMLS ID #942889, Sandra Flores, Realty Pros of El Paso. GEPAR
- $274,0004 bd2 ba1.9k sqft13244 Emerald Isle St, El Paso, TX 79928For SaleMLS ID #944225, Erica Nayeli Cortes Jimenez, RE/MAX Associates. GEPAR
- $265,0003 bd2 ba1.6k sqft14323 Woods Point Ave, El Paso, TX 79938For SaleMLS ID #949372, Geraldine Kriegbaum, Keller Williams Realty. GEPAR
- $299,9504 bd2 ba1.9k sqft13015 Sherborne Ave, El Paso, TX 79928For SaleMLS ID #949059, Ruby Ixta, Keller Williams Realty. GEPAR
- $249,0003 bd3 ba1.7k sqft210 Lago Maggiore St, Horizon City, TX 79928For SaleMLS ID #949032, Jese Gonzalez, Keller Williams Realty. GEPAR
- $289,9504 bd2 ba1.9k sqft13150 Pocklington Rd, El Paso, TX 79928For SaleMLS ID #938274, Rachel Bumgardner, ERA Sellers & Buyers Real Esta. GEPAR
- $335,0004 bd3 ba2.1k sqft1149 Stoke St, El Paso, TX 79928For SaleMLS ID #947031, Charlotte Herrera, EP Home Realty, LLC. GEPAR
