Skip main navigation
Sold for $1,250,000
  • Listed by: IRN Realty • Yilu Song • Contact: 626-447-5100
    Bought with: Universal Elite Inc.
    $1,250,000

    13736 Havenside Ct, Corona, CA 92880

    6beds
    4,311sqft
    Single Family Residence
    Built in 2005
    8,712 Square Feet Lot
    $1,240,000 Zestimate®
    $290/sqft
    $4,405 Estimated rent

    Home value

    $1,240,000

    $1.18M - $1.30M

    $4,405/mo

    Zestimate® history
    Loading
    Loading...

    Owner options

    List your home for rent

    $4,405/mo

    Rent Zestimate®

    Find your next renter with Zillow Rental Manager. Plus, with online applications, you can quickly screen prospective tenants – for free.

    Learn more

    $4,405/mo

    Rent Zestimate®

    Refinance and save

    $7,913/mo

    Est. payment

    Refinancing to a lower rate could help reduce your monthly payments and save thousands over the life of the loan.

    See today's rates

    $7,913/mo

    Est. payment

    Explore your selling options

    Work with a Zillow partner agent

    Leverage their expertise and Zillow's premium Showcase listings to get your home seen by more buyers.

    Get started

    List with your own agent

    Get your home in front of millions of buyers by listing it on Zillow.

    Learn how to do it

    Sell it yourself

    Take full control of how buyers see your home on Zillow by listing For Sale by Owner (FSBO).

    List your home

    What's special

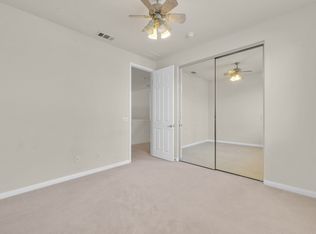

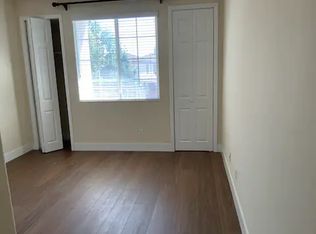
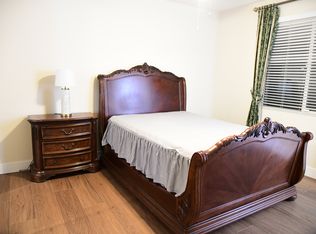
    Welcome to 13736 Havenside Ct! Nestled in the tranquil and highly desirable community of Eastvale, this spacious home offers a perfect blend of convenience and top-rated schools. Featuring 6 bedrooms, 3.5 bathrooms, an office room, and an additional versatile room ideal for use as a media or entertainment space, this home is designed for comfort and versatility. As you enter, you are greeted by an inviting office space, perfect for remote work or quiet study. Continue into the expansive living and dining area, where high ceilings and an abundance of windows flood the space with natural light, creating an open and airy atmosphere. The open-concept kitchen is seamlessly connected to the family room. This layout is perfect for gatherings, allowing you to entertain family and friends with ease. The downstairs area also features two generously sized bedrooms, providing flexibility and convenience for guests or multigenerational living. As you make your way to the second floor, you'll discover the luxurious master suite. Enter through elegant double doors into a spacious retreat, complete with a cozy sitting area beside the bed. The walk-in closet is impressively large, offering ample storage, and the master suite bathroom is equally expansive, providing a serene and comfortable space. In addition to the master suite, the second floor features three more bedrooms, perfect for family or guests. There is also an extra entertainment room, ideal for a home theater, game room, or additional living space. The large backyard is the perfect venue for family gatherings and entertaining friends. With its expansive layout, the possibilities for customization and design are endless. Whether you envision a garden oasis, a play area, or an outdoor dining space, this backyard can accommodate your dreams. Don't miss the opportunity to make 13736 Havenside Ct your new home!

    Zillow last checked:

    Listing updated:

    Listed by:

    Yilu Song DRE #02080974 626-800-8899,

    IRN Realty

    Bought with:

    Yufen Li, DRE #01854535

    Universal Elite Inc.

    Source: CRMLS,MLS#: AR24104349MLS LogoOriginating MLS: California Regional MLS

    Facts & features

    Interior

    Bedrooms & bathrooms
    • Bedrooms: 6
    • Bathrooms: 4
    • Full bathrooms: 3
    • 1/2 bathrooms: 1
    • Main level bathrooms: 1
    • Main level bedrooms: 2
    Rooms
    • Room types: Bedroom, Family Room, Kitchen, Laundry, Living Room, Primary Bedroom, Media Room, Office, Other
    Primary bedroom
    • Features: Primary Suite
    Bedroom
    • Features: Bedroom on Main Level
    Other
    • Features: Walk-In Closet(s)
    Heating
    • Central
    Cooling
    • Central Air
    Appliances
    • Laundry: Washer Hookup, Laundry Room
    Features
    • Bedroom on Main Level, Primary Suite, Walk-In Closet(s)
    • Has fireplace: Yes
    • Fireplace features: Den, Living Room
    • Common walls with other units/homes: No Common Walls
    Interior area
    • Total interior livable area: 4,311 sqft

    Property

    Parking
    • Total spaces: 3
    • Parking features: Garage - Attached
    • Attached garage spaces: 3
    Features
    • Levels: Two
    • Stories: 2
    • Entry location: First level
    • Pool features: None
    • Has view: Yes
    • View description: None
    Lot
    • Size: 8,712 Square Feet
    • Features: Back Yard, Front Yard, Sprinkler System
    Details
    • Parcel number: 130591011
    • Zoning: R-1
    • Special conditions: Standard

    Construction

    Type & style
    • Home type: SingleFamily
    • Property subtype: Single Family Residence
    Condition
    • New construction: No
    • Year built: 2005

    Utilities & green energy

    • Sewer: Public Sewer
    • Water: Public

    Community & HOA

    Community
    • Features: Biking, Curbs, Park, Street Lights, Sidewalks
    Location
    • Region: Corona

    Financial & listing details

    • Price per square foot: $290/sqft
    • Tax assessed value: $1,275,000
    • Annual tax amount: $17,234
    • Date on market: 5/29/2024
    • Cumulative days on market: 6 days
    • Listing terms: Cash,Cash to New Loan,Conventional

    Price history

    DateEventPrice
    9/27/2024Listing removed$1,100
    Source: Zillow Rentals Report a problem
    9/26/2024Price change$1,100-83.1%
    Source: Zillow Rentals Report a problem
    9/21/2024Listed for rent$6,500$2/sqft
    Source: Zillow Rentals Report a problem
    6/18/2024Sold$1,250,000+8.7%$290/sqft
    Source: CRMLS #AR24104349 Report a problem
    6/10/2024Pending sale$1,150,000+75.6%$267/sqft
    Source: CRMLS #AR24104349 Report a problem
    11/10/2005Sold$655,000$152/sqft
    Source: Public Record Report a problem

    Public tax history

    YearProperty taxesTax assessment
    2025$17,234 +37.6%$1,275,000 +44.7%
    2024$12,523 -1.2%$881,024 +2%
    2023$12,669 +1.4%$863,750 +2%
    2022$12,497 +4.9%$846,814 +6.6%
    2021$11,912 +9.2%$794,230 +12%
    2020$10,911 +2.9%$709,134 +3%
    2019$10,598 +3.2%$688,480 +4%
    2018$10,270 +5.4%$662,000 +6.6%
    2017$9,747 $621,000 +3.7%
    2016$9,747 +5.1%$599,000 +3.3%
    2015$9,270 +5.6%$580,000 +6.4%
    2014$8,781 $545,000 +14.7%
    2013-- $475,000 +10%
    2012-- $432,000 -0.5%
    2011-- $434,000 -1.1%
    2010-- $439,000 -2.9%
    2009-- $452,000 -16.5%
    2008-- $541,000 -19.3%
    2007-- $670,752 +2.4%
    2006-- $655,000
    Find assessor info on the county website

    Neighborhood: Corona Valley

    Nearby schools

    GreatSchools rating
    Get a cash offer in 3 minutes
    Find out how much your home could sell for in as little as 3 minutes with a no-obligation cash offer.
    Estimated market value
    $1,240,000
    Get a cash offer in 3 minutes
    Find out how much your home could sell for in as little as 3 minutes with a no-obligation cash offer.
    Estimated market value
    $1,240,000