Skip main navigation
Off market
Street View
  • Tax assessed value
    $28,600

    13736 Highway 14 S, Yellville, AR 72687

    4beds
    2baths
    2,200sqft
    SingleFamily
    Built in 2005
    2.5 Acres Lot
    $-- Zestimate®
    $13/sqft
    $1,935 Estimated rent

    Home value

    Not available

    Estimated sales range

    Not available

    $1,935/mo

    Zestimate® history
    Loading
    Loading...

    Owner options

    List your home for rent

    $1,935/mo

    Rent Zestimate®

    Find your next renter with Zillow Rental Manager. Plus, with online applications, you can quickly screen prospective tenants – for free.

    Learn more

    $1,935/mo

    Rent Zestimate®

    Refinance and save

    $133/mo

    Est. payment

    Refinancing to a lower rate could help reduce your monthly payments and save thousands over the life of the loan.

    See today's rates

    $133/mo

    Est. payment

    Explore your selling options

    Work with a Zillow partner agent

    Leverage their expertise and Zillow's premium Showcase listings to get your home seen by more buyers.

    Get started

    List with your own agent

    Get your home in front of millions of buyers by listing it on Zillow.

    Learn how to do it

    Sell it yourself

    Take full control of how buyers see your home on Zillow by listing For Sale by Owner (FSBO).

    List your home

    What's special

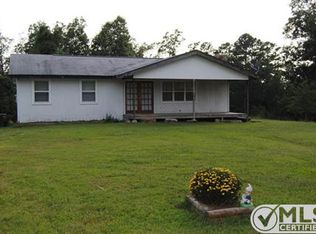
    4 bedroom, 2 bath 3 year old home on about 2 ½ acres built in 2005 2200+ square feet of living space- not including 10 ft. deep covered decks! Upper level with living/dining/kitchen area, Master bed and bath and utility room Finished basement with 3 bedrooms and full bath and large living area Central air and heat, on-demand propane hot water heater Appliances- dishwasher, propane cook stove, built-in microwave, side-by-side refrigerator/ freezer all less than 3 years old All bedrooms and living areas have ceiling fans with lights Hardwood floors, tile in bathrooms, carpet in bedrooms and basement living area Master bedroom is 14 x 15 feet with French doors leading out to covered deck Covered 10 x 28 foot deck outside master bedroom is plumbed (hot and cold) and 220 wired for hot tub Master bath has jetted tub, large corner shower and large linen cupboard Living room, Dining room, kitchen area has vaulted ceiling with large custom windows at the top for a very light, enjoyable living area Utility room has hookups for washer and dryer as well as pantry closet and extra room for another freezer Vinyl siding and metal roof for low maintenance Water well is 880 feet deep- pump is less than 5 years old City water, garbage pick up, DSL or satellite internet available House is 2 x 6 construction, fully insulated with Tyvek wrap so utility bills are fairly low- about $75- $130 for electric- no propane in summer with on-demand hot water heater and cooking using almost nothing and about $100/month on propane during winter months, vinyl windows are double pane and can be easily cleaned from inside- unlock and flip to inside. The foundation and basement walls were poured with twice as much rebar as is required by building standards. Covered decks have outdoor ceiling fans with lights PRICE JUST REDUCED BY $20,000! Neighborhood Description It is rural community with no real close neighbors. Most folks in the area are willing to lend a hand if you need it. There are 3 seasonal canoe rentals within 2 miles of the house. One stays open year round offering gas, some groceries and necessities and also sells beer and wine. The house is about 1 mile from the only National River in the United States- the Buffalo. The canoe and tube floating there is great.

    This property is not currently displayed as for sale or rent on Zillow. This may be different from what's on other websites or public sources.
    Facts & features

    Interior

    Bedrooms & bathrooms
    • Bedrooms: 4
    • Bathrooms: 2
    Heating
    • Forced air, Electric, Propane / Butane
    Cooling
    • Central
    Appliances
    • Included: Dishwasher, Microwave, Range / Oven, Refrigerator
    Features
    • Flooring: Tile, Carpet, Hardwood, Linoleum / Vinyl
    • Basement: Finished
    • Has fireplace: Yes
    Interior area
    • Total interior livable area: 2,200 sqft

    Property

    Parking
    • Parking features: Garage - Detached
    Lot
    • Size: 2.5 Acres
    Details
    • Parcel number: 00110562003

    Construction

    Type & style
    • Home type: SingleFamily
    Materials
    • Foundation: Piers
    • Roof: Metal
    Condition
    • Year built: 2005

    Community & HOA

    Location
    • Region: Yellville

    Financial & listing details

    • Price per square foot: $13/sqft
    • Tax assessed value: $28,600
    • Annual tax amount: $287

    Price history

    Price history is unavailable.

    Public tax history

    YearProperty taxesTax assessment
    2025$287 +9.6%$5,720
    2024$262 $5,720 +5.9%
    2023$262 +5.9%$5,400 +9.1%
    2022$247 +8.7%$4,950
    2021$227 +9.9%$4,950 +10%
    2020$207 +1092.6%$4,500 +1306.3%
    2019$17 $320
    2018$17 $320
    2017$17 $320
    2016$17 $320 -13.5%
    2015$17 $370
    2014-- $370
    2013-- $370
    2012-- $370
    2011-- $370 +8.8%
    2010-- $340
    2009-- --
    Find assessor info on the county website

    Neighborhood: 72687

    Nearby schools

    GreatSchools rating
    Schools provided by the listing agent
    • District: Yellville-Summit

    Source: The MLS. This data may not be complete. We recommend contacting the local school district to confirm school assignments for this home.