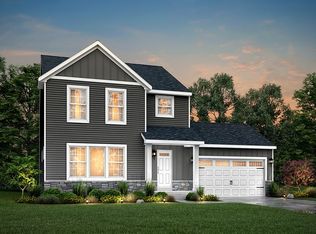
New construction home inSilverwater in the West Ottawa School District. Designed with both structure and openness in mind, this 2,278 square foot two-story home offers 4 bedrooms and 2.5 baths with spaces that feel intentional and well balanced. A welcoming foyer sets the tone, leading to a conveniently placed powder room and a versatile den at the front of the home--perfect for a dedicated office, library, or quiet retreat. The formal dining room sits just beyond and transitions into a thoughtfully arranged kitchen with quartz counters accented by white cabinetry, and a peninsula defines the space while still allowing connection to the main living areas. A large center island provides additional prep space, storage, and seating, while clear sight lines to the great room keep conversations flowing and natural light moving throughout the main floor. Sliding glass doors off the kitchen open to a 10x10 deck, creating an easy transition for indoor-outdoor dining and entertaining. Upstairs, 4 spacious bedrooms create comfortable separation from the main living areas. The primary suite offers a generous walk-in closet and private bath, creating a relaxed escape at the end of the day. Three additional bedrooms are positioned near a full bath and a centrally located laundry room, bringing everyday convenience exactly where it's needed. Situated on a desirable daylight homesite, this home features an unfinished basement with three daylight windows, bringing in natural light and offering excellent potential for future finished RESNET energy smart construction will save an estimated $1,448 annually. Actual savings may vary; see HERS® Rating Certificate and Energy Smart Flyer for details. Home includes a 10-year structural warranty, offering lasting peace of mind. Call to schedule your private tour today!
Pending
$474,900
13736 Oasis Ave, Holland, MI 49424
4beds
2,276sqft
:
Get pre-qualified$3,301/mo
Single Family Residence
Built in 2026
9,583 Square Feet Lot
$484,900 Zestimate®
$209/sqft
$42/mo HOA
What's special
Peninsula defines the spaceWelcoming foyerQuartz countersDaylight homesiteFormal dining roomThoughtfully arranged kitchenCentrally located laundry room
- 10 days |
- 31 |
- 2 |
Zillow last checked:
Listing updated:
Listed by:
Michael L McGivney 269-210-2125,
Allen Edwin Realty LLC 269-210-2125
Source: MichRIC,MLS#: 26037692
Facts & features
Interior
Bedrooms & bathrooms
- Bedrooms: 4
- Bathrooms: 3
- Full bathrooms: 2
- 1/2 bathrooms: 1
Primary bedroom
- Level: Upper
- Area: 208
- Dimensions: 16.00 x 13.00
Bedroom 2
- Level: Upper
- Area: 110
- Dimensions: 11.00 x 10.00
Bedroom 3
- Level: Upper
- Area: 121
- Dimensions: 11.00 x 11.00
Bedroom 4
- Level: Upper
- Area: 110
- Dimensions: 11.00 x 10.00
Primary bathroom
- Level: Upper
- Area: 65
- Dimensions: 13.00 x 5.00
Bathroom 1
- Level: Main
- Area: 30
- Dimensions: 6.00 x 5.00
Bathroom 2
- Level: Upper
- Area: 65
- Dimensions: 5.00 x 13.00
Den
- Level: Main
- Area: 132
- Dimensions: 12.00 x 11.00
Dining room
- Level: Main
- Area: 156
- Dimensions: 12.00 x 13.00
Great room
- Level: Main
- Area: 221
- Dimensions: 17.00 x 13.00
Kitchen
- Level: Main
- Area: 154
- Dimensions: 11.00 x 14.00
Laundry
- Level: Upper
- Area: 55
- Dimensions: 5.00 x 11.00
Heating
- Forced Air
Cooling
- Central Air, SEER 13 or Greater
Appliances
- Included: Dishwasher, Dryer, Microwave, Range, Refrigerator, Washer
- Laundry: Laundry Room, Upper Level
Features
- Center Island, Pantry
- Flooring: Carpet, Vinyl
- Windows: Low-Emissivity Windows, Screens
- Basement: Daylight,Full
- Has fireplace: No
Interior area
- Total structure area: 2,276
- Total interior livable area: 2,276 sqft
- Finished area below ground: 0
Property
Parking
- Total spaces: 2
- Parking features: Garage Faces Front, Garage Door Opener, Attached
- Garage spaces: 2
Features
- Stories: 2
Lot
- Size: 9,583 Square Feet
Details
- Parcel number: 701606470025
- Zoning description: Residential
Construction
Type & style
- Home type: SingleFamily
- Architectural style: Traditional
- Property subtype: Single Family Residence
Materials
- Vinyl Siding
- Roof: Composition,Shingle
Condition
- New Construction
- New construction: Yes
- Year built: 2026
Details
- Builder name: Allen Edwin Homes
- Warranty included: Yes
Utilities & green energy
- Sewer: Public Sewer
- Water: Public
- Utilities for property: Natural Gas Connected
Community & HOA
Community
- Subdivision: Silverwater
HOA
- Has HOA: Yes
- Services included: Other
- HOA fee: $125 quarterly
- HOA phone: 888-693-0803
Location
- Region: Holland
Financial & listing details
- Price per square foot: $209/sqft
- Tax assessed value: $2,194
- Annual tax amount: $500
- Date on market: 7/22/2026
- Listing terms: Cash,FHA,VA Loan,USDA Loan,Conventional
- Road surface type: Paved
Estimated market value
$484,900
$451,000 - $524,000
$3,025/mo
Price history
| Date | Event | Price |
|---|---|---|
| 7/22/2026 | Pending sale | $474,900$209/sqft |
Source:  MichRIC #26037692 Report a problem MichRIC #26037692 Report a problem | ||
| 1/20/2026 | Listed for sale | $474,900$209/sqft |
Source: MichRIC #26002366 Report a problem | ||
Public tax history
| Year | Property taxes | Tax assessment |
|---|---|---|
| 2025 | -- | $2,194 |
Find assessor info on the county website
Monthly payment
Est. payment
Payment breakdown
Explore the cost of this home by adjusting the details. Changes won't be saved.Climate risks
Neighborhood: 49424
Nearby schools
GreatSchools rating
- 9/10Lakeshore Elementary SchoolGrades: PK-5Distance: 4 mi
- 5/10Harbor Lights Middle SchoolGrades: 6-8Distance: 1 mi
- 6/10West Ottawa High School CampusGrades: 9-12Distance: 1.8 mi
Schools provided by the listing agent
- Elementary: Pine Creek Elementary School
- Middle: Harbor Lights Middle School
- High: West Ottawa High School Campus
Source: MichRIC. This data may not be complete. We recommend contacting the local school district to confirm school assignments for this home.
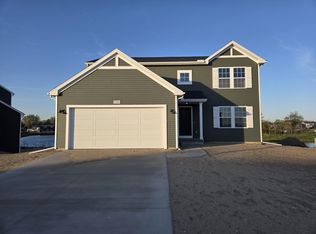
- $464,9004 bd3 ba2k sqft13744 Oasis Ave, Holland, MI 49424Sold
- $37,300-- bd-- ba-- sqft13752 Oasis Ave, Holland, MI 49424Off Market
- $78,500-- bd-- ba-- sqft13760 Oasis Ave, Holland, MI 49424Sold
- $399,9004 bd3 ba1.8k sqft13710 Oasis Ave, Holland, MI 49424Sold
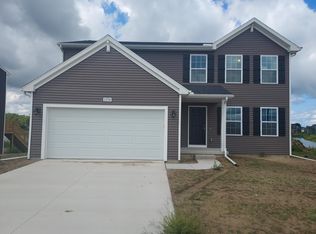
- $409,4804 bd3 ba2k sqft13729 Oasis Ave, Holland, MI 49424Sold
- $37,300-- bd-- ba-- sqft13725 Oasis Ave, Holland, MI 49424Off Market
- $444,9004 bd3 ba1.8k sqft13753 Oasis Ave, Holland, MI 49424New Construction
- $37,300-- bd-- ba-- sqft13721 Oasis Ave, Holland, MI 49424Off Market
A local agent can set up tours, give advice and negotiate with sellers.
Similar homes
- $464,9004 bd3 ba2k sqft13772 Oasis Ave, Holland, MI 49424New Construction
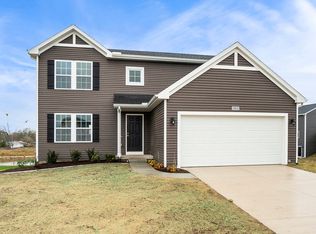
 MichRIC
 - $454,9004 bd3 ba1.8k sqft13761 Oasis Ave, Holland, MI 49424New Construction
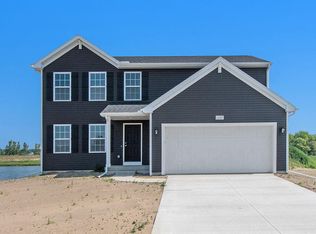 MLS ID #26025984, Michael L McGivney, Allen Edwin Realty LLC. MichRIC
 - $444,9004 bd3 ba1.8k sqft13753 Oasis Ave, Holland, MI 49424New Construction
 MLS ID #26025986, Michael L McGivney, Allen Edwin Realty LLC. MichRIC
 - from $470,1253 bd3 ba2k sqftElements 2090 Plan, Silverwater, Holland, MI 49424New Construction
 Allen Edwin Homes
 - from $425,9454 bd3 ba2k sqftIntegrity 2000 Plan, Silverwater, Holland, MI 49424New ConstructionAllen Edwin Homes
- from $430,5454 bd3 ba2k sqftIntegrity 2080 Plan, Silverwater, Holland, MI 49424New ConstructionAllen Edwin Homes
- from $489,1803 bd3 ba2.3k sqftElements 2390 Plan, Silverwater, Holland, MI 49424New ConstructionAllen Edwin Homes
- from $419,0154 bd3 ba1.9k sqftIntegrity 1910 Plan, Silverwater, Holland, MI 49424New ConstructionAllen Edwin Homes
- from $409,1804 bd3 ba1.8k sqftIntegrity 1830 Plan, Silverwater, Holland, MI 49424New ConstructionAllen Edwin Homes
- from $439,7203 bd3 ba2.2k sqftIntegrity 2280 Plan, Silverwater, Holland, MI 49424New ConstructionAllen Edwin Homes
- from $490,0002 bd2 ba1.5k sqftThe Sage Plan, Macatawa Legends, Holland, MI 49424New ConstructionEastbrook Homes
- $500,0004 bd3 ba2.5k sqft11685 Cherrybud Dr, Holland, MI 49424New ConstructionMLS ID #26023443, The Brad VanderZwaag Team, West Edge Real Estate LLC. MichRIC
- from $517,0004 bd3 ba2k sqftThe Stockton Plan, Macatawa Legends, Holland, MI 49424New ConstructionEastbrook Homes
- from $387,0353 bd3 ba1.5k sqftIntegrity 1520 Plan, Silverwater, Holland, MI 49424New ConstructionAllen Edwin Homes
- from $448,0003 bd3 ba1.7k sqftThe Marigold Plan, Macatawa Legends, Holland, MI 49424New ConstructionEastbrook Homes
- $489,9003 bd3 ba1.7k sqft4665 Albatross Aly, Holland, MI 49424New ConstructionEastbrook Homes
- $550,0005 bd3 ba2.4k sqft3817 Elderberry Dr, Holland, MI 49424For SaleMLS ID #26027367, Cindy Villafranco, Dalmatian Real Estate. MichRIC
- from $488,0003 bd2 ba1.4k sqftThe Georgetown Plan, Macatawa Legends, Holland, MI 49424New ConstructionEastbrook Homes
- from $531,0004 bd3 ba1.8k sqftThe Amber Plan, Macatawa Legends, Holland, MI 49424New ConstructionEastbrook Homes
- $505,0004 bd3 ba2.5k sqft1520 Shenandoah Dr, Zeeland, MI 49464For SaleMLS ID #26037889, Rachel L Gallegos, Keller Williams Harbortown. MichRIC
