Skip main navigation
Sold for $775,000
  • $775,000

    13736 Silverberry Pl, Colorado Springs, CO 80921

    6beds
    4,182sqft
    Single Family Residence
    Built in 2003
    0.31 Acres Lot
    $823,800 Zestimate®
    $185/sqft
    $3,658 Estimated rent

    Home value

    $823,800

    $783,000 - $865,000

    $3,658/mo

    Zestimate® history
    Loading
    Loading...

    Owner options

    List your home for rent

    $3,658/mo

    Rent Zestimate®

    Find your next renter with Zillow Rental Manager. Plus, with online applications, you can quickly screen prospective tenants – for free.

    Learn more

    $3,658/mo

    Rent Zestimate®

    Refinance and save

    $4,523/mo

    Est. payment

    Refinancing to a lower rate could help reduce your monthly payments and save thousands over the life of the loan.

    See today's rates

    $4,523/mo

    Est. payment

    Explore your selling options

    Work with a Zillow partner agent

    Leverage their expertise and Zillow's premium Showcase listings to get your home seen by more buyers.

    Get started

    List with your own agent

    Get your home in front of millions of buyers by listing it on Zillow.

    Learn how to do it

    Sell it yourself

    Take full control of how buyers see your home on Zillow by listing For Sale by Owner (FSBO).

    List your home

    What's special

    Classic aestheticsMountain viewsClassic styleLarge deckFreshly painted exteriorMaster suitePatio area
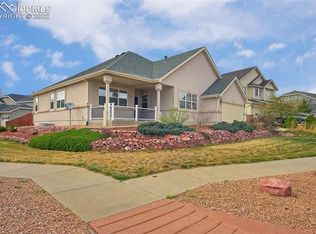
    Welcome to a spacious 6-bedroom, 4-bathroom home with recent upgrades that enhance its charm. The main level now features beautiful hardwood floors, bringing a touch of classic style and warmth to the living spaces. The kitchen, equipped with high-end appliances and granite tile countertops, seamlessly connects with the new hardwood floors, creating a welcoming space for family and friends to gather and enjoy shared moments. The living area, now adorned with hardwood floors, is bathed in natural light, creating a comfortable and inviting atmosphere. The master suite, with its own hardwood floors, provides a relaxing retreat, complete with a spa-like bathroom and a private balcony. Step outside to the backyard that has a large deck and patio area creating an amazing outdoor living space. Enjoy the serene atmosphere of the lot that backs to open space with trails, providing opportunities for outdoor activities and nature walks. From the backyard, take in the mountain views, creating a picturesque backdrop for your daily moments and outdoor gatherings. In addition to these upgrades, the exterior of the home has been recently painted, enhancing its curb appeal and ensuring a well-maintained appearance. With the recent addition of hardwood floors on the main level, a freshly painted exterior, and the allure of open space and mountain views, this home offers a blend of comfort, classic aesthetics, and a connection to nature. Discover a welcoming atmosphere, breathtaking views, and thoughtful upgrades that create a truly inviting living experience. Welcome to a home where the indoors seamlessly merges with the beauty of the outdoors.

    Zillow last checked:

    Listing updated:

    Listed by:

    Elliot Bannister 719-600-1199,

    Keller Williams Clients Choice Realty

    Bought with:

    Non Member

    Non Member

    Source: elevateMLS,MLS#: 9175225MLS Logo

    Facts & features

    Interior

    Bedrooms & bathrooms
    • Bedrooms: 6
    • Bathrooms: 4
    • Full bathrooms: 3
    • 1/2 bathrooms: 1
    Basement
    • Area: 1008
    Heating
    • Forced Air, Natural Gas
    Cooling
    • Central Air, See Prop Desc Remarks
    Appliances
    • Included: Dishwasher, Disposal, Exhaust Fan, Microwave, Oven, Refrigerator, Self Cleaning Oven
    Features
    • 9Ft + Ceilings, Great Room, High Speed Internet, Pantry, Secondary Suite w/in Home, Wet Bar
    • Basement: Partial,Partially Finished
    • Has fireplace: Yes
    • Fireplace features: Gas
    Interior area
    • Total structure area: 4,182
    • Total interior livable area: 4,182 sqft
    • Finished area above ground: 3,174
    • Finished area below ground: 1,008

    Property

    Parking
    • Total spaces: 3
    • Parking features: Attached, Even with Main Level, Garage Door Opener, Oversized, Concrete Driveway
    • Attached garage spaces: 3
    Features
    • Levels: Two
    • Stories: 2
    • Exterior features: Auto Sprinkler System
    • Fencing: Back Yard
    Lot
    • Size: 0.31 Acres
    • Features: Backs to Open Space, Cul-De-Sac, Sloped, Hiking Trail, Near Fire Station, Near Hospital, Near Park, Near Public Transit, Near Schools, Near Shopping Center, HOA Required $, Landscaped
    Details
    • Parcel number: 6206401028

    Construction

    Type & style
    • Home type: SingleFamily
    • Property subtype: Single Family Residence
    Materials
    • Brick, Masonite
    • Roof: Composite Shingle
    Condition
    • Existing Home
    • New construction: No
    • Year built: 2003

    Utilities & green energy

    • Water: Municipal
    • Utilities for property: Natural Gas Connected

    Community & neighborhood

    Location
    • Region: Colorado Springs

    HOA & financial

    HOA
    • HOA fee: $126 quarterly
    • Services included: Covenant Enforcement, Management, Trash Removal

    Other

    Other facts
    • Listing terms: Cash,Conventional,FHA,VA Loan

    Price history

    DateEventPrice
    2/28/2024Sold$775,000+4.7%$185/sqft
    Source: elevateMLS #9175225 Report a problem
    1/12/2024Pending sale$739,900$177/sqft
    Source: REcolorado as distributed by MLS GRID #1598890 Report a problem
    1/10/2024Listed for sale$739,900+9.4%$177/sqft
    Source: elevateMLS #9175225 Report a problem
    10/11/2021Sold$676,250+50.6%$162/sqft
    Source: Public Record Report a problem
    7/22/2011Listing removed$449,000$107/sqft
    Source: Fidelity Realty Corporation #695085 Report a problem
    4/30/2011Listed for sale$449,000-1.8%$107/sqft
    Source: Fidelity Realty Corporation #695085 Report a problem
    8/14/2006Sold$457,000+26%$109/sqft
    Source: Public Record Report a problem
    3/3/2004Sold$362,601$87/sqft
    Source: Public Record Report a problem

    Public tax history

    YearProperty taxesTax assessment
    2024$2,834 +16.4%$51,120
    2023$2,434 -10%$51,120 +39%
    2022$2,705 $36,790 -2.8%
    2021-- $37,850 +11.1%
    2020$2,624 +1.1%$34,080
    2019$2,596 -7.6%$34,080 +2.2%
    2018$2,808 +8.7%$33,350
    2017$2,585 -8%$33,350 -0.6%
    2016$2,808 -0.7%$33,560
    2015$2,829 +7.1%$33,560 +7%
    2014$2,642 $31,370
    2013-- --
    2012-- $28,440
    2011$2,645 $28,440 -10%
    2010-- $31,600
    2009-- $31,600 +2%
    2008-- $30,980
    2006-- $30,980 +152.9%
    2004-- $12,250 +5.5%
    2003$766 +42.7%$11,610 +18.1%
    2002$537 +453.7%$9,830 +699.2%
    2001$97 $1,230

    Find assessor info on the county website

    Neighborhood: Northgate

    Nearby schools

    GreatSchools rating
    Schools provided by the listing agent
    • Elementary: Da Vinci Academy
    • Middle: Discovery Canyon
    • High: Discovery Canyon
    • District: Academy-20

    Source: elevateMLS. This data may not be complete. We recommend contacting the local school district to confirm school assignments for this home.

    Get a cash offer in 3 minutes
    Find out how much your home could sell for in as little as 3 minutes with a no-obligation cash offer.
    Estimated market value
    $823,800
    Get a cash offer in 3 minutes
    Find out how much your home could sell for in as little as 3 minutes with a no-obligation cash offer.
    Estimated market value
    $823,800