This remarkable property offers the rare privilege of private river frontage on 4.5 acres and 750 feet of frontage, complete with a dock for peaceful moments by the water's edge. Wildlife enthusiasts will delight in the abundant deer, turkey, ducks, and of course, the fishing opportunities. For culinary enthusiasts, the chef's kitchen is a dream come true, featuring double Viking stoves, double refrigerators, a butler pantry, and a built-in wine rack. The expansive island offers additional seating and a cozy booth for casual dining. A wealth of thoughtful details enhances daily living, including his and her coat closets, wide doorways, an attic fan, and a formal dining room for elegant gatherings. The open living room boasts massive windows and a wood-burning fireplace SEE MORE perfect for cozy evenings. Absolutely stunning custom-built home in the coveted Fallsburg Park area! This one-owner residence is a testament to fine craftsmanship, with a blend of exotic foreign and domestic woods adorning every corner. Enjoy picturesque views from strategically placed windows in every room, creating a seamless connection with nature. The main floor offers convenience and luxury, with the primary bedroom, connecting bathroom with custom doors thru out, to include pocket doors, walk in shower, soaking tub, his and her sinks to a laundry room with ample storage, and stackable washer and dryer. The walk-in closet is a true retreat. The lower-level daylight is designed for entertaining, featuring a generous living area, wine closet, two bedrooms (one currently utilized as an office with a convenient Murphy bed), and a full bathroom. Storage is plentiful throughout. Car enthusiasts will appreciate the three-stall garage with a handy tool bench. Additional features include a whole-house generator hookup, a custom screened-in porch, with surround sound system for immersive entertainment. Step outside to a flagstone patio with a built-in firepit, surrounded by lush landscaping with perennial blooms and convenient automatic drip sprinkler system.
For who can appreciate the wood in this home it is-Main floor is Australian Chestnut
Main floor woodwork and doors are Madagascar Rosewood
Kitchen cabinets are Karelian Birch Burl
Master bath is Oregon Blistered Maple
Sold
$825,000
13736 Thompson Dr NE, Lowell, MI 49331
3beds
3,772sqft
Single Family Residence
Built in 2006
4.5 Acres Lot
$933,500 Zestimate®
$219/sqft
$3,652 Estimated rent
Home value
$933,500
$877,000 - $999,000
$3,652/mo
Zestimate® history
Owner options
List your home for rent
$3,652/mo
Rent Zestimate®
Find your next renter with Zillow Rental Manager. Plus, with online applications, you can quickly screen prospective tenants – for free.
$3,652/mo
Rent Zestimate®
Refinance and save
$6,027/mo
Est. payment
Refinancing to a lower rate could help reduce your monthly payments and save thousands over the life of the loan.
$6,027/mo
Est. payment
Explore your selling options
Work with a Zillow partner agent
Leverage their expertise and Zillow's premium Showcase listings to get your home seen by more buyers.
Get startedList with your own agent
Get your home in front of millions of buyers by listing it on Zillow.
Learn how to do itSell it yourself
Take full control of how buyers see your home on Zillow by listing For Sale by Owner (FSBO).
List your homeWhat's special
Lush landscapingAmple storageDouble viking stovesLaundry roomStackable washerWide doorwaysPrivate river frontage
Zillow last checked:
Listing updated:
Listed by:
Hallie Kutzli 616-240-0237,
RE/MAX United (Main)
Bought with:
Will M Gelderloos, 6501433202
Apex Realty Group
Source: MichRIC,MLS#: 23139741
Facts & features
Interior
Bedrooms & bathrooms
- Bedrooms: 3
- Bathrooms: 3
- Full bathrooms: 2
- 1/2 bathrooms: 1
- Main level bedrooms: 1
Heating
- Forced Air
Cooling
- Attic Fan, Central Air
Appliances
- Included: Dishwasher, Dryer, Microwave, Range, Refrigerator, Washer
- Laundry: Main Level
Features
- Center Island, Eat-in Kitchen, Pantry
- Windows: Insulated Windows
- Basement: Daylight,Full
- Number of fireplaces: 1
- Fireplace features: Living Room, Wood Burning
Interior area
- Total structure area: 2,168
- Total interior livable area: 3,772 sqft
- Finished area below ground: 0
Property
Parking
- Total spaces: 3
- Parking features: Attached
- Garage spaces: 3
Features
- Stories: 1
- Patio & porch: Scrn Porch
- On waterfront: Yes
- Waterfront features: River
- Body of water: Flat River
Lot
- Size: 4.5 Acres
- Features: Wooded, Rolling Hills, Shrubs/Hedges
Details
- Parcel number: 411624376001
- Zoning description: RES
Construction
Type & style
- Home type: SingleFamily
- Architectural style: Tudor
- Property subtype: Single Family Residence
Materials
- Stone
- Roof: Composition,Shingle
Condition
- New construction: No
- Year built: 2006
Utilities & green energy
- Sewer: Septic Tank
- Water: Well
- Utilities for property: Phone Connected, Natural Gas Connected, Cable Connected
Community & HOA
HOA
- Has HOA: Yes
- Services included: Other, Snow Removal
- HOA fee: $850 annually
Location
- Region: Lowell
Financial & listing details
- Price per square foot: $219/sqft
- Tax assessed value: $221,727
- Annual tax amount: $6,547
- Date on market: 10/25/2023
- Listing terms: Cash,Conventional
- Road surface type: Paved
Price history
| Date | Event | Price |
|---|---|---|
| 1/23/2024 | Sold | $825,000-8.1%$219/sqft |
Source:  MichRIC #23139741 Report a problem MichRIC #23139741 Report a problem | ||
| 1/8/2024 | Pending sale | $898,000$238/sqft |
Source: MichRIC #23139741 Report a problem | ||
| 10/25/2023 | Listed for sale | $898,000+1182.9%$238/sqft |
Source: MichRIC #23139741 Report a problem | ||
| 12/28/2005 | Sold | $70,000$19/sqft |
Source: Public Record Report a problem | ||
Public tax history
| Year | Property taxes | Tax assessment |
|---|---|---|
| 2025 | $6,910 | $395,600 +3.6% |
| 2024 | -- | $381,800 +34.2% |
| 2021 | $5,877 | $284,600 +22.8% |
| 2020 | $5,877 +2% | $231,800 +3.7% |
| 2019 | $5,760 | $223,600 +1% |
| 2018 | -- | $221,300 +7.9% |
| 2017 | $5,396 | $205,100 +1.7% |
| 2016 | $5,396 | $201,700 |
| 2015 | $5,396 | $201,700 +9% |
| 2013 | -- | $185,100 +2.5% |
| 2011 | -- | $180,600 -1.7% |
| 2010 | -- | $183,800 -3.9% |
| 2009 | -- | $191,200 -4.1% |
| 2007 | -- | $199,300 +2.9% |
| 2006 | -- | $193,691 +556.6% |
| 2005 | -- | $29,500 +235.9% |
| 2004 | -- | $8,782 +6.2% |
| 2002 | -- | $8,268 +3.2% |
| 2001 | -- | $8,012 |
Find assessor info on the county website
Neighborhood: 49331
Nearby homes
- $694,8004 bd3 ba3.1k sqft13735 Beckwith Dr NE, Lowell, MI 49331Off Market

- $482,9004 bd2 ba2.2k sqft13838 Covered Bridge Rd NE, Lowell, MI 49331Off Market
- $771,2002 bd2 ba-- sqft13811 Thompson Dr NE, Lowell, MI 49331Off Market
- $617,2004 bd2 ba2.2k sqft13838 Covered Bridge Rd, Lowell, MI 49331Off Market
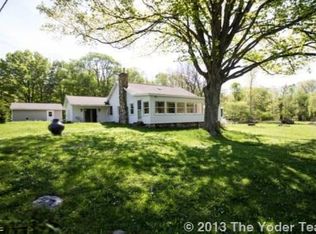
- $29,200-- bd-- ba-- sqft13848 Covered Bridge Rd NE, Lowell, MI 49331Off Market
- $194,900-- bd1 ba-- sqft13836 Covered Bridge Rd NE, Lowell, MI 49331Off Market
- $568,8003 bd2 ba2.3k sqft13691 Beckwith Dr NE, Lowell, MI 49331Off Market
- $412,600-- bd1 ba-- sqft13760 Beckwith Dr NE, Lowell, MI 49331Off Market
Nearby schools
GreatSchools rating
- 8/10Murray Lake ElementaryGrades: PK-5Distance: 4 mi
- 8/10Lowell Middle SchoolGrades: 6-8Distance: 2.9 mi
- 8/10Lowell Senior High SchoolGrades: 9-12Distance: 3 mi
Get a cash offer in 3 minutes
Find out how much your home could sell for in as little as 3 minutes with a no-obligation cash offer.
Estimated market value
$933,500
Get a cash offer in 3 minutes
Find out how much your home could sell for in as little as 3 minutes with a no-obligation cash offer.
Estimated market value
$933,500
- Michigan
- Kent County
- Lowell
- 49331
- 13736 Thompson Dr NE
Nearby cities
Nearby zip codes
Other Lowell Topics
