Welcome to 13736 Winmau Ln! Located in Vermillion, this end-unit townhome boasts many great features. Step in from the covered front porch and be greeted by wood flooring & crown molding. The great room leads to the eat-in kitchen that features granite counters, an island with a breakfast bar, a pantry, stainless steel appliances, & the dining area! A half bathroom & laundry complete the main level. Upstairs, the owner’s suite features a walk-in closet & en-suite bathroom with a dual vanity & tiled walk-in shower. Secondary bedrooms & full bathroom complete the upper level. Fenced-in back patio & detached garage! Enjoy all Vermillion has to offer with a club house, outdoor pool, playgrounds, & walking trails! Great Huntersville location with proximity to Downtown Huntersville (~1 mile), South Prong Clarke Creek Greenway (~.07 miles), I-77 (~2 miles), & Birkdale Village (~4.5 miles).
Closed
$376,000
13736 Winmau Ln, Huntersville, NC 28078
3beds
1,472sqft
Townhouse
Built in 2018
0.06 Acres Lot
$-- Zestimate®
$255/sqft
$2,067 Estimated rent
Home value
Not available
Estimated sales range
Not available
$2,067/mo
Zestimate® history
Owner options
List your home for rent
$2,067/mo
Rent Zestimate®
Find your next renter with Zillow Rental Manager. Plus, with online applications, you can quickly screen prospective tenants – for free.
$2,067/mo
Rent Zestimate®
Refinance and save
$2,435/mo
Est. payment
Refinancing to a lower rate could help reduce your monthly payments and save thousands over the life of the loan.
$2,435/mo
Est. payment
Explore your selling options
Work with a Zillow partner agent
Leverage their expertise and Zillow's premium Showcase listings to get your home seen by more buyers.
Get startedList with your own agent
Get your home in front of millions of buyers by listing it on Zillow.
Learn how to do itSell it yourself
Take full control of how buyers see your home on Zillow by listing For Sale by Owner (FSBO).
List your homeWhat's special
Outdoor poolCovered front porchDetached garageBreakfast barGranite countersHalf bathroomClub house
Zillow last checked:
Listing updated:
Listed by:
Phil Puma offers@pumahomes.com,
Puma & Associates Realty, Inc.
Bought with:
Barrie Rojahn
Keller Williams Lake Norman
Source: Canopy MLS as distributed by MLS GRID,MLS#: 4127523
Facts & features
Interior
Bedrooms & bathrooms
- Bedrooms: 3
- Bathrooms: 3
- Full bathrooms: 2
- 1/2 bathrooms: 1
Primary bedroom
- Level: Upper
Bedroom s
- Level: Upper
Bedroom s
- Level: Upper
Bathroom half
- Level: Main
Bathroom full
- Level: Upper
Bathroom full
- Level: Upper
Dining room
- Level: Main
Great room
- Level: Main
Kitchen
- Level: Main
Laundry
- Level: Main
Heating
- Heat Pump
Cooling
- Central Air
Appliances
- Included: Dishwasher, Electric Oven, Electric Range, Microwave
- Laundry: Main Level
Features
- Breakfast Bar, Kitchen Island, Walk-In Closet(s)
- Flooring: Carpet, Hardwood, Tile
- Has basement: No
Interior area
- Total structure area: 1,472
- Total interior livable area: 1,472 sqft
- Finished area above ground: 1,472
- Finished area below ground: 0
Property
Parking
- Total spaces: 1
- Parking features: Driveway, Detached Garage, Shared Driveway, Garage on Main Level
- Garage spaces: 1
- Has uncovered spaces: Yes
Features
- Levels: Two
- Stories: 2
- Entry location: Main
- Patio & porch: Covered, Front Porch, Patio
- Pool features: Community
- Fencing: Back Yard,Fenced
Lot
- Size: 0.06 Acres
- Features: End Unit
Details
- Parcel number: 01905820
- Zoning: RES
- Special conditions: Standard
Construction
Type & style
- Home type: Townhouse
- Property subtype: Townhouse
Materials
- Brick Partial, Hardboard Siding
- Foundation: Slab
Condition
- New construction: No
- Year built: 2018
Utilities & green energy
- Sewer: Public Sewer
- Water: City
Community & HOA
Community
- Features: Playground, Sidewalks, Street Lights, Walking Trails
- Subdivision: Vermillion
HOA
- Has HOA: Yes
- HOA fee: $160 monthly
- HOA name: Keuster Mgmt Group
- HOA phone: 704-894-9052
Location
- Region: Huntersville
Financial & listing details
- Price per square foot: $255/sqft
- Tax assessed value: $296,800
- Annual tax amount: $336
- Date on market: 4/16/2024
- Cumulative days on market: 1 day
- Listing terms: Cash,Conventional
- Exclusions: Ring camera/light in backyard, ring doorbell
- Road surface type: Concrete
Price history
| Date | Event | Price |
|---|---|---|
| 5/16/2024 | Sold | $376,000+7.4%$255/sqft |
Source:  Canopy MLS as distributed by MLS GRID #4127523 Report a problem Canopy MLS as distributed by MLS GRID #4127523 Report a problem | ||
| 4/30/2024 | Pending sale | $350,000$238/sqft |
Source: Canopy MLS as distributed by MLS GRID #4127523 Report a problem | ||
| 4/16/2024 | Listed for sale | $350,000$238/sqft |
Source: Canopy MLS as distributed by MLS GRID #4127523 Report a problem | ||
Public tax history
| Year | Property taxes | Tax assessment |
|---|---|---|
| 2016 | $336 | $30,000 |
| 2015 | $336 | -- |
Find assessor info on the county website
Neighborhood: 28078
Nearby homes
- $376,0003 bd2 ba1.4k sqft13736 Winmau Ln, Huntersville, NC 28078Sold
- $346,8003 bd3 ba1.4k sqft13736 Winmau Ln #008, Huntersville, NC 28078Off Market
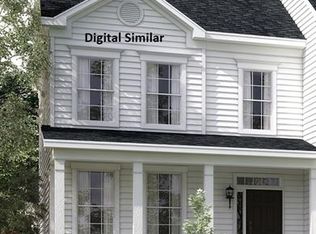
- $30,0002 bd2 ba1.2k sqft13732 Winmau Ln, Huntersville, NC 28078Off Market
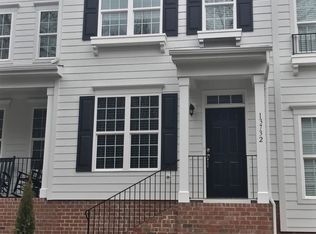
- $308,1002 bd2 ba1.2k sqft13732 Winmau Ln, Huntersville, NC 28078Off Market
- $309,0002 bd2 ba1.2k sqft13728 Winmau Ln, Huntersville, NC 28078Off Market
- $30,0003 bd3 ba1.4k sqft13724 Winmau Ln, Huntersville, NC 28078Off Market
- $330,0003 bd2 ba1.3k sqft13724 Winmau Ln, Huntersville, NC 28078Off Market
- $360,0002 bd2 ba1.3k sqft12116 Memory Ln, Huntersville, NC 28078Sold
Nearby schools
GreatSchools rating
- 4/10Legette Blythe ElementaryGrades: PK-5Distance: 2.5 mi
- 2/10John M Alexander MiddleGrades: 6-8Distance: 2.6 mi
- 6/10North Mecklenburg HighGrades: 9-12Distance: 2.8 mi
Schools provided by the listing agent
- Elementary: Blythe
- Middle: J.M. Alexander
- High: North Mecklenburg
Source: Canopy MLS as distributed by MLS GRID. This data may not be complete. We recommend contacting the local school district to confirm school assignments for this home.


Get pre-qualified for a loan
At Zillow Home Loans, we can pre-qualify you in as little as 5 minutes with no impact to your credit score.An equal housing lender. NMLS #10287.
- North Carolina
- Mecklenburg County
- Huntersville
- 28078
- 13736 Winmau Ln
Nearby cities
Nearby zip codes
Other Huntersville Topics
