Welcome to your home in the highly sought-after Carmel Mountain Ranch community, perfectly situated near shopping, dining, freeways, and award-winning schools. More than just renovated, this home has been completely reimagined with high-end designer finishes. This home features a highly desirable layout, including an open floor plan with soaring vaulted ceilings, elegant curved stairs, and a versatile downstairs bedroom with a full bath—perfect for multi-generational living, guests, or a home office. The designer kitchen showcases luxury quartz countertops, slim shaker European-style cabinetry, a handcrafted Zellige tile backsplash, and custom built-in appliances, offering both exceptional functionality and aesthetic appeal. The primary suite presents stunning greenbelt and mountain views, complemented by a walk-in shower with a separate soaking tub, oak vanity, marble flooring, and a spacious walk-in closet. Throughout the home, you'll find new luxury vinyl flooring, fresh paint, recessed ceiling lights, updated modern bathrooms, and new double-pane windows. This home sits on one of the best lots in the community with no neighbors in front or behind, offering exceptional privacy. Directly across from the property, the former golf course is planned to become Walden Neighborhood Park, which will include a perimeter loop walkway, children’s play area, turf field, and shaded picnic areas. The park will be maintained by the city’s Parks & Recreation Department, with completion anticipated in 2026. Additional features include an oversized three-car garage with EV charger, a roof tune-up with a 2-year warranty, low HOA fees, no Mello-Roos, and access to the award-winning Poway Unified School District. Come see this turnkey, designer-crafted home—a top-value property in one of the area’s most desirable neighborhoods!
Sold for $1,440,000
Listed by: REALTY MASTERS & ASSOCIATES • DWAYNE SEAH • Contact: 951-268-5580
Bought with: Pinnacle Realty Advisors
$1,440,000
13737 Esprit Ave, San Diego, CA 92128
4beds
2,079sqft
Single Family Residence
Built in 1993
5,489 Square Feet Lot
$1,453,600 Zestimate®
$693/sqft
$4,878 Estimated rent
Home value
$1,453,600
$1.34M - $1.58M
$4,878/mo
Zestimate® history
Owner options
List your home for rent
$4,878/mo
Rent Zestimate®
Find your next renter with Zillow Rental Manager. Plus, with online applications, you can quickly screen prospective tenants – for free.
$4,878/mo
Rent Zestimate®
Refinance and save
$9,294/mo
Est. payment
Refinancing to a lower rate could help reduce your monthly payments and save thousands over the life of the loan.
$9,294/mo
Est. payment
Explore your selling options
Work with a Zillow partner agent
Leverage their expertise and Zillow's premium Showcase listings to get your home seen by more buyers.
Get startedList with your own agent
Get your home in front of millions of buyers by listing it on Zillow.
Learn how to do itSell it yourself
Take full control of how buyers see your home on Zillow by listing For Sale by Owner (FSBO).
List your homeWhat's special
Designer kitchenEuropean-style cabinetryUpdated modern bathroomsVersatile downstairs bedroomFresh paintMarble flooringSpacious walk-in closet
Zillow last checked:
Listing updated:
Listed by:
DWAYNE SEAH DRE #02150970 909-363-0513,
REALTY MASTERS & ASSOCIATES,
TONGTONG JIN DRE #02236544 951-808-2710,
REALTY MASTERS & ASSOCIATES
Bought with:
Piyani Patel, DRE #02247470
Pinnacle Realty Advisors
Source: CRMLS,MLS#: IV25187847 Originating MLS: California Regional MLS
Originating MLS: California Regional MLSFacts & features
Interior
Bedrooms & bathrooms
- Bedrooms: 4
- Bathrooms: 3
- Full bathrooms: 3
- Main level bathrooms: 1
- Main level bedrooms: 1
Rooms
- Room types: Bedroom, Entry/Foyer, Family Room, Great Room, Kitchen, Laundry, Living Room, Primary Bathroom, Primary Bedroom, Other, Dining Room
Bedroom
- Features: Bedroom on Main Level
Bathroom
- Features: Bathroom Exhaust Fan, Bathtub, Dual Sinks, Full Bath on Main Level, Quartz Counters, Separate Shower, Tub Shower, Upgraded, Walk-In Shower
Family room
- Features: Separate Family Room
Kitchen
- Features: Kitchen/Family Room Combo, Quartz Counters, Remodeled, Self-closing Cabinet Doors, Updated Kitchen
Heating
- Central, Forced Air, Fireplace(s), Natural Gas
Cooling
- Central Air
Appliances
- Included: Electric Oven, Gas Cooktop, Disposal, Microwave, Refrigerator, Range Hood, Dryer, Washer
- Laundry: Washer Hookup, Electric Dryer Hookup, Gas Dryer Hookup, Laundry Room
Features
- Breakfast Bar, Breakfast Area, Cathedral Ceiling(s), Separate/Formal Dining Room, Eat-in Kitchen, High Ceilings, Open Floorplan, Quartz Counters, Recessed Lighting, Two Story Ceilings, Bedroom on Main Level, Walk-In Closet(s)
- Doors: French Doors, Sliding Doors
- Windows: Double Pane Windows, Tinted Windows
- Has fireplace: Yes
- Fireplace features: Family Room, Gas Starter, Primary Bedroom
- Common walls with other units/homes: No Common Walls
Interior area
- Total interior livable area: 2,079 sqft
Property
Parking
- Total spaces: 3
- Parking features: Door-Multi, Driveway Level, Garage Faces Front, Garage, Garage Door Opener
- Attached garage spaces: 3
Features
- Levels: Two
- Stories: 2
- Entry location: Front
- Patio & porch: Concrete, Covered
- Exterior features: Rain Gutters
- Pool features: None
- Spa features: None
- Fencing: Wood
- Has view: Yes
- View description: Park/Greenbelt, Hills, Mountain(s), Peek-A-Boo, Trees/Woods
Lot
- Size: 5,489 Square Feet
- Features: Front Yard, Sprinklers In Rear, Sprinklers In Front, Lawn, Landscaped, Sprinkler System, Street Level, Yard
Details
- Parcel number: 3137016300
- Zoning: RS-1-13
- Special conditions: Standard
Construction
Type & style
- Home type: SingleFamily
- Architectural style: Traditional
- Property subtype: Single Family Residence
Materials
- Drywall, Frame, Stucco
- Foundation: Slab
- Roof: Concrete
Condition
- Updated/Remodeled,Turnkey
- New construction: No
- Year built: 1993
Utilities & green energy
- Electric: 220 Volts in Garage, 220 Volts in Laundry
- Sewer: Public Sewer
- Water: Public
- Utilities for property: Cable Available, Electricity Connected, Natural Gas Connected, Phone Connected, Sewer Connected, Water Connected
Community & HOA
Community
- Features: Foothills, Golf, Hiking, Mountainous, Park, Street Lights, Suburban, Sidewalks
- Security: Fire Detection System, Smoke Detector(s)
- Subdivision: Carmel Mountain Ranch
HOA
- Has HOA: Yes
- Amenities included: Maintenance Grounds
- HOA fee: $58 monthly
- HOA name: Carmel Mountain Ranch RCA
- HOA phone: 858-495-0900
Location
- Region: San Diego
Financial & listing details
- Price per square foot: $693/sqft
- Tax assessed value: $440,499
- Annual tax amount: $5,204
- Date on market: 8/20/2025
- Cumulative days on market: 71 days
- Listing terms: Cash,Cash to New Loan,Submit,VA Loan
- Inclusions: Kitchen appliances, washer and dryer.
- Road surface type: Paved
Price history
| Date | Event | Price |
|---|---|---|
| 11/24/2025 | Sold | $1,440,000-3.9%$693/sqft |
Source:  CRMLS #IV25187847 Report a problem CRMLS #IV25187847 Report a problem | ||
| 11/24/2025 | Pending sale | $1,499,000$721/sqft |
Source: CRMLS #IV25187847 Report a problem | ||
| 11/2/2025 | Contingent | $1,499,000$721/sqft |
Source: CRMLS #IV25187847 Report a problem | ||
| 10/23/2025 | Listed for sale | $1,499,000$721/sqft |
Source: CRMLS #IV25187847 Report a problem | ||
| 10/21/2025 | Contingent | $1,499,000$721/sqft |
Source: CRMLS #IV25187847 Report a problem | ||
| 9/18/2025 | Price change | $1,499,000-3%$721/sqft |
Source: CRMLS #IV25187847 Report a problem | ||
| 8/20/2025 | Listed for sale | $1,545,000+36.7%$743/sqft |
Source: CRMLS #IV25187847 Report a problem | ||
| 7/10/2025 | Sold | $1,130,000$544/sqft |
Source: Public Record Report a problem | ||
Public tax history
| Year | Property taxes | Tax assessment |
|---|---|---|
| 2025 | $5,204 +13.5% | $440,499 +2% |
| 2024 | $4,584 +2.2% | $431,862 +2% |
| 2023 | $4,485 +1.6% | $423,395 +2% |
| 2022 | $4,414 +1.9% | $415,094 +2% |
| 2021 | $4,331 +1.1% | $406,956 +1% |
| 2020 | $4,284 +4.3% | $402,784 +2% |
| 2019 | $4,108 +1.3% | $394,887 +2% |
| 2018 | $4,056 +2.1% | $387,145 +2% |
| 2017 | $3,974 -14.9% | $379,555 +2% |
| 2016 | $4,671 +1.3% | $372,114 +1.5% |
| 2015 | $4,612 +0.9% | $366,526 +2% |
| 2014 | $4,571 | $359,347 +0.5% |
| 2013 | -- | $357,724 +2% |
| 2012 | -- | $350,710 +2% |
| 2011 | -- | $343,835 +0.8% |
| 2010 | -- | $341,266 -0.2% |
| 2009 | -- | $342,078 +2% |
| 2008 | -- | $335,372 +2% |
| 2007 | -- | $328,797 +2% |
| 2006 | -- | $322,351 +2% |
| 2005 | -- | $316,031 +2% |
| 2004 | -- | $309,836 +1.9% |
| 2003 | -- | $304,158 +2% |
| 2002 | -- | $298,195 +2% |
| 2001 | -- | $292,349 |
Find assessor info on the county website
Neighborhood: Carmel Mountain
Nearby homes
- $1,223,8003 bd2 ba1.6k sqft13749 Esprit Ave, San Diego, CA 92128Off Market
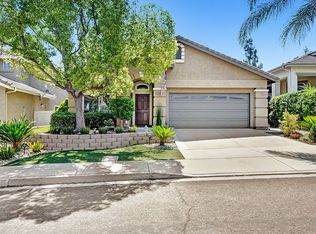
- $1,543,8004 bd3 ba2.2k sqft13727 Esprit Ave, San Diego, CA 92128Off Market
- $1,360,1004 bd3 ba2k sqft13753 Esprit Ave, San Diego, CA 92128Off Market
- $1,614,8004 bd3 ba2.1k sqft13719 Esprit Ave, San Diego, CA 92128Off Market

- $1,571,9004 bd3 ba2.4k sqft13757 Esprit Ave, San Diego, CA 92128Off Market
- $1,183,4003 bd2 ba1.6k sqft13744 Esprit Ave, San Diego, CA 92128Off Market
- $1,416,5003 bd2 ba1.6k sqft13713 Esprit Ave, San Diego, CA 92128Off Market
- $1,393,6004 bd3 ba2k sqft13758 Esprit Ave, San Diego, CA 92128Off Market
Nearby schools
GreatSchools rating
- 9/10Shoal Creek Elementary SchoolGrades: K-5Distance: 0.9 mi
- 6/10Meadowbrook Middle SchoolGrades: 6-8Distance: 0.4 mi
- 9/10Rancho Bernardo High SchoolGrades: 9-12Distance: 1.6 mi
Get a cash offer in 3 minutes
Find out how much your home could sell for in as little as 3 minutes with a no-obligation cash offer.
Estimated market value
$1,453,600
Get a cash offer in 3 minutes
Find out how much your home could sell for in as little as 3 minutes with a no-obligation cash offer.
Estimated market value
$1,453,600
- California
- San Diego County
- San Diego
- 92128
- Carmel Mountain
- 13737 Esprit Ave
Nearby cities
Nearby neighborhoods
Nearby zip codes
Other San Diego Topics
