Located in a highly desirable Moreno Valley neighborhood, this inviting two-story home offers convenience and comfort with schools, shopping, and easy freeway access just minutes away. Major upgrades include NEWER windows, a NEWER roof, and a updated Heater system for added peace of mind. The kitchen features tile countertops, updated cabinetry, and laminate flooring, while overlooking the family room to create an open and functional space ideal for everyday living and entertaining. In addition to the family room, the home offers a separate living area with flexibility to be used as a formal living room or dining room, allowing you to customize the space to fit your lifestyle. Laminate flooring also extends into the secondary living area, adding warmth and durability. Upstairs, you’ll find a spacious primary suite along with two additional bedrooms and a versatile loft space perfect for a home office, playroom, or additional living area. Step outside and enjoy beautiful sunset views from the backyard, creating the perfect setting to relax and unwind at the end of the day. Enjoy the added benefits of a low tax area with no HOA, making this home an even more attractive opportunity for homeowners and commuters alike.
Sold for $490,000
Listed by: Coldwell Banker Assoc.Brkr-Mur • Angela De Leon • Contact: 951-698-2323
Bought with: NEST REAL ESTATE
Zestimate®
$490,000
13737 Pattilynn Dr, Moreno Valley, CA 92553
3beds
1,474sqft
Single Family Residence
Built in 1982
3,920 Square Feet Lot
$490,000 Zestimate®
$332/sqft
$3,129 Estimated rent
Home value
$490,000
$451,000 - $534,000
$3,129/mo
Zestimate® history
Owner options
List your home for rent
$3,129/mo
Rent Zestimate®
Find your next renter with Zillow Rental Manager. Plus, with online applications, you can quickly screen prospective tenants – for free.
$3,129/mo
Rent Zestimate®
Refinance and save
$3,144/mo
Est. payment
Refinancing to a lower rate could help reduce your monthly payments and save thousands over the life of the loan.
$3,144/mo
Est. payment
Explore your selling options
Work with a Zillow partner agent
Leverage their expertise and Zillow's premium Showcase listings to get your home seen by more buyers.
Get startedList with your own agent
Get your home in front of millions of buyers by listing it on Zillow.
Learn how to do itSell it yourself
Take full control of how buyers see your home on Zillow by listing For Sale by Owner (FSBO).
List your homeWhat's special
Spacious primary suiteUpdated cabinetryKitchen features tile countertopsUpdated heater systemLaminate flooring
Zillow last checked:
Listing updated:
Listed by:
Angela De Leon DRE #01428808 951-375-1283,
Coldwell Banker Assoc.Brkr-Mur
Bought with:
BRENDA KEKULA, DRE #02211071
NEST REAL ESTATE
RACHAEL NOL, DRE #01963611
NEST REAL ESTATE
Source: CRMLS,MLS#: SW26114386 Originating MLS: California Regional MLS
Originating MLS: California Regional MLSFacts & features
Interior
Bedrooms & bathrooms
- Bedrooms: 3
- Bathrooms: 3
- Full bathrooms: 2
- 1/2 bathrooms: 1
- Main level bathrooms: 1
Rooms
- Room types: Bedroom, Family Room, Kitchen, Loft, Living Room, Dining Room
Bedroom
- Features: All Bedrooms Up
Bathroom
- Features: Separate Shower
Kitchen
- Features: Kitchen/Family Room Combo, Tile Counters
Heating
- Central, Heat Pump
Cooling
- Central Air
Appliances
- Included: Dishwasher, Gas Range
- Laundry: In Garage
Features
- Breakfast Bar, Separate/Formal Dining Room, All Bedrooms Up, Loft
- Flooring: Laminate, Vinyl
- Has fireplace: Yes
- Fireplace features: Family Room
- Common walls with other units/homes: No Common Walls
Interior area
- Total interior livable area: 1,474 sqft
Property
Parking
- Total spaces: 4
- Parking features: Direct Access, Driveway, Garage Faces Front, Garage, Garage Door Opener
- Attached garage spaces: 2
- Carport spaces: 2
- Covered spaces: 4
Features
- Levels: Two
- Stories: 2
- Entry location: 1
- Patio & porch: Deck
- Pool features: None
- Spa features: None
- Fencing: Wood
- Has view: Yes
- View description: Hills
Lot
- Size: 3,920 Square Feet
- Features: Back Yard
Details
- Additional structures: Shed(s)
- Parcel number: 296181007
- Special conditions: Standard
Construction
Type & style
- Home type: SingleFamily
- Architectural style: Spanish
- Property subtype: Single Family Residence
Materials
- Roof: Spanish Tile
Condition
- New construction: No
- Year built: 1982
Utilities & green energy
- Sewer: Public Sewer
- Water: Public
- Utilities for property: Electricity Connected, Natural Gas Connected, Sewer Connected, Water Connected
Community & HOA
Community
- Features: Sidewalks
Location
- Region: Moreno Valley
Financial & listing details
- Price per square foot: $332/sqft
- Tax assessed value: $141,369
- Annual tax amount: $1,684
- Date on market: 5/26/2026
- Cumulative days on market: 12 days
- Listing terms: Cash,Cash to New Loan,Conventional,FHA,Fannie Mae
Price history
| Date | Event | Price |
|---|---|---|
| 7/10/2026 | Sold | $490,000+0%$332/sqft |
Source:  CRMLS #SW26114386 Report a problem CRMLS #SW26114386 Report a problem | ||
| 6/10/2026 | Pending sale | $489,900$332/sqft |
Source: CRMLS #SW26114386 Report a problem | ||
| 5/27/2026 | Listed for sale | $489,900+432.5%$332/sqft |
Source: CRMLS #SW26114386 Report a problem | ||
| 4/4/2000 | Sold | $92,000+33.3%$62/sqft |
Source: Public Record Report a problem | ||
| 6/30/1995 | Sold | $69,000-4%$47/sqft |
Source: Public Record Report a problem | ||
| 1/31/1995 | Sold | $71,908$49/sqft |
Source: Public Record Report a problem | ||
Public tax history
| Year | Property taxes | Tax assessment |
|---|---|---|
| 2025 | $1,684 +3.2% | $141,369 +2% |
| 2024 | $1,632 +2% | $138,598 +2% |
| 2023 | $1,600 +1.9% | $135,881 +2% |
| 2022 | $1,571 +1.9% | $133,218 +2% |
| 2021 | $1,541 +1.1% | $130,607 +1% |
| 2020 | $1,525 +1.7% | $129,269 +2% |
| 2019 | $1,500 -22.7% | $126,735 +2% |
| 2018 | $1,942 +3.3% | $124,251 +2% |
| 2017 | $1,881 | $121,816 +2% |
| 2016 | $1,881 +33.9% | $119,429 +1.5% |
| 2015 | $1,404 -2.6% | $117,636 +2% |
| 2014 | $1,442 | $115,334 +0.5% |
| 2013 | -- | $114,815 +2% |
| 2012 | -- | $112,565 +2% |
| 2011 | -- | $110,359 +0.8% |
| 2010 | -- | $109,536 -0.2% |
| 2009 | -- | $109,798 +2% |
| 2008 | -- | $107,646 +2% |
| 2007 | -- | $105,536 +2% |
| 2006 | -- | $103,467 +2% |
| 2005 | -- | $101,439 +3.9% |
| 2003 | -- | $97,630 +2% |
| 2002 | -- | $95,716 +2% |
| 2001 | $1,057 +21.6% | $93,840 +24.5% |
| 2000 | $869 | $75,402 |
Find assessor info on the county website
Neighborhood: Sunnymeadows
Nearby homes
- $451,2003 bd2 ba1.2k sqft13729 Pattilynn Dr, Moreno Valley, CA 92553Off Market

- $416,5002 bd1 ba820 sqft13721 Pattilynn Dr, Moreno Valley, CA 92553Off Market
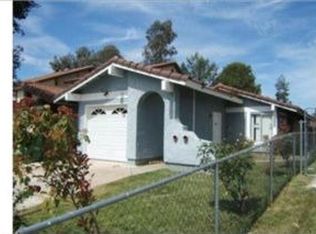
- $443,6002 bd2 ba1k sqft23230 Bay Ave, Moreno Valley, CA 92553Off Market
- $435,0002 bd1 ba845 sqft23226 Bay Ave, Moreno Valley, CA 92553Sold

- $422,5002 bd2 ba1k sqft13715 Pattilynn Dr, Moreno Valley, CA 92553Off Market
- $491,1003 bd2 ba1.1k sqft13730 Nagai Dr, Moreno Valley, CA 92553Off Market
- $422,5002 bd1 ba845 sqft13720 Nagai Dr, Moreno Valley, CA 92553Off Market
- $476,0003 bd2 ba1.2k sqft13705 Pattilynn Dr, Moreno Valley, CA 92553Off Market
Nearby schools
GreatSchools rating
- 2/10Sunnymeadows Elementary SchoolGrades: K-5Distance: 0.7 mi
- 2/10Badger Springs Middle SchoolGrades: 6-8Distance: 1.7 mi
- 4/10Moreno Valley High SchoolGrades: 9-12Distance: 0.3 mi
Get a cash offer in 3 minutes
Find out how much your home could sell for in as little as 3 minutes with a no-obligation cash offer.
Estimated market value
$490,000
Get a cash offer in 3 minutes
Find out how much your home could sell for in as little as 3 minutes with a no-obligation cash offer.
Estimated market value
$490,000
- California
- Riverside County
- Moreno Valley
- 92553
- Sunnymeadows
- 13737 Pattilynn Dr
Nearby cities
Nearby neighborhoods
Nearby zip codes
Other Moreno Valley Topics
