Built in 2019, this beautiful 4-bedroom, 2 bath home is located in the desirable Creekstone community and offers modern comfort with the covered front entry to the spacious interior layout, you’re welcomed by a bright living area, The oversized primary suite includes a large walk-in closet and a private full bath. Enjoy community amenities including a community pool and playground, perfect for relaxing and family fun. Centrally located just minutes from Lake Nona Town Center, Medical City, Orlando International Airport (MCO) and major highways including 417, 528, and the Florida Turnpike. Convenient to Hunters Creek, The Loop Shopping Center, SunRail, schools and dinning. Schedule your showing today! - 9’ Ceilings on the great room - Kitchen Island Flat Bar-top - 42” Upper Kitchen Cabinets - Kitchen Cabinets Crown Molding - Kitchen Countertops Silestone Quartz - Kitchen Faucet Moen Align Spring - Wood Window Blinds 2” in all windows - Block Fill Foam for insulation - Attic Insulation Upgrade to R-38 - Tile Floors in whole house - Screen Porch 17’x16’ - Whole House Water Filter
For sale
$485,000
13737 RUSHING CREEK RUN, ORLANDO, FL 32824
4beds
1,983sqft
:
Get pre-qualified$3,325/mo
Single Family Residence
Built in 2019
7,263 Square Feet Lot
$475,900 Zestimate®
$245/sqft
$115/mo HOA
What's special
Kitchen island flat bar-topKitchen countertops silestone quartzCommunity poolOversized primary suiteWhole house water filterKitchen cabinets crown moldingSpacious interior layout
- 19 hours |
- 296 |
- 17 |
Zillow last checked:
Listing updated:
Listed by:
Antonio Bayron 860-250-1200,
CENTURY 21 WOLF'S CROSSING REALTY 407-449-0000
Source: Stellar MLS,MLS#: S5155170 Originating MLS: Osceola
Originating MLS: Osceola
Facts & features
Interior
Bedrooms & bathrooms
- Bedrooms: 4
- Bathrooms: 2
- Full bathrooms: 2
Primary bedroom
- Features: Walk-In Closet(s)
- Level: First
Bedroom 2
- Features: Built-in Closet
- Level: First
Dining room
- Level: First
Kitchen
- Level: First
Living room
- Level: First
Heating
- Central, Electric
Cooling
- Central Air
Appliances
- Included: Dishwasher, Range, Refrigerator, Water Filtration System, Water Softener
- Laundry: Inside
Features
- Ceiling Fan(s), High Ceilings, Kitchen/Family Room Combo, Solid Wood Cabinets, Split Bedroom, Walk-In Closet(s)
- Flooring: Tile
- Doors: Sliding Doors
- Has fireplace: No
Interior area
- Total structure area: 2,596
- Total interior livable area: 1,983 sqft
Video & virtual tour
Property
Parking
- Total spaces: 2
- Parking features: Garage - Attached
- Attached garage spaces: 2
- Details: Garage Dimensions: 20x20
Features
- Levels: One
- Stories: 1
- Exterior features: Irrigation System, Private Yard, Rain Gutters, Sidewalk
Lot
- Size: 7,263 Square Feet
Details
- Parcel number: 332430230101310
- Zoning: P-D
- Special conditions: None
Construction
Type & style
- Home type: SingleFamily
- Property subtype: Single Family Residence
Materials
- Block
- Foundation: Block, Slab
- Roof: Shingle
Condition
- New construction: No
- Year built: 2019
Utilities & green energy
- Sewer: Public Sewer
- Water: Public
- Utilities for property: BB/HS Internet Available, Electricity Available, Fiber Optics
Green energy
- Water conservation: Irrigation-Reclaimed Water
Community & HOA
Community
- Features: Dog Park, Playground, Pool, Sidewalks
- Security: Closed Circuit Camera(s), Security System Owned, Smoke Detector(s)
- Pet fee: $0 monthly
- Subdivision: CREEKSTONE PHASE 2 95/119 LOT 131
HOA
- Has HOA: Yes
- HOA fee: $115 monthly
- HOA name: EMPIRE MANAGEMENT GROUP INC
- HOA phone: 407-770-1748
Location
- Region: Orlando
Financial & listing details
- Price per square foot: $245/sqft
- Tax assessed value: $433,751
- Annual tax amount: $5,194
- Date on market: 8/12/2026
- Cumulative days on market: 1 day
- Ownership: Fee Simple
- Total actual rent: 0
- Electric utility on property: Yes
- Road surface type: Asphalt, Paved
Estimated market value
$475,900
$452,000 - $500,000
$2,885/mo
Price history
| Date | Event | Price |
|---|---|---|
| 8/12/2026 | Listed for sale | $485,000+44.4%$245/sqft |
Source:  Stellar MLS #S5155170 Report a problem Stellar MLS #S5155170 Report a problem | ||
| 1/13/2020 | Sold | $335,811$169/sqft |
Source: Public Record Report a problem | ||
Public tax history
| Year | Property taxes | Tax assessment |
|---|---|---|
| 2024 | $4,939 +7.4% | $316,829 +3% |
| 2023 | $4,598 +3.8% | $307,601 +3% |
| 2022 | $4,428 +3.6% | $298,642 +4.8% |
| 2021 | $4,275 -7.4% | $285,089 +7.1% |
| 2020 | $4,618 +443.9% | $266,262 +491.7% |
| 2019 | $849 +52.9% | $45,000 +33.3% |
| 2018 | $555 | $33,750 |
Find assessor info on the county website
Monthly payment
Est. payment
Payment breakdown
Explore the cost of this home by adjusting the details. Changes won't be saved.Climate risks
Neighborhood: Meadow Woods
Nearby schools
GreatSchools rating
- 9/10Stonewyck Elementary-1481Grades: PK-5Distance: 0.4 mi
- 9/10Luminary MiddleGrades: 6-8Distance: 4.1 mi
- 5/10Cypress Creek High SchoolGrades: 9-12Distance: 3.9 mi
Schools provided by the listing agent
- Elementary: Stonewyck Elementary
- Middle: Luminary Middle
- High: Cypress Creek High
Source: Stellar MLS. This data may not be complete. We recommend contacting the local school district to confirm school assignments for this home.
- $486,800-- bd-- ba2.2k sqft13731 Rushing Creek Run, Orlando, FL 32824Off Market
- $432,7004 bd2 ba1.7k sqft13743 Rushing Creek Run, Orlando, FL 32824Off Market
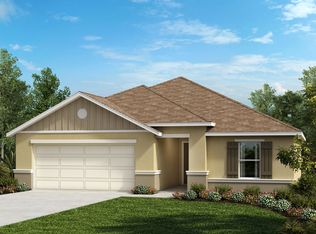
- $502,600-- bd-- ba2.5k sqft13725 Rushing Creek Run, Orlando, FL 32824Off Market
- $486,5004 bd2 ba2.1k sqft13749 Rushing Creek Run, Orlando, FL 32824Off Market

- $480,000-- bd-- ba2.2k sqft13719 Rushing Creek Run, Orlando, FL 32824Off Market
- $481,500-- bd-- ba2.2k sqft13755 Rushing Creek Run, Orlando, FL 32824Off Market
- $486,025-- bd-- ba-- sqft14592 Ward Rd, Orlando, FL 32824Off Market
- $412,2003 bd2 ba1.5k sqft13736 Rushing Creek Run, Orlando, FL 32824Off Market
A local agent can set up tours, give advice and negotiate with sellers.
Similar homes
- $450,0003 bd2 ba1.7k sqft14157 GOLD BRIDGE DRIVE, ORLANDO, FL 32824For Sale
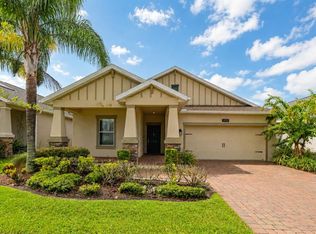
 MLS ID #S5155307, Ivette Lopez, ASSURE REALTY AND PROPERTY MANAGEMENT INC. Stellar MLS
 - $489,2004 bd2 ba2.1k sqft3802 BISHOP LANDING WAY, ORLANDO, FL 32824For Sale
 MLS ID #O6418353, Robin Leedom-Hafen, TOP VALUE PROPERTIES LLC. Stellar MLS
 - $435,0004 bd2 ba1.9k sqft14249 QUEENSIDE STREET, ORLANDO, FL 32824For Sale
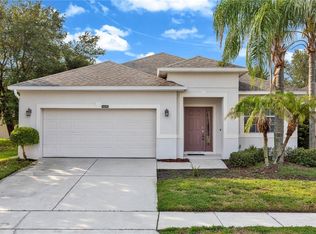 MLS ID #O6429881, Joycenid Rosario, CHARLES RUTENBERG REALTY ORLANDO. Stellar MLS
 - $479,0004 bd3 ba2.1k sqft2336 CROSSTON CIRCLE, ORLANDO, FL 32824For Sale
 MLS ID #O6424349, Joshua Hill, THE AGENCY FL. Stellar MLS
 - $455,0003 bd2 ba1.5k sqft2248 STONE LAKE COURT, ORLANDO, FL 32824For SaleMLS ID #O6431612, Lubeiva Arias, NONA LEGACY POWERED BY LA ROSA. Stellar MLS
- $489,0003 bd2 ba1.9k sqft14072 GOLD BRIDGE DRIVE, ORLANDO, FL 32824For SaleMLS ID #S5148248, Ruth Ruiz, RIGHT CHOICE REALTY & SERVICES, INC.. Stellar MLS
- $510,0004 bd3 ba2.1k sqft2317 CROSSTON CIRCLE, ORLANDO, FL 32824For SaleMLS ID #O6421753, Khadija Webber, EPIQUE REALTY INC.. Stellar MLS
- $380,0004 bd3 ba2.4k sqft3538 RODRICK CIRCLE, ORLANDO, FL 32824For SaleMLS ID #O6432397, Naresh Mistry, PREMIER SOTHEBYS INT'L REALTY. Stellar MLS
- $547,0004 bd3 ba2.6k sqft2854 YOUNGFORD STREET, ORLANDO, FL 32824For SaleMLS ID #O6386558, Terrica Francois, KELLER WILLIAMS ADVANTAGE III. Stellar MLS
- $440,0003 bd2 ba1.6k sqft14112 QUEENSIDE ST, ORLANDO, FL 32824For SaleMLS ID #S5153421, Ana Terrero, TRANSCONTINENTAL REALTY GROUP,. Stellar MLS
- $539,9004 bd3 ba2.7k sqft13916 RUSHING CREEK RUN, ORLANDO, FL 32824For SaleMLS ID #S5145126, Min Ng Aviles, THE PROPERTY PROS REAL ESTATE, INC. Stellar MLS
- $488,9954 bd3 ba2.1k sqft14697 HUNTCLIFF PARK WAY, ORLANDO, FL 32824For SaleMLS ID #S5147179, Luz Santana, LA ROSA REALTY KISSIMMEE. Stellar MLS
- $510,0004 bd2 ba2.5k sqft14749 BRUNSWOOD WAY, ORLANDO, FL 32824For SaleMLS ID #S5143574, Joe Savinon, CHARLES RUTENBERG REALTY ORLANDO. Stellar MLS
- $449,5004 bd3 ba2k sqft2765 CARRICKTON CIRCLE, ORLANDO, FL 32824For SaleMLS ID #O6409680, Dominique Delcourt, AVERRA REALTY LLC. Stellar MLS
- $479,0004 bd4 ba2.5k sqft1357 DARNABY WAY, ORLANDO, FL 32824For SaleMLS ID #S5152242, Gonzalo Lopez, ODRY VARGAS REALTY GROUP. Stellar MLS
- $499,9994 bd2 ba1.9k sqft(Undisclosed Address), ORLANDO, FL 32824For SaleMLS ID #O6420375, RealEstateJo Louis, ERIZIA REALTY INVESTMENTS. Stellar MLS
- $474,9004 bd4 ba2.6k sqft2220 SAND ARBOR CIRCLE, ORLANDO, FL 32824For SaleMLS ID #O6410104, Robert Salmons, ENTERA REALTY LLC. Stellar MLS
- $475,0004 bd3 ba2k sqft1617 MAPLESTEAD COURT, ORLANDO, FL 32824For SaleMLS ID #S5151058, Myrna Meza, CHARLES RUTENBERG REALTY ORLANDO. Stellar MLS
- $539,0004 bd3 ba2.3k sqft3133 RIACHUELO LANE, KISSIMMEE, FL 34744For SaleMLS ID #O6430008, Sebastian Bustillo, LOKATION. Stellar MLS
- $455,0005 bd3 ba2.2k sqft2029 GREAT FALLS WAY, ORLANDO, FL 32824For SaleMLS ID #O6418760, Mairot Burac Barrios, TERZA REAL ESTATE. Stellar MLS
