Skip main navigation
For sale
  • $1,200,000

    13737 Victor Ave, Hudson, FL 34667

    4beds
    3,196sqft
    : 
    Loading
    Get pre-qualified
    Single Family Residence
    Built in 2006
    6,000 Square Feet Lot
    $1,099,300 Zestimate®
    $375/sqft
    $-- HOA

    What's special

    Direct gulf accessPrivate dockDeep-water canalGranite countertopsBreathtaking scenic viewsNew asphalt shingle roofCustom cabinetry
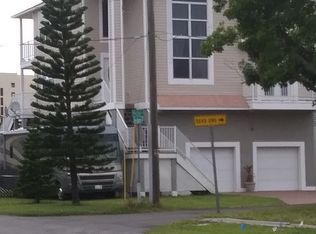
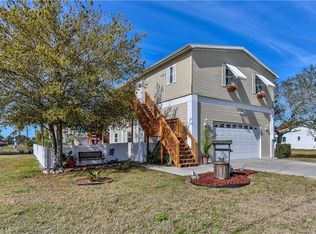
    Florida Gulf Coast Waterfront Home – A Boater’s Paradise This stunning three-story waterfront home is a rare find, perfectly situated on a deep-water canal just 3/10 of a mile from the Gulf. Offering breathtaking scenic views from two sides, you’ll love unwinding on the second- and third-floor balconies, soaking in the coastal beauty. Designed for boating enthusiasts, this home includes a private dock made of trex cool decking, with three lifts — one for a Jet Ski, one for an 18-foot skiff, and another that can accommodate a 30-foot boat. With direct Gulf access, you’ll be on the water in minutes, ready to enjoy world-class fishing, boating, and breathtaking sunsets. Not only is it a boating community it is also a golf cart community! Inside, this home is designed for both elegance and comfort, featuring brand-new appliances and thoughtful upgrades throughout. The kitchen was updated in 2016 with custom cabinetry, matching granite countertops, under-cabinet lighting, and stylish fixtures. The three main bathrooms were updated in 2024 with new light fixtures, new shower floors and glass doors. Travertine stone tiles enhance the three bathrooms, laundry room, and showers, while the fourth bathroom, located in the garage bonus area, was recently updated in 2022 with porcelain tile flooring and a modern shower. Throughout the main floor is lifeproof waterproof wide-plank flooring designed for kids, pets and living on the water. The home was freshly painted in 2024 as well! All of the ceilings, walls, doors, baseboards and stairs, inside and out! The home’s 8-ft tall wood doors and new flooring of water proof luxury vinyl in the main living area and three bedrooms (2024) add to its luxurious feel. The master bedroom boasts wood floors installed in 2017, creating a warm and inviting retreat. Designed for durability and efficiency, this home includes a new asphalt shingle roof (2016) with high-performance underlayment, updated AC systems (2017 & 2019), and wall foam insulation for year-round comfort. Additional updates include a fence and pavers (2018) and a whole-home water filtration system (2022). Outdoor enthusiasts will appreciate the 2020-added back porch stairs, storm doors and shutters, and ample storage space in the unfinished garage, featuring a 22’ x 22’ space, a 14’ x 22’ space, and a 14’ x 60’ sportsman's den —perfect for storing gear or customizing to fit your needs. This waterfront gem is an entertainer’s dream and a boater’s haven, offering luxury, functionality, and direct Gulf access. Don’t miss the chance to own this exceptional coastal retreat! Schedule your private showing today!
    523 days
    |
    163
    |
    5
    |

    Zillow last checked:

    Listing updated:

    Listed by:

    Gretchen Rose-Zagame 352-536-0100,

    CENTURY 21 MYERS ROSE REALTY 352-717-2000

    Source: Stellar MLS,MLS#: G5092384MLS LogoOriginating MLS: Lake and Sumter

    Loading...

      Facts & features

      Interior

      Bedrooms & bathrooms
      • Bedrooms: 4
      • Bathrooms: 4
      • Full bathrooms: 4
      Primary bedroom
      • Features: Bath With Whirlpool, Ceiling Fan(s), En Suite Bathroom, Garden Bath, Granite Counters, Makeup/Vanity Space, Tub with Separate Shower Stall, Water Closet/Priv Toilet, Walk-In Closet(s)
      • Level: Third
      • Area: 280 Square Feet
      • Dimensions: 14x20
      Bedroom 2
      • Features: Built-in Closet
      • Level: Second
      • Area: 143 Square Feet
      • Dimensions: 13x11
      Bedroom 3
      • Features: Built-in Closet
      • Level: Second
      • Area: 130 Square Feet
      • Dimensions: 13x10
      Bedroom 4
      • Features: Built-in Closet
      • Level: Second
      • Area: 182 Square Feet
      • Dimensions: 13x14
      Dining room
      • Level: Second
      • Area: 170 Square Feet
      • Dimensions: 10x17
      Kitchen
      • Features: Breakfast Bar, Granite Counters
      • Level: Second
      • Area: 204 Square Feet
      • Dimensions: 12x17
      Laundry
      • Level: Second
      • Area: 78 Square Feet
      • Dimensions: 6x13
      Living room
      • Features: Granite Counters
      • Level: Second
      • Area: 320 Square Feet
      • Dimensions: 16x20
      Heating
      • Central
      Cooling
      • Central Air
      Appliances
      • Included: Dishwasher, Electric Water Heater, Microwave, Range, Refrigerator
      • Laundry: Laundry Room
      Features
      • Ceiling Fan(s), Crown Molding, Eating Space In Kitchen, Kitchen/Family Room Combo, Open Floorplan, PrimaryBedroom Upstairs, Solid Surface Counters, Walk-In Closet(s)
      • Flooring: Engineered Hardwood, Luxury Vinyl, Travertine
      • Doors: Sliding Doors
      • Windows: Blinds, Hurricane Shutters
      • Basement: Exterior Entry,Finished,Interior Entry
      • Has fireplace: No
      Interior area
      • Total structure area: 5,936
      • Total interior livable area: 3,196 sqft
      Video & virtual tour

      Property

      Parking
      • Total spaces: 3
      • Parking features: Garage - Attached
      • Attached garage spaces: 3
      Features
      • Levels: Three Or More
      • Stories: 3
      • Exterior features: Balcony
      • Has view: Yes
      • View description: Water, Gulf/Ocean - Full
      • Has water view: Yes
      • Water view: Water,Gulf/Ocean - Full
      • Waterfront features: Canal - Saltwater, Gulf/Ocean Access, Davits, Lift, Seawall
      • Body of water: GULF
      Lot
      • Size: 6,000 Square Feet
      • Features: Cleared, City Lot, Landscaped
      • Residential vegetation: Trees/Landscaped
      Details
      • Parcel number: 332416008B00K000190
      • Zoning: R
      • Special conditions: None

      Construction

      Type & style
      • Home type: SingleFamily
      • Property subtype: Single Family Residence
      Materials
      • Block, Concrete, Stucco
      • Foundation: Basement, Pillar/Post/Pier
      • Roof: Shingle
      Condition
      • Completed
      • New construction: No
      • Year built: 2006

      Utilities & green energy

      • Sewer: Public Sewer
      • Water: Public
      • Utilities for property: Cable Connected, Electricity Connected, Public, Sewer Connected, Water Connected

      Community & HOA

      Community
      • Pet fee: $0 monthly
      • Subdivision: HUDSON BEACH ESTATES
      HOA
      • Has HOA: No
      Location
      • Region: Hudson

      Financial & listing details

      • Price per square foot: $375/sqft
      • Tax assessed value: $765,178
      • Annual tax amount: $4,534
      • Date on market: 2/3/2025
      • Cumulative days on market: 482 days
      • Listing terms: Cash,Conventional,FHA,VA Loan
      • Ownership: Fee Simple
      • Total actual rent: 0
      • Electric utility on property: Yes
      • Road surface type: Asphalt

        Estimated market value

        $1,099,300

        $1.04M - $1.15M

        $3,436/mo

        Price history

        DateEventPrice
        2/3/2025Listed for sale$1,200,000+233.4%$375/sqft
        Source: Stellar MLS #G5092384 Report a problem
        6/3/2016Sold$359,900$113/sqft
        Source: Public Record Report a problem
        5/8/2016Pending sale$359,900$113/sqft
        Source: RE/MAX ELITE REALTY #U7767158 Report a problem
        4/8/2016Listed for sale$359,900$113/sqft
        Source: RE/MAX ELITE REALTY #U7767158 Report a problem
        3/3/2016Listing removed$359,900$113/sqft
        Source: RE/MAX ELITE REALTY #U7767158 Report a problem
        2/18/2016Listed for sale$359,900+67.3%$113/sqft
        Source: RE/MAX ELITE REALTY #U7767158 Report a problem
        10/7/2015Sold$215,100+24.7%$67/sqft
        Source: Public Record Report a problem
        6/3/2004Sold$172,500+38%$54/sqft
        Source: Public Record Report a problem
        12/18/2003Sold$125,000+40.4%$39/sqft
        Source: Public Record Report a problem
        2/27/2003Sold$89,000$28/sqft
        Source: Public Record Report a problem

        Public tax history

        YearProperty taxesTax assessment
        2024$4,723 +3.8%$307,520
        2023$4,550 +11.3%$307,520 +3%
        2022$4,089 +1.8%$298,570 +6.1%
        2021$4,015 +1.6%$281,440 +1.4%
        2020$3,953 +1.6%$277,560 +2.3%
        2019$3,889 $271,320 +1.9%
        2018$3,889 +1.8%$266,264
        2017$3,818 +0.4%$266,264 -17.2%
        2016$3,803 -17.2%$321,471 +7.2%
        2015$4,592 $299,903 +1.8%
        2014$4,592 $294,591 +40.3%
        2013-- $209,944 +1.8%
        2012-- $206,177 -6.2%
        2011-- $219,720 -19.2%
        2010-- $271,912 -14.4%
        2009-- $317,557 -27.3%
        2008-- $436,999 -16.9%
        2007-- $525,791 -7.3%
        2006-- $567,276 +397.6%
        2005-- $114,000 +9.8%
        2004-- $103,800 +77.4%
        2003-- $58,500 +44.4%
        2002-- $40,500 +92.9%
        1999-- $21,000
        Find assessor info on the county website

        Monthly payment

        Est. payment

        Payment breakdown

        Explore the cost of this home by adjusting the details. Changes won't be saved.
        All calculations are estimates and provided by Zillow, Inc. for informational purposes only. Actual amounts may vary.
        HOA fees may include property taxes on listings classified as Co-Ops. Contact the listing agent and/or owner for fee details.
        Mortgage interest rates are dependent on a number of factors, including credit score, down payment, and repayment length. Interest rate data provided by Zillow Group Marketplace, Inc. as of 1/1/1970 from various mortgage lenders with which we have lead or other similar arrangements; the Estimated Payment is an average of those rates.
        See how much you could borrow to make a competitive offer.

        Climate risks

        Neighborhood: 34667

        Getting around

        11 / 100
        Car-Dependent
        28 / 100
        Somewhat Bikeable

        Nearby schools

        GreatSchools rating
        Schools provided by the listing agent
        • Elementary: Hudson Primary Academy (K-3)
        • Middle: Hudson Academy ( 4-8)
        • High: Hudson High-PO

        Source: Stellar MLS. This data may not be complete. We recommend contacting the local school district to confirm school assignments for this home.

        A local agent can set up tours, give advice and negotiate with sellers.

        A local lender can help you make sure your offer is ready when you are.

        Browse local experts

        Similar homes