Skip main navigation
Off market
  • $713,300

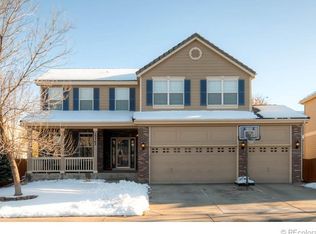
    13738 Detroit St, Thornton, CO 80602

    5beds
    4baths
    3,211sqft
    Detached Single Family
    Built in 2002
    0.25 Acres Lot
    $713,300 Zestimate®
    $222/sqft
    $3,554 Estimated rent

    Home value

    $713,300

    $678,000 - $749,000

    $3,554/mo

    Zestimate® history
    Loading
    Loading...

    Owner options

    List your home for rent

    $3,554/mo

    Rent Zestimate®

    Find your next renter with Zillow Rental Manager. Plus, with online applications, you can quickly screen prospective tenants – for free.

    Learn more

    $3,554/mo

    Rent Zestimate®

    Refinance and save

    $4,188/mo

    Est. payment

    Refinancing to a lower rate could help reduce your monthly payments and save thousands over the life of the loan.

    See today's rates

    $4,188/mo

    Est. payment

    Explore your selling options

    Work with a Zillow partner agent

    Leverage their expertise and Zillow's premium Showcase listings to get your home seen by more buyers.

    Get started

    List with your own agent

    Get your home in front of millions of buyers by listing it on Zillow.

    Learn how to do it

    Sell it yourself

    Take full control of how buyers see your home on Zillow by listing For Sale by Owner (FSBO).

    List your home

    What's special

    Located on a quiet cul-de-sac in Cherrywood Park, this house has been beautifully updated for you to move in and enjoy. Featuring new high-end carpet in bedrooms and hallways, new tile floor in baths and laundry, new travertine and marble finishes in 5 piece master bath, new/refinished hardwood throughout main floor, new concrete tile roof, newer upgraded furnace/AC and hot water heater, new stainless appliances, freshly painted main floor/hallways/master suite, newer paint in bedrooms and finished basement, and newer exterior paint. Enjoy the huge backyard with mature shade trees and room for kids to play. Grill out on the large deck, play basketball on the 1000 SF SportCourt featuring an adjustable Pro MegaSlam in-ground hoop, then spend the evening around the fire pit on the System Paver patio. The backyard also features an outdoor/indoor dog run. Finally, the finished basement with mother-in-law suite, kitchenette and living room, makes this house move-in-ready! Come see it today!

    This property is off market, which means it's not currently listed for sale or rent on Zillow. This may be different from what's available on other websites or public sources.

    Facts & features

    Interior

    Bedrooms & bathrooms
    • Bedrooms: 5
    • Bathrooms: 4
    Heating
    • Forced air, Electric, Gas
    Cooling
    • Central
    Appliances
    • Included: Dishwasher, Microwave, Range / Oven, Refrigerator, Washer
    • Laundry: Washer/Dryer Included, W/D Hookups in Unit
    Features
    • Pantry, Walk-In Closet(s), Double Pane Windows, Sump Pump, Breakfast Nook, Master Bath, Radon Mitigation System, Remodeled, Utility Sink, Master Suite, Internet Access (Wired), Vaulted, Updated, Heated Basement, Smoke Free, Interior Basement Entrance
    • Flooring: Tile, Carpet, Hardwood, Laminate
    • Basement: Finished
    • Has fireplace: Yes
    • Fireplace features: Gas/Gas Logs
    Interior area
    • Total interior livable area: 3,211 sqft

    Property

    Parking
    • Parking features: Garage - Attached
    Features
    • Exterior features: Other
    • Fencing: Fence
    Lot
    • Size: 0.25 Acres
    • Features: Cul-de-Sac, Near Public Transit
    Details
    • Parcel number: 0157324317017
    • Zoning: SFR

    Construction

    Type & style
    • Home type: SingleFamily
    • Property subtype: Detached Single Family
    Materials
    • Frame
    • Roof: Tile
    Condition
    • Year built: 2002

    Utilities & green energy

    • Utilities for property: Cable Available, Internet Access (Wired)

    Community & neighborhood

    Location
    • Region: Thornton

    HOA & financial

    HOA
    • Has HOA: Yes
    • HOA fee: $34 monthly

    Other

    Other facts
    • Flooring: Wood, Carpet, Tile, Laminate
    • Heating: Forced Air, Electric, Gas
    • Appliances: Dishwasher, Electric Cooktop, Self Cleaning Oven, Range Hood, Smoke Alarm, Sump Pump, Refrigerator (Kitchen), Stove/Range/Oven, Microwave Oven, Refrigerator (Other)
    • ExteriorFeatures: Deck, Satellite Dish, Sprinkler System, Yard, Gas Grill, Dog Run, Gutters, Fence, Front Porch, Playground Area
    • Utilities: Cable Available, Internet Access (Wired)
    • FireplacesTotal: 1
    • Zoning: SFR
    • ConstructionMaterials: Other
    • LotFeatures: Cul-de-Sac, Near Public Transit
    • InteriorFeatures: Pantry, Walk-In Closet(s), Double Pane Windows, Sump Pump, Breakfast Nook, Master Bath, Radon Mitigation System, Remodeled, Utility Sink, Master Suite, Internet Access (Wired), Vaulted, Updated, Heated Basement, Smoke Free, Interior Basement Entrance
    • OpenParkingSpaces: 0
    • Cooling: Ceiling Fan(s), Air Conditioning-Central
    • Roof: Concrete Tile
    • PropertySubType: Detached Single Family
    • LaundryFeatures: Washer/Dryer Included, W/D Hookups in Unit
    • Fencing: Fence
    • StructureType: 2 Story
    • FireplaceFeatures: Gas/Gas Logs
    • AboveGradeFinishedAreaSource: 2455
    • Basement: Heated Basement, Interior Basement Entrance
    • CoListAgentEmail: srobinson@redefy.com
    • CoListAgentFullName: Sequeeta Robinson
    • MlsStatus: Under Contract

    Price history

    DateEventPrice
    12/9/2019Sold$530,000-1.9%$165/sqft
    Source: Public Record Report a problem
    10/29/2019Pending sale$540,000$168/sqft
    Source: Redefy #6201949 Report a problem
    9/30/2019Listed for sale$540,000$168/sqft
    Source: Redefy #6201949 Report a problem
    8/30/2019Pending sale$540,000$168/sqft
    Source: Redefy #6201949 Report a problem
    8/2/2019Price change$540,000-3.6%$168/sqft
    Source: Redefy #6201949 Report a problem
    7/24/2019Price change$559,900-2.6%$174/sqft
    Source: Redefy #6201949 Report a problem
    7/12/2019Price change$575,000-3.4%$179/sqft
    Source: Redefy #6201949 Report a problem
    7/4/2019Listed for sale$595,000+91.9%$185/sqft
    Source: Redefy #6201949 Report a problem
    6/2/2004Sold$310,000+5%$97/sqft
    Source: Public Record Report a problem
    11/5/2002Sold$295,293$92/sqft
    Source: Public Record Report a problem

    Public tax history

    YearProperty taxesTax assessment
    2025$4,748 +1%$42,690 -13.9%
    2024$4,699 +22.5%$49,580
    2023$3,835 -3.2%$49,580 +42.4%
    2022$3,963 $34,810 -2.8%
    2021-- $35,820 +2.7%
    2020$3,878 $34,880 -0.2%
    2019$3,878 +6.9%$34,940 +10.9%
    2018$3,626 $31,510
    2017$3,626 $31,510 +16.4%
    2016-- $27,070
    2015$2,909 $27,070 +13.3%
    2014-- $23,890
    2013-- $23,890 +0.8%
    2012-- $23,700
    2011-- $23,700 -1%
    2010-- $23,940
    2009-- $23,940 -7.8%
    2008-- $25,960
    2007-- $25,960 +5.7%
    2006-- $24,550
    2005-- $24,550 +4.6%
    2004-- $23,470 +48.1%
    2003$1,061 +482.5%$15,850 +64.8%
    2002$182 $9,620

    Find assessor info on the county website

    Neighborhood: Cherrywood Park

    Nearby schools

    GreatSchools rating
    Schools provided by the listing agent
    • Elementary: Prairie Hills
    • Middle: Rocky Top
    • High: Horizon
    • District: Adams 12 5 Star Schl

    Source: The MLS. This data may not be complete. We recommend contacting the local school district to confirm school assignments for this home.

    Get a cash offer in 3 minutes
    Find out how much your home could sell for in as little as 3 minutes with a no-obligation cash offer.
    Estimated market value
    $713,300
    Get a cash offer in 3 minutes
    Find out how much your home could sell for in as little as 3 minutes with a no-obligation cash offer.
    Estimated market value
    $713,300