Skip main navigation
Off market
  • $1,517,600

    13738 Lakeside Dr, Clarksville, MD 21029

    5beds
    6,225sqft
    SingleFamily
    Built in 1986
    3.48 Acres Lot
    $1,517,600 Zestimate®
    $244/sqft
    $7,024 Estimated rent

    Home value

    $1,517,600

    $1.43M - $1.62M

    $7,024/mo

    Zestimate® history
    Loading
    Loading...

    Owner options

    List your home for rent

    $7,024/mo

    Rent Zestimate®

    Find your next renter with Zillow Rental Manager. Plus, with online applications, you can quickly screen prospective tenants – for free.

    Learn more

    $7,024/mo

    Rent Zestimate®

    Refinance and save

    $9,480/mo

    Est. payment

    Refinancing to a lower rate could help reduce your monthly payments and save thousands over the life of the loan.

    See today's rates

    $9,480/mo

    Est. payment

    Explore your selling options

    Work with a Zillow partner agent

    Leverage their expertise and Zillow's premium Showcase listings to get your home seen by more buyers.

    Get started

    List with your own agent

    Get your home in front of millions of buyers by listing it on Zillow.

    Learn how to do it

    Sell it yourself

    Take full control of how buyers see your home on Zillow by listing For Sale by Owner (FSBO).

    List your home

    What's special

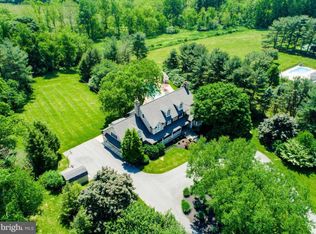
    Perfectly sited on a 3.48 acre manicured, lush green, landscaped lot, on a very peaceful, quiet street , in the highly sought after Brighton Pines neighborhood, located w/in the coveted River Hill High School District. A grand front lawn & theatrical long driveway creates an immediate stately appearance. A Substantial Structural Renovation completed in 2010, adding an extraordinary, sun drenched, chef's kitchen w/Energy Star Appliances, 11 ft ceilings, custom cabinetry & granite countertops, walk in pantry w/additional fridge/freezer, dramatic 8 ft French doors, transitioning to a large maintenance free Azek deck,high end appliances including( Commercial Wolf Double Oven, w/4 gas burner range, w/Grill & Griddle w/stacked stone back splash behind the range w/wall mounted pot filler & Custom all-copper Commercial range hood, matching an oversized copper farmhouse sink) 2 fridges w/freezers, a Subzero beverage fridge, 2 dishwashers, 2 kitchen islands ( 1 w/two built-in refrigerator drawers) the other w/a warming tray, an attached octagonal breakfast nook w/an architectural recessed dome ceiling & 5 oversized windows w/ Palladian tops, overlooks the rear manicured yard & deck. An oversized 43 X 27 three car side loading garage w/motion sensor LED interior lighting & a 4th large tractor shed garage to park the John Deere, completed the renovation. Also renovated in 2010, on the right side of the home, was the removal of a 2 car garage, adding a main level au pair in law suite accessed by rear French Doors, providing private entry for those residents or guests, ideal for multi-generation living arrangements. A contemporary Full bathroom & a large laundry room w/a generous amount of built in cabinets, utility sink w/vanity, GE top load high efficiency washing machine w/steam technology, & a Whirlpool high efficiency front load Sensor electric dryer was added as well. Complete w/over 6,200 finished sq. ft, five bedrooms & four full baths, on 3 finished levels, this 1 owner, all brick, custom built, estate home, features an extensive 39X16 great room w/a one side magnificent floor to ceiling, full wall length stacked-stone fireplace, multi-wide flagstone lined hearth, w/wood stove insert for cozy nights w/family, or perfect for entertaining friends/business associates. Opposite the family room, is a large space to accommodate multiple guest seating which is lined by 2 sets of double doors leading to the outside deck. To the right of the entrance foyer resides a private office, & a separate formal dining room to the left, both appointed w/crown, chair rail, & picture frame moldings, brilliant hardwood floors & elegant rounded entrance archways. The lower lvl was finished in 2019 & offers multiple functional options for a screening/media/wine cellar room, family/home theatre room, workshop, full bath, additional storage, & separate au pair/in law suite or man cave. Upper level includes 2 secondary bedrooms w/shared full bath & office. Owners Suite includes an ensuite bath, 2 vanities, & walk in closet. Rear yard is flat & cleared, awaiting your creative country club design concept for in-ground pool, cabana or sports courts, or just let it be, in its current tranquil state. All components of the home have been meticulously maintained & includes upgraded Anderson 400-series windows w/Low-E glass & SmartSun coating, a constant pressure H2O system w/softener & filter, Security System, 13 video camera's ( 11 outside & 2 Inside) video surveillance system, & a driveway vehicle alert system. Heated & cooled w/highly efficient Geothermal technology & a 10kW roof mounted Solar System ( owned & Conveys) w/most recent 12 month monthly avg. bill of $68 for 2 people. All 3 Geothermal units just inspected. Close to major commuter Rte's I-95, I-695, MD-32, Rte 29 & to Columbia Town Ctr, Mall & Lakefront, Brighton Dam Azalea Park & Patapsco River, schools, retail, restaurants.

    This property is not currently displayed as for sale or rent on Zillow. This may be different from what's on other websites or public sources.

    Facts & features

    Interior

    Bedrooms & bathrooms
    • Bedrooms: 5
    • Bathrooms: 4
    • Full bathrooms: 4
    Heating
    • Heat pump
    Cooling
    • Central, Geothermal, Other
    Appliances
    • Included: Dishwasher, Dryer, Microwave, Range / Oven, Refrigerator, Washer
    Features
    • Flooring: Tile, Carpet, Hardwood
    • Basement: Finished
    • Has fireplace: Yes
    Interior area
    • Total interior livable area: 6,225 sqft

    Property

    Parking
    • Parking features: Garage - Attached
    Features
    • Exterior features: Brick
    Lot
    • Size: 3.48 Acres
    Details
    • Parcel number: 05396042

    Construction

    Type & style
    • Home type: SingleFamily
    • Architectural style: Conventional
    Materials
    • brick
    • Roof: Asphalt
    Condition
    • Year built: 1986

    Community & HOA

    Location
    • Region: Clarksville

    Financial & listing details

    • Price per square foot: $244/sqft
    • Tax assessed value: $1,185,900

    Price history

    DateEventPrice
    12/23/2025Listing removed$1,550,000$249/sqft
    Source: Bright MLS #MDHW2060886 Report a problem
    11/19/2025Listed for sale$1,550,000+17%$249/sqft
    Source: Bright MLS #MDHW2060886 Report a problem
    12/31/2022Sold$1,325,000$213/sqft
    Source: Bright MLS #MDHW2019844 Report a problem
    12/6/2022Pending sale$1,325,000$213/sqft
    Source: Bright MLS #MDHW2019844 Report a problem
    11/20/2022Contingent$1,325,000$213/sqft
    Source: Bright MLS #MDHW2019844 Report a problem
    11/15/2022Price change$1,325,000-3.6%$213/sqft
    Source: Bright MLS #MDHW2019844 Report a problem
    9/30/2022Price change$1,375,000-3.5%$221/sqft
    Source: Bright MLS #MDHW2019844 Report a problem
    8/16/2022Listed for sale$1,425,000-6.6%$229/sqft
    Source: Bright MLS #MDHW2019844 Report a problem
    7/30/2022Listing removed$1,525,000$245/sqft
    Source: Bright MLS #MDHW2014560 Report a problem
    6/10/2022Listed for sale$1,525,000+28.7%$245/sqft
    Source: Bright MLS #MDHW2014560 Report a problem
    5/15/2022Listing removed$1,185,000$190/sqft
    Source: Bright MLS #MDHW2014560 Report a problem
    5/9/2022Contingent$1,185,000$190/sqft
    Source: Bright MLS #MDHW2014560 Report a problem
    5/6/2022Listed for sale$1,185,000$190/sqft
    Source: Bright MLS #MDHW2014560 Report a problem

    Public tax history

    YearProperty taxesTax assessment
    2025-- $1,185,900 +12.9%
    2024$11,823 +14.9%$1,050,000 +14.9%
    2023$10,293 +17.5%$914,100 +17.5%
    2022$8,763 $778,200
    2021$8,763 $778,200
    2020$8,763 -5%$778,200 -5%
    2019$9,228 -5.8%$819,500 +1.8%
    2018$9,791 -15.9%$805,167 -1.7%
    2017$11,640 $819,500 +5.5%
    2016-- $776,500 +3.5%
    2015-- $749,967 +3.7%
    2014-- $723,433 +3.8%
    2013-- $696,900
    2012-- $696,900
    2011-- $696,900 -14.6%
    2010-- $816,380 +6.5%
    2009-- $766,516 +7%
    2008-- $716,653 +7.5%
    2007-- $666,790 +16.4%
    2006-- $572,942 +19.6%
    2005-- $479,096 +24.4%
    2004-- $385,250 +5.2%
    2003-- $366,090 +5.5%
    2002-- $346,930 +5.8%
    2001-- $327,770 +150%
    2000-- $131,100
    Find assessor info on the county website

    Neighborhood: 21029

    Nearby schools

    GreatSchools rating
    Schools provided by the listing agent
    • Elementary: DAYTON OAKS
    • Middle: LIME KILN
    • High: RIVER HILL
    • District: HOWARD COUNTY PUBLIC SCHOOL SYSTEM

    Source: The MLS. This data may not be complete. We recommend contacting the local school district to confirm school assignments for this home.

    Get a cash offer in 3 minutes
    Find out how much your home could sell for in as little as 3 minutes with a no-obligation cash offer.
    Estimated market value
    $1,517,600
    Get a cash offer in 3 minutes
    Find out how much your home could sell for in as little as 3 minutes with a no-obligation cash offer.
    Estimated market value
    $1,517,600