SERENITY!! THIS HOME HAS A LOVELY ENCLOSED LANAI ON ONE OF THE MOST PEACEFUL LAKES IN VALENCIA FALLS. MEDITERRANEAN MODEL WITH KITCHEN, DEN & PRIMARY BEDROOM OVERLOOKING THE LAKE. BEDROOM FLOORS WERE RECENTLY REPLACED WITH LIGHT WOOD LOOKING LAMINATE FLOORING. DUAL WALK-IN CLOSETS AND ENSUITE BATH WITH DUAL SINKS AND WATER CLOSET. FORMAL DINING ROOM IS OPEN TO THE LIVING ROOM. MANY ROOMS HAVE BEEN FRESHLY PAINTED TO GIVE A CLEAN BRIGHT LOOK. THIRD BEDROOM IS USED AN OFFICE. TOTAL CLUBHOUSE RENOVATION COMPLETED IN THE FALL OF 2025. NO ASSESSMENT TO THE BUYERS. COME LIVE THE VALENCIA 55+ LIFESTYLE WITH TENNIS, PICKLE BALL, BOCCE, CARDS, BILLIARDS, FITNESS CENTER WITH YOGA/PILATES ROOM AND CARD ROOMS. ALL MEASUREMENTS DEEMED ACCURATE AND SHOULD BE INDEPENDENTLY VERIFIED.
Sold for $492,500
$492,500
13738 Plaza Mayor Drive, Delray Beach, FL 33446
3beds
2,099sqft
Single Family Residence
Built in 2002
5,271 Square Feet Lot
$494,700 Zestimate®
$235/sqft
$4,055 Estimated rent
Home value
$494,700
$445,000 - $549,000
$4,055/mo
Zestimate® history
Owner options
List your home for rent
$4,055/mo
Rent Zestimate®
Find your next renter with Zillow Rental Manager. Plus, with online applications, you can quickly screen prospective tenants – for free.
$4,055/mo
Rent Zestimate®
Refinance and save
$4,240/mo
Est. payment
Refinancing to a lower rate could help reduce your monthly payments and save thousands over the life of the loan.
$4,240/mo
Est. payment
Explore your selling options
Work with a Zillow partner agent
Leverage their expertise and Zillow's premium Showcase listings to get your home seen by more buyers.
Get startedList with your own agent
Get your home in front of millions of buyers by listing it on Zillow.
Learn how to do itSell it yourself
Take full control of how buyers see your home on Zillow by listing For Sale by Owner (FSBO).
List your homeWhat's special
Enclosed lanaiDual walk-in closets
Zillow last checked:
Listing updated:
Listed by:
Maura Slaughter 508-847-0334,
RE/MAX Select Group,
Mark A Slaughter 978-973-2884,
RE/MAX Select Group
Bought with:
Fanny Carmen Rodriguez, 3287429
LoKation
Source: BeachesMLS,MLS#: B26007269 Originating MLS: BeachesMLS
Originating MLS: BeachesMLSFacts & features
Interior
Bedrooms & bathrooms
- Bedrooms: 3
- Bathrooms: 2
- Full bathrooms: 2
- Main level bathrooms: 2
- Main level bedrooms: 3
Primary bedroom
- Level: Main
- Area: 225.68
- Dimensions: 18.2 X 12.4
Primary bedroom
- Level: Main
- Area: 225.68
- Dimensions: 18.2 X 12.4
Primary bedroom
- Level: Main
- Area: 225.68
- Dimensions: 18.2 X 12.4
Primary bedroom
- Level: Main
- Area: 225.68
- Dimensions: 18.2 X 12.4
Bedroom 2
- Level: Main
- Area: 133.2
- Dimensions: 12 X 11.1
Bedroom 2
- Level: Main
- Area: 133.2
- Dimensions: 12 X 11.1
Bedroom 2
- Level: Main
- Area: 133.2
- Dimensions: 12 X 11.1
Bedroom 2
- Level: Main
- Area: 133.2
- Dimensions: 12 X 11.1
Bedroom 3
- Level: Main
- Area: 145
- Dimensions: 12.5 X 11.6
Bedroom 3
- Level: Main
- Area: 145
- Dimensions: 12.5 X 11.6
Bedroom 3
- Level: Main
- Area: 145
- Dimensions: 12.5 X 11.6
Bedroom 3
- Level: Main
- Area: 145
- Dimensions: 12.5 X 11.6
Dining room
- Level: Main
- Area: 84.49
- Dimensions: 11.9 X 7.1
Dining room
- Level: Main
- Area: 84.49
- Dimensions: 11.9 X 7.1
Dining room
- Level: Main
- Area: 84.49
- Dimensions: 11.9 X 7.1
Dining room
- Level: Main
- Area: 84.49
- Dimensions: 11.9 X 7.1
Family room
- Level: Main
- Area: 203.49
- Dimensions: 17.1 X 11.9
Family room
- Level: Main
- Area: 203.49
- Dimensions: 17.1 X 11.9
Family room
- Level: Main
- Area: 203.49
- Dimensions: 17.1 X 11.9
Family room
- Level: Main
- Area: 203.49
- Dimensions: 17.1 X 11.9
Kitchen
- Level: Main
- Area: 249.6
- Dimensions: 20.8 X 12
Kitchen
- Level: Main
- Area: 249.6
- Dimensions: 20.8 X 12
Kitchen
- Level: Main
- Area: 249.6
- Dimensions: 20.8 X 12
Kitchen
- Level: Main
- Area: 249.6
- Dimensions: 20.8 X 12
Living room
- Level: Main
- Area: 180
- Dimensions: 15 X 12
Living room
- Level: Main
- Area: 180
- Dimensions: 15 X 12
Living room
- Level: Main
- Area: 180
- Dimensions: 15 X 12
Living room
- Level: Main
- Area: 180
- Dimensions: 15 X 12
Heating
- Electric
Cooling
- Central Air
Appliances
- Included: Dryer, Dishwasher, Electric Range, Electric Water Heater, Disposal, Microwave, Oven, Refrigerator, Water Heater, Washer
- Laundry: Laundry Room, Washer Dryer Install Allowed
Features
- Breakfast Area, Bathtub, Dining Area, Separate/Formal Dining Room, Dual Sinks, Garden Tub/Roman Tub, Main Level Primary, Pantry, Split Bedrooms, Soaking Tub, Separate Shower, Walk-In Closet(s)
- Flooring: Tile, Vinyl
- Windows: Blinds
- Has fireplace: No
Interior area
- Total structure area: 2,786
- Total interior livable area: 2,099 sqft
Property
Parking
- Total spaces: 4
- Parking features: Attached, Driveway, Garage
- Attached garage spaces: 2
- Has uncovered spaces: Yes
Accessibility
- Accessibility features: None
Features
- Levels: One
- Stories: 1
- Patio & porch: Covered, Patio, Screened
- Exterior features: Garden, Outdoor Living Area
- Pool features: Heated
- Has view: Yes
- View description: Garden, Lake, Water
- Has water view: Yes
- Water view: Lake,Water
- Waterfront features: Lake Front
Lot
- Size: 5,271 Square Feet
- Features: < 1/4 Acre
Details
- Parcel number: 00424609160000790
- Zoning: PUD
- Special conditions: Standard
Construction
Type & style
- Home type: SingleFamily
- Architectural style: Mediterranean
- Property subtype: Single Family Residence
Materials
- Block
- Foundation: Slab
- Roof: Barrel,Tile
Condition
- Resale
- New construction: No
- Year built: 2002
Details
- Builder model: MEDITERRANEAN
- Builder name: GL Homes
Utilities & green energy
- Electric: 200+ Amp Service
- Sewer: Public Sewer
- Water: Public
- Utilities for property: Cable Available, Electricity Not Available, Sewer Available, Water Available
Community & HOA
Community
- Features: Home Owners Association, Gated, Property Manager On-Site, Street Lights
- Security: Security System, Gated with Guard, Gated Community, Smoke Detector(s)
- Senior community: Yes
- Subdivision: VALENCIA FALLS
HOA
- Has HOA: Yes
- Amenities included: Basketball Court, Bocce Court, Billiard Room, Clubhouse, Fitness Center, Maintenance Grounds, Gated, Management, Maintenance, Playground, Pickleball, Pool, Putting Green(s), Restaurant, Shuffleboard Court, Sauna, Spa/Hot Tub, Security, Sidewalks, Tennis Court(s), Trail(s)
- Services included: Common Areas, Cable TV, Maintenance Grounds, Pest Control, Recreation Facilities, Reserve Fund, Security, Internet
- HOA fee: $817 monthly
- HOA name: Valencia Falls Chelsea
- HOA phone: 561-637-9571
Location
- Region: Delray Beach
Financial & listing details
- Price per square foot: $235/sqft
- Tax assessed value: $326,838
- Annual tax amount: $5,036
- Date on market: 3/26/2026
- Cumulative days on market: 51 days
- Listing terms: Cash,Conventional
- Road surface type: Asphalt
Price history
| Date | Event | Price |
|---|---|---|
| 6/26/2026 | Sold | $492,500-11.3%$235/sqft |
Source:  BeachesMLS #B26007269 Report a problem BeachesMLS #B26007269 Report a problem | ||
| 5/26/2026 | Pending sale | $555,000$264/sqft |
Source: BeachesMLS #B26007269 Report a problem | ||
| 4/18/2026 | Price change | $555,000-5.1%$264/sqft |
Source: BeachesMLS #B26007269 Report a problem | ||
| 3/26/2026 | Listed for sale | $585,000+131.1%$279/sqft |
Source: BeachesMLS #B26007269 Report a problem | ||
| 2/6/2002 | Sold | $253,180$121/sqft |
Source: Public Record Report a problem | ||
Public tax history
| Year | Property taxes | Tax assessment |
|---|---|---|
| 2025 | $5,036 +3.2% | $326,838 +2.9% |
| 2024 | $4,881 +2.6% | $317,627 +3% |
| 2023 | $4,756 -0.6% | $308,376 +3% |
| 2022 | $4,783 +0.8% | $299,394 +3% |
| 2021 | $4,747 +0.7% | $290,674 +1.4% |
| 2020 | $4,712 +1.2% | $286,661 +2.3% |
| 2019 | $4,654 | $280,216 +1.9% |
| 2018 | $4,654 +5.3% | $274,991 +2.1% |
| 2017 | $4,421 +1% | $269,335 +2.1% |
| 2016 | $4,376 -0.2% | $263,795 +0.7% |
| 2015 | $4,385 -2.6% | $261,961 +0.8% |
| 2014 | $4,501 +1.5% | $259,882 +1.5% |
| 2013 | $4,435 -2.6% | $256,041 -1.2% |
| 2012 | $4,553 -2.2% | $259,140 -0.1% |
| 2011 | $4,656 -1.4% | $259,272 -0.7% |
| 2010 | $4,720 +7.1% | $261,155 +2.7% |
| 2009 | $4,407 +11.9% | $254,289 +0.1% |
| 2008 | $3,939 -1% | $254,035 +3% |
| 2007 | $3,981 -6.1% | $246,636 +2.5% |
| 2006 | $4,239 | $240,620 +3% |
| 2005 | -- | $233,612 +3% |
| 2004 | $2,094 +830.5% | $226,808 +1.9% |
| 2003 | $225 -75.5% | $222,579 +394.6% |
| 2002 | $918 +176.5% | $45,000 +200% |
| 2001 | $332 | $15,000 |
| 2000 | -- | -- |
Find assessor info on the county website
Neighborhood: 33446
Nearby homes
- $564,3002 bd2 ba2k sqft13744 Plaza Mayor Dr, Delray Beach, FL 33446Off Market
- $577,9003 bd2 ba1.8k sqft13732 Plaza Mayor Dr, Delray Beach, FL 33446Off Market
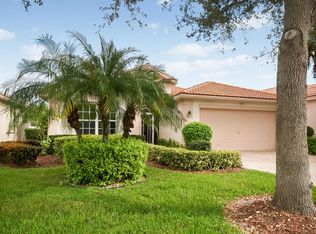
- $557,8003 bd2 ba2k sqft13726 Plaza Mayor Dr, Delray Beach, FL 33446Off Market
- $495,2003 bd2 ba1.7k sqft13750 Plaza Mayor Dr, Delray Beach, FL 33446Off Market
- $578,1003 bd2 ba2.2k sqft7220 Morocca Lake Dr, Delray Beach, FL 33446Off Market
- $547,9003 bd2 ba1.8k sqft13720 Plaza Mayor Dr, Delray Beach, FL 33446Off Market
- $425,0003 bd2 ba1.8k sqft13733 Plaza Mayor Dr, Delray Beach, FL 33446Sold
- $489,9003 bd2 ba1.8k sqft13727 Plaza Mayor Dr, Delray Beach, FL 33446Off Market
Nearby schools
GreatSchools rating
- 5/10Hagen Road Elementary SchoolGrades: PK-5Distance: 3.1 mi
- 3/10Carver Middle SchoolGrades: 6-8Distance: 3 mi
- 8/10Spanish River Community High SchoolGrades: PK,6-12Distance: 5.3 mi
Schools provided by the listing agent
- Elementary: Hagen Road
- Middle: Carver Community
- High: Spanish River
Source: BeachesMLS. This data may not be complete. We recommend contacting the local school district to confirm school assignments for this home.
Get a cash offer in 3 minutes
Find out how much your home could sell for in as little as 3 minutes with a no-obligation cash offer.
Estimated market value
$494,700
Get a cash offer in 3 minutes
Find out how much your home could sell for in as little as 3 minutes with a no-obligation cash offer.
Estimated market value
$494,700
- Florida
- Palm Beach County
- Delray Beach
- 33446
- 13738 Plaza Mayor Drive
Nearby cities
Nearby neighborhoods
Nearby zip codes
Other Delray Beach Topics
