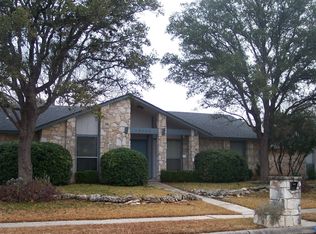
MULTIPLE OFFERS! DEADLINE SUNDAY, FEBRUARY 1st, 5:00 pm. OPEN HOUSE SUNDAY, FEBRUARY 1st, 1:00-3:00. Wow! Meticulously maintained single story home in desirable Castle Hills Forest! Living room has high ceilings and fireplace. Kitchen has granite countertops, tile backsplash, custom cabinets, and soft close drawers and cabinets. Stove and dishwasher replaced in 2024. Primary bedroom has high ceilings and soft touch motorized window shades. Primary bathroom renovated with cabinets in approximately 2015, 2022 - tile floors, new shower with body spray jets and tile walls , and heated towel bar. Hall bathroom renovated in 2024. Family room/sun room added in 2020 with mini split AC unit and motorized outdoor window shades. All windows replaced! Plantation shutters 2021. Ceiling fans 2024. Water heater 2021. Water softener 2022. Roof 2017. Rear entry garage has sink. Carport added 2022. Inviting xeriscape backyard. 2002 sq ft per appraiser, 1696 sq feet per BCAD (prior to sunroom addition). New survey will be needed, existing survey does not include the addition. Murphy Bed does not stay. Washer and Dryer can stay. Refrigerator is negotiable. Neighborhood access to Salado Creek Greenway! These biking/hiking trails take you to nearby Hardberger Park.
Sold
Price Unknown
13738 Wilderness Pt, San Antonio, TX 78231
3beds
2,002sqft
Single Family Residence
Built in 1980
7,448 Square Feet Lot
$416,000 Zestimate®
$--/sqft
$2,315 Estimated rent
Home value
$416,000
$391,000 - $445,000
$2,315/mo
Zestimate® history
Owner options
List your home for rent
$2,315/mo
Rent Zestimate®
Find your next renter with Zillow Rental Manager. Plus, with online applications, you can quickly screen prospective tenants – for free.
$2,315/mo
Rent Zestimate®
Refinance and save
Refinancing to a lower rate could help reduce your monthly payments and save thousands over the life of the loan.
Explore your selling options
Work with a Zillow partner agent
Leverage their expertise and Zillow's premium Showcase listings to get your home seen by more buyers.
Get startedList with your own agent
Get your home in front of millions of buyers by listing it on Zillow.
Learn how to do itSell it yourself
Take full control of how buyers see your home on Zillow by listing For Sale by Owner (FSBO).
List your homeWhat's special
Inviting xeriscape backyardCeiling fansTile floorsMotorized outdoor window shadesKitchen has granite countertopsAll windows replacedHeated towel bar
Zillow last checked:
Listing updated:
Listed by:
Carla Haley TREC #357827 (210) 508-3727,
Keller Williams Heritage
Source: LERA MLS,MLS#: 1937519
Facts & features
Interior
Bedrooms & bathrooms
- Bedrooms: 3
- Bathrooms: 2
- Full bathrooms: 2
Primary bedroom
- Features: Ceiling Fan(s), Full Bath
- Area: 169
- Dimensions: 13 x 13
Bedroom 2
- Area: 110
- Dimensions: 11 x 10
Bedroom 3
- Area: 110
- Dimensions: 11 x 10
Primary bathroom
- Features: Shower Only, Double Vanity
- Area: 78
- Dimensions: 13 x 6
Dining room
- Area: 110
- Dimensions: 11 x 10
Family room
- Area: 297
- Dimensions: 27 x 11
Kitchen
- Area: 110
- Dimensions: 11 x 10
Living room
- Area: 390
- Dimensions: 26 x 15
Heating
- Central, Natural Gas
Cooling
- Central Air
Appliances
- Included: Washer, Dryer, Microwave, Range, Disposal, Dishwasher, Water Softener Owned, Gas Water Heater, Plumb for Water Softener
- Laundry: Washer Hookup, Dryer Connection
Features
- Two Living Area, Utility Room Inside, High Ceilings, Ceiling Fan(s), Chandelier
- Flooring: Ceramic Tile, Wood, Laminate
- Windows: Window Coverings
- Has basement: No
- Number of fireplaces: 1
- Fireplace features: One, Living Room
Interior area
- Total interior livable area: 2,002 sqft
Property
Parking
- Total spaces: 3
- Parking features: Two Car Garage, Garage Door Opener, One Car Carport
- Garage spaces: 2
- Carport spaces: 1
- Covered spaces: 3
Features
- Levels: One
- Stories: 1
- Patio & porch: Patio
- Exterior features: Sprinkler System
- Pool features: None, Community
- Fencing: Privacy
Lot
- Size: 7,448 Square Feet
- Features: Curbs, Sidewalks
- Residential vegetation: Mature Trees, Mature Trees (ext feat)
Details
- Parcel number: 170000060330
Construction
Type & style
- Home type: SingleFamily
- Property subtype: Single Family Residence
Materials
- Brick, Wood Siding
- Foundation: Slab
- Roof: Composition
Condition
- Pre-Owned
- New construction: No
- Year built: 1980
Utilities & green energy
- Electric: CPS Energy
- Gas: CPS Energy
- Sewer: SAWS
- Water: SAWS, Water System
Community & HOA
Community
- Features: Tennis Court(s), Playground, Other
- Subdivision: Castle Hills Forest
Location
- Region: San Antonio
Financial & listing details
- Tax assessed value: $365,490
- Annual tax amount: $8,287
- Date on market: 1/29/2026
- Cumulative days on market: 9 days
- Listing terms: Conventional,FHA,VA Loan,Cash
- Road surface type: Paved
Price history
| Date | Event | Price |
|---|---|---|
| 3/2/2026 | Sold | -- |
Source:  LERA MLS #1937519 Report a problem LERA MLS #1937519 Report a problem | ||
| 2/7/2026 | Pending sale | $395,000$197/sqft |
Source: LERA MLS #1937519 Report a problem | ||
| 2/2/2026 | Contingent | $395,000$197/sqft |
Source: LERA MLS #1937519 Report a problem | ||
| 1/29/2026 | Listed for sale | $395,000$197/sqft |
Source: LERA MLS #1937519 Report a problem | ||
Public tax history
| Year | Property taxes | Tax assessment |
|---|---|---|
| 2025 | $6,084 -2% | $365,490 +4.2% |
| 2024 | $6,209 +9.9% | $350,771 +10% |
| 2023 | $5,650 -10.5% | $318,883 +10% |
| 2022 | $6,313 +106.7% | $289,894 +10% |
| 2021 | $3,055 | $263,540 +5% |
| 2020 | $3,055 -48.1% | $251,050 +4.3% |
| 2019 | $5,890 | $240,680 +9.9% |
| 2018 | $5,890 +10.1% | $218,910 +2.7% |
| 2017 | $5,349 +4.9% | $213,150 +5.5% |
| 2016 | $5,098 +15% | $202,081 +10% |
| 2015 | $4,434 | $183,710 +9.1% |
| 2014 | $4,434 | $168,330 +6.9% |
| 2013 | -- | $157,480 +4.2% |
| 2012 | -- | $151,090 -1% |
| 2011 | -- | $152,650 -1% |
| 2010 | -- | $154,220 -1.2% |
| 2009 | -- | $156,060 -0.9% |
| 2008 | -- | $157,530 +2.6% |
| 2007 | -- | $153,550 +12.4% |
| 2006 | -- | $136,580 +5.9% |
| 2005 | -- | $128,990 |
| 2004 | -- | -- |
| 2003 | -- | -- |
| 2002 | -- | -- |
| 2001 | -- | -- |
| 2000 | -- | -- |
Find assessor info on the county website
Neighborhood: Castle Hills Forest
Nearby homes
- $431,0003 bd2 ba2.4k sqft13734 Wilderness Point, San Antonio, TX 78231Off Market
- $451,8004 bd2 ba2.7k sqft13742 Wilderness Point, San Antonio, TX 78231Off Market
- $374,6003 bd2 ba1.9k sqft13730 Wilderness Point, San Antonio, TX 78231Off Market
- $437,9004 bd3 ba1.9k sqft13739 Castle Grove Dr, San Antonio, TX 78231Off Market
- $353,7004 bd2 ba2k sqft13746 Wilderness Point, San Antonio, TX 78231Off Market
- $342,4003 bd2 ba1.6k sqft13743 Castle Grove Dr, San Antonio, TX 78231Off Market
- $359,5003 bd2 ba1.9k sqft13735 Castle Grove Dr, San Antonio, TX 78231Off Market
- $343,0003 bd2 ba1.7k sqft13739 Wilderness Point, San Antonio, TX 78231Off Market
Nearby schools
GreatSchools rating
- 9/10Oak Meadow Elementary SchoolGrades: PK-5Distance: 0.2 mi
- 3/10Jackson Middle SchoolGrades: 6-8Distance: 3.6 mi
- 5/10Churchill High SchoolGrades: 9-12Distance: 1.8 mi
Schools provided by the listing agent
- Elementary: Oak Meadow
- Middle: Jackson
- High: Churchill
- District: North East I.S.D.
Source: LERA MLS. This data may not be complete. We recommend contacting the local school district to confirm school assignments for this home.
Get a cash offer in 3 minutes
Find out how much your home could sell for in as little as 3 minutes with a no-obligation cash offer.
Estimated market value
$416,000
Get a cash offer in 3 minutes
Find out how much your home could sell for in as little as 3 minutes with a no-obligation cash offer.
Estimated market value
$416,000
- Texas
- Bexar County
- San Antonio
- 78231
- Castle Hills Forest
- 13738 Wilderness Pt
Nearby cities
Nearby neighborhoods
Nearby zip codes
Other San Antonio Topics
