Skip main navigation
Sold for $408,000
  • $408,000

    13739 E Marina Drive #B, Aurora, CO 80014

    3beds
    2,352sqft
    Townhouse
    Built in 1980
    1,742 Square Feet Lot
    $443,300 Zestimate®
    $173/sqft
    $2,856 Estimated rent

    Home value

    $443,300

    $408,000 - $479,000

    $2,856/mo

    Zestimate® history
    Loading
    Loading...

    Owner options

    List your home for rent

    $2,856/mo

    Rent Zestimate®

    Find your next renter with Zillow Rental Manager. Plus, with online applications, you can quickly screen prospective tenants – for free.

    Learn more

    $2,856/mo

    Rent Zestimate®

    Refinance and save

    $2,983/mo

    Est. payment

    Refinancing to a lower rate could help reduce your monthly payments and save thousands over the life of the loan.

    See today's rates

    $2,983/mo

    Est. payment

    Explore your selling options

    Work with a Zillow partner agent

    Leverage their expertise and Zillow's premium Showcase listings to get your home seen by more buyers.

    Get started

    List with your own agent

    Get your home in front of millions of buyers by listing it on Zillow.

    Learn how to do it

    Sell it yourself

    Take full control of how buyers see your home on Zillow by listing For Sale by Owner (FSBO).

    List your home

    What's special

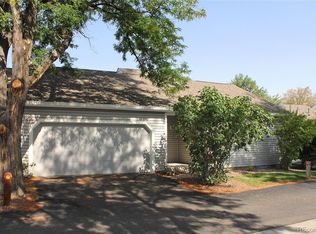
    So much equity here just waiting for you to take advantage of!!! Welcome to this wheelchair-accessible half-duplex in the highly sought-after Heather Gardens active adult community! With over 2,293 square feet of thoughtfully designed living space, this rare gem has been extensively upgraded to offer comfort, style, and accessibility—all in a peaceful setting backing to open space blessed with herds of deer and nature. Nearly every major system has been upgraded in 2024, including a new furnace, central A/C, hot water heater, egress window, radon mitigation system, and a fully refinished basement complete with a stylish new ½ bath. A $15K wheelchair ramp in the garage and a power chair lift to the basement ensure true accessibility without sacrificing design (Can be included or Excluded). Additional upgrades in 2023 include Garage floor repour, New LG front-loading washer & dryer, and Updated switches and outlets. The windows and Kitchen have been updated within the last 5 years. The primary suite offers ample closet space and an en-suite bath, while two additional bedrooms and two more bathrooms ensure plenty of space for guests and hobbies. Enjoy serene wildlife views from your private backyard patio or unwind with neighbors on your inviting front porch. Set just behind a lightly traveled road, this home offers the best of both worlds: serene backyard views with the bonus of effortless commuting. As a resident of Heather Gardens, you'll enjoy resort-style amenities, a thriving social scene, and easy access to walking trails, golf, pool, fitness center, and more. Visit heathergardens.org to learn more about this vibrant 55+ community. Quick closing and quick possession available—this move-in ready home has it all! Don’t miss your chance to live in one of Colorado’s premier active adult neighborhoods.

    Zillow last checked:

    Listing updated:

    Listed by:

    Robert Eckert 303-369-0571 corealtor@hotmail.com,

    RE/MAX Leaders

    Bought with:

    Steve O'Leary, 300241

    RE/MAX Professionals

    Source: REcolorado as distributed by MLS GRID,MLS#: 1843296MLS Logo

    Facts & features

    Interior

    Bedrooms & bathrooms
    • Bedrooms: 3
    • Bathrooms: 3
    • Full bathrooms: 1
    • 3/4 bathrooms: 1
    • 1/2 bathrooms: 1
    • Main level bathrooms: 2
    • Main level bedrooms: 2
    Primary bedroom
    • Description: Door Removed For Wheelchair
    • Level: Main
    Bedroom
    • Description: Door Removed For Wheelchair
    • Level: Main
    Bedroom
    • Description: Non Conforming
    • Level: Basement
    Primary bathroom
    • Level: Main
    Bathroom
    • Description: Door Removed For Wheelchair
    • Level: Main
    Bathroom
    • Level: Basement
    Bonus room
    • Level: Basement
    Great room
    • Description: Egress Window
    • Level: Basement
    Kitchen
    • Level: Main
    Laundry
    • Level: Basement
    Living room
    • Level: Main
    Utility room
    • Level: Basement
    Utility room
    • Level: Basement
    Heating
    • Forced Air
    Cooling
    • Central Air
    Appliances
    • Included: Dishwasher, Disposal, Microwave, Range, Refrigerator
    • Laundry: In Unit
    Features
    • Eat-in Kitchen, Entrance Foyer, High Ceilings, Open Floorplan, Primary Suite, Radon Mitigation System, Smoke Free, Vaulted Ceiling(s)
    • Flooring: Carpet, Laminate
    • Windows: Double Pane Windows
    • Basement: Cellar,Finished,Full
    • Number of fireplaces: 1
    • Fireplace features: Gas Log, Living Room
    • Common walls with other units/homes: End Unit,1 Common Wall
    Interior area
    • Total structure area: 2,352
    • Total interior livable area: 2,352 sqft
    • Finished area above ground: 1,176
    • Finished area below ground: 1,117

    Property

    Parking
    • Total spaces: 2
    • Parking features: Concrete, Guest
    • Attached garage spaces: 2
    Accessibility
    • Accessibility features: Accessible Approach with Ramp
    Features
    • Levels: One
    • Stories: 1
    • Entry location: Ground
    • Patio & porch: Covered, Front Porch, Patio
    • Pool features: Indoor, Outdoor Pool
    • Has view: Yes
    • View description: Meadow
    Lot
    • Size: 1,742 Square Feet
    • Features: Cul-De-Sac, Greenbelt, Meadow, Near Public Transit, Open Space
    Details
    • Parcel number: 031298849
    • Special conditions: Standard

    Construction

    Type & style
    • Home type: Townhouse
    • Property subtype: Townhouse
    • Attached to another structure: Yes
    Materials
    • Frame, Vinyl Siding
    • Roof: Composition
    Condition
    • Updated/Remodeled
    • Year built: 1980

    Utilities & green energy

    • Sewer: Public Sewer
    • Water: Public
    • Utilities for property: Electricity Connected, Natural Gas Connected

    Community & HOA

    Community
    • Security: 24 Hour Security, Carbon Monoxide Detector(s), Secured Garage/Parking, Smoke Detector(s)
    • Senior community: Yes
    • Subdivision: Heather Gardens
    HOA
    • Has HOA: Yes
    • Amenities included: Clubhouse, Fitness Center, Front Desk, Golf Course, Management, Pool, Security, Spa/Hot Tub, Tennis Court(s)
    • Services included: Irrigation, Maintenance Grounds, Road Maintenance, Security, Sewer, Snow Removal, Trash, Water
    • HOA fee: $600 monthly
    • HOA name: Heather Gardens Association
    • HOA phone: 303-755-0652
    Location
    • Region: Aurora

    Financial & listing details

    • Price per square foot: $173/sqft
    • Tax assessed value: $439,200
    • Annual tax amount: $2,121
    • Date on market: 1/29/2025
    • Listing terms: Cash,Conventional,FHA,VA Loan
    • Exclusions: Ramp In Garage And Chair Lift On Staircase Can Be Excluded If Not Wanted
    • Ownership: Individual
    • Electric utility on property: Yes
    • Road surface type: Paved

    Price history

    DateEventPrice
    5/21/2025Sold$408,000$173/sqft
    Source: REcolorado as distributed by MLS GRID #1843296 Report a problem
    5/5/2025Pending sale$408,000$173/sqft
    Source: REcolorado as distributed by MLS GRID #1843296 Report a problem
    5/1/2025Price change$408,000-1.7%$173/sqft
    Source: REcolorado as distributed by MLS GRID #1843296 Report a problem
    4/22/2025Price change$415,000-3.5%$176/sqft
    Source: REcolorado as distributed by MLS GRID #1843296 Report a problem
    3/27/2025Price change$429,900-1.6%$183/sqft
    Source: REcolorado as distributed by MLS GRID #1843296 Report a problem
    2/27/2025Price change$437,000-2.7%$186/sqft
    Source: REcolorado as distributed by MLS GRID #1843296 Report a problem
    2/4/2025Price change$449,000-2.4%$191/sqft
    Source: REcolorado as distributed by MLS GRID #1843296 Report a problem
    1/28/2025Listed for sale$460,000+4.5%$196/sqft
    Source: REcolorado as distributed by MLS GRID #1843296 Report a problem
    5/1/2023Sold$440,000+29.8%$187/sqft
    Source: Public Record Report a problem
    1/17/2019Sold$339,000+54.1%$144/sqft
    Source: Public Record Report a problem
    2/11/2005Sold$220,000$94/sqft
    Source: Public Record Report a problem

    Public tax history

    YearProperty taxesTax assessment
    2025$2,384 +12.4%$27,450 +3.1%
    2024$2,121 -1.5%$26,612 -13%
    2023$2,153 -0.4%$30,591 +18.7%
    2022$2,162 $25,771 -2.8%
    2021-- $26,512 +12.7%
    2020$1,948 +42%$23,524
    2019$1,372 $23,524 +3.3%
    2018$1,372 +3.3%$22,781
    2017$1,328 $22,781 +19.3%
    2016-- $19,096
    2015-- $19,096 +31.9%
    2014$1,729 +9.5%$14,479 -12.6%
    2013$1,579 $16,570
    2012-- $16,570
    2011$1,672 +18.8%$16,570 +1.3%
    2010$1,408 -12.3%$16,360
    2009$1,606 $16,360 -12.4%
    2008-- $18,674
    2007-- $18,674 +7.2%
    2006-- $17,416
    2005-- $17,416 -7.9%
    2002$1,524 -4.1%$18,920 +3.2%
    2001$1,589 $18,340
    Find assessor info on the county website

    Neighborhood: Heather Gardens

    Nearby schools

    GreatSchools rating
    Schools provided by the listing agent
    • Elementary: Polton
    • Middle: Prairie
    • High: Overland
    • District: Cherry Creek 5

    Source: REcolorado as distributed by MLS GRID. This data may not be complete. We recommend contacting the local school district to confirm school assignments for this home.

    Get a cash offer in 3 minutes
    Find out how much your home could sell for in as little as 3 minutes with a no-obligation cash offer.
    Estimated market value
    $443,300
    Get a cash offer in 3 minutes
    Find out how much your home could sell for in as little as 3 minutes with a no-obligation cash offer.
    Estimated market value
    $443,300