Welcome to 1374 A Street in Elmont, a beautifully maintained Colonial style, Legal two family home located in the desirable Sewanhaka Central High School District and just minutes from shopping. This spacious property offers versatile living space perfect for investors or owner occupants, with the potential to be used as a three unit property. The home features two bedrooms and a full bathroom on each floor, along with a formal dining room on the main floor, complete with a cozy bay window that fills the space with abundant natural light from the many windows throughout the home. The spacious main bedroom includes double closets and additional side closets. Both units have been updated 12 years ago, with the second unit featuring an eat in kitchen with laminate flooring throughout, and ample cabinet space in the kitchen. Bathrooms have been updated, with renovations in 2012 and 2013. The main floor bathroom includes a heated towel rack. The second unit and basement features laminate flooring and hardwood flooring is found on the main floor with a mixture of tile in the kitchen and bathroom. Comfort is ensured with split unit AC systems installed in all bedrooms and living spaces in 2022, along with a new hot water heater installed in 2023. The basement offers two exits, two more spacious bedrooms, and recessed lighting, providing extra living space. A standout feature is the converted garage, now a heated, tiled gym space with mafic grey stack stone accents on the exterior. The exterior of the home is equally impressive with red brick and white vinyl siding, exterior lighting throughout the back and front yard, and eight security cameras. The fully paved backyard features privacy trees, a double patio, a jacuzzi, inground sprinklers, and space for a vegetable garden, making it a serene and peaceful space perfect for relaxing. Additional highlights include a four car driveway with pavers, sliders leading to garage storage, a drain cover to prevent leaf buildup near basement entrance and PVC white fencing around the property for added privacy. This well maintained property is an excellent investment opportunity or a perfect home for multi generational living.
Sold for $1,155,000
Street View
$1,155,000
1374 A Street, Elmont, NY 11003
4beds
2,237sqft
Duplex, Multi Family
Built in 1951
-- sqft lot
$1,092,300 Zestimate®
$516/sqft
$2,037 Estimated rent
Home value
$1,092,300
$983,000 - $1.21M
$2,037/mo
Zestimate® history
Owner options
List your home for rent
$2,037/mo
Rent Zestimate®
Find your next renter with Zillow Rental Manager. Plus, with online applications, you can quickly screen prospective tenants – for free.
$2,037/mo
Rent Zestimate®
Refinance and save
$7,609/mo
Est. payment
Refinancing to a lower rate could help reduce your monthly payments and save thousands over the life of the loan.
$7,609/mo
Est. payment
Explore your selling options
Work with a Zillow partner agent
Leverage their expertise and Zillow's premium Showcase listings to get your home seen by more buyers.
Get startedList with your own agent
Get your home in front of millions of buyers by listing it on Zillow.
Learn how to do itSell it yourself
Take full control of how buyers see your home on Zillow by listing For Sale by Owner (FSBO).
List your homeWhat's special
Zillow last checked:
Listing updated:
Listed by:
Edwin Dhall 631-456-8854,
Power Move Realty 917-510-7946
Bought with:
JoniRose Jankie CBR, 40JA1149550
EXP Realty
Source: OneKey® MLS as distributed by MLS GRID,MLS#: 843456
Facts & features
Interior
Bedrooms & bathrooms
- Bedrooms: 4
- Bathrooms: 3
- Full bathrooms: 3
Heating
- Electric
Cooling
- Central Air, Electric
Appliances
- Laundry: In Basement, Laundry Room
Features
- First Floor Bedroom, First Floor Full Bath, Breakfast Bar, Ceiling Fan(s), Crown Molding, Eat-in Kitchen, Formal Dining, Granite Counters, His and Hers Closets, In-Law Floorplan, Primary Bathroom, Master Downstairs, Recessed Lighting, Soaking Tub, Stone Counters
- Flooring: Hardwood, Laminate, Tile
- Basement: Finished,Full,See Remarks,Storage Space,Walk-Out Access
- Attic: None
- Has fireplace: No
Interior area
- Total structure area: 2,237
- Total interior livable area: 2,237 sqft
Property
Parking
- Total spaces: 1
- Parking features: Garage
- Garage spaces: 1
Lot
- Size: 5,280 Square Feet
Details
- Parcel number: 2089325510000160
- Special conditions: None
Construction
Type & style
- Home type: MultiFamily
- Architectural style: Colonial
- Property subtype: Duplex, Multi Family
Materials
- Brick, Vinyl Siding
Condition
- Year built: 1951
Utilities & green energy
- Sewer: Public Sewer
- Water: Public
- Utilities for property: Cable Available, Natural Gas Available, Phone Available, Sewer Available, Trash Collection Public, Water Available
Community & HOA
Location
- Region: Elmont
Financial & listing details
- Price per square foot: $516/sqft
- Tax assessed value: $529
- Annual tax amount: $12,402
- Date on market: 4/2/2025
- Cumulative days on market: 33 days
- Listing agreement: Exclusive Right To Sell
- Exclusions: The water fountains in the yard, gym equipment, the freestanding fireplace on the main level, and the jacuzzi are all excluded from the sale.
- Electric utility on property: Yes
Price history
| Date | Event | Price |
|---|---|---|
| 7/16/2026 | Listing removed | $1,700$1/sqft |
Source: Zillow Rentals Report a problem | ||
| 7/1/2026 | Listed for rent | $1,700$1/sqft |
Source: Zillow Rentals Report a problem | ||
| 7/11/2025 | Sold | $1,155,000+0.4%$516/sqft |
Source:  OneKey® MLS as distributed by MLS GRID #843456 Report a problem OneKey® MLS as distributed by MLS GRID #843456 Report a problem | ||
| 5/5/2025 | Pending sale | $1,150,000$514/sqft |
Source: OneKey® MLS as distributed by MLS GRID #843456 Report a problem | ||
| 4/2/2025 | Price change | $1,150,000-0.4%$514/sqft |
Source: OneKey® MLS as distributed by MLS GRID #843456 Report a problem | ||
| 10/11/2024 | Listed for sale | $1,155,000$516/sqft |
Source: OneKey® MLS as distributed by MLS GRID #3565547 Report a problem | ||
| 10/2/2024 | Pending sale | $1,155,000$516/sqft |
Source: OneKey® MLS as distributed by MLS GRID #3565547 Report a problem | ||
| 9/19/2024 | Listed for sale | $1,155,000$516/sqft |
Source: OneKey® MLS as distributed by MLS GRID #3565547 Report a problem | ||
| 9/4/2024 | Pending sale | $1,155,000$516/sqft |
Source: OneKey® MLS as distributed by MLS GRID #3565547 Report a problem | ||
| 11/1/2023 | Listed for sale | $1,155,000+133.9%$516/sqft |
Source: OneKey® MLS as distributed by MLS GRID #3514088 Report a problem | ||
| 6/24/2023 | Listing removed | -- |
Source: Zillow Rentals Report a problem | ||
| 6/3/2023 | Listed for rent | $1,700-2.9%$1/sqft |
Source: Zillow Rentals Report a problem | ||
| 6/7/2022 | Listing removed | -- |
Source: Zillow Rental Manager Report a problem | ||
| 5/11/2022 | Listed for rent | $1,750$1/sqft |
Source: Zillow Rental Manager Report a problem | ||
| 7/18/2008 | Sold | $493,894-17.7%$221/sqft |
Source: Public Record Report a problem | ||
| 12/8/2007 | Listing removed | $599,850$268/sqft |
Source: VLS Homes #1986416 Report a problem | ||
| 11/16/2007 | Listed for sale | $599,850$268/sqft |
Source: VLS Homes #1986416 Report a problem | ||
Public tax history
| Year | Property taxes | Tax assessment |
|---|---|---|
| 2024 | -- | $529 |
| 2023 | -- | $529 |
| 2022 | -- | $529 |
| 2021 | $14,808 -2.8% | -- |
| 2020 | $15,238 | $988 |
| 2019 | -- | $988 |
| 2017 | $13,134 +4.8% | $988 |
| 2016 | $12,527 +178.2% | $988 |
| 2015 | $4,503 +6.7% | $988 |
| 2013 | $4,221 +4.1% | $988 |
| 2012 | $4,053 -46% | $988 -1% |
| 2011 | $7,509 +4.9% | $998 -11.4% |
| 2010 | $7,156 | $1,126 -20.7% |
| 2009 | -- | $1,420 +5% |
| 2008 | -- | $1,352 +12.4% |
| 2006 | -- | $1,203 -32.5% |
| 2005 | -- | $1,783 -47.4% |
| 2004 | -- | $3,388 |
| 2003 | -- | $3,388 -59.4% |
| 2002 | -- | $8,350 |
| 2001 | -- | $8,350 |
| 2000 | -- | $8,350 |
Find assessor info on the county website
Neighborhood: 11003
Nearby homes
- $--2 bd1 ba-- sqft1374 A St FLOOR 2, Elmont, NY 11003Off Market
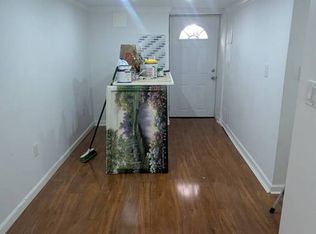
- $--1 bd1 ba-- sqft1368 A St #BASEMENT, Elmont, NY 11003Off Market

- $659,3003 bd2 ba875 sqft1368 A St, Elmont, NY 11003Off Market
- $740,500-- bd2 ba1.2k sqft1376 A St, Elmont, NY 11003Off Market
- $817,200-- bd2 ba1.5k sqft1373 Star Ave, Elmont, NY 11003Off Market
- $16,000-- bd-- ba-- sqftA St, Elmont, NY 11003Off Market
- $819,3004 bd3 ba1.5k sqft1369 Star Ave, Elmont, NY 11003Off Market
- $787,000-- bd3 ba1.5k sqft1364 A St, Elmont, NY 11003Off Market
Nearby schools
GreatSchools rating
- 5/10Clara H Carlson SchoolGrades: PK-6Distance: 0.6 mi
- 5/10Elmont Memorial High SchoolGrades: 7-12Distance: 1.3 mi
Schools provided by the listing agent
- Elementary: Dutch Broadway School
- High: Contact Agent
Source: OneKey® MLS as distributed by MLS GRID. This data may not be complete. We recommend contacting the local school district to confirm school assignments for this home.
Get a cash offer in 3 minutes
Find out how much your home could sell for in as little as 3 minutes with a no-obligation cash offer.
Estimated market value
$1,092,300
Get a cash offer in 3 minutes
Find out how much your home could sell for in as little as 3 minutes with a no-obligation cash offer.
Estimated market value
$1,092,300
- New York
- Nassau County
- Elmont
- 11003
- 1374 A Street
Nearby cities
Nearby zip codes
Other Elmont Topics
