Skip main navigation
Closed
  • $430,000

    1374 Apollo Ave, Gardnerville, NV 89410

    3beds
    1,324sqft
    Single Family Residence
    Built in 1972
    6,098.4 Square Feet Lot
    $480,000 Zestimate®
    $325/sqft
    $2,452 Estimated rent

    Home value

    $480,000

    $456,000 - $504,000

    $2,452/mo

    Zestimate® history
    Loading
    Loading...

    Owner options

    List your home for rent

    $2,452/mo

    Rent Zestimate®

    Find your next renter with Zillow Rental Manager. Plus, with online applications, you can quickly screen prospective tenants – for free.

    Learn more

    $2,452/mo

    Rent Zestimate®

    Refinance and save

    $2,468/mo

    Est. payment

    Refinancing to a lower rate could help reduce your monthly payments and save thousands over the life of the loan.

    See today's rates

    $2,468/mo

    Est. payment

    Explore your selling options

    Work with a Zillow partner agent

    Leverage their expertise and Zillow's premium Showcase listings to get your home seen by more buyers.

    Get started

    List with your own agent

    Get your home in front of millions of buyers by listing it on Zillow.

    Learn how to do it

    Sell it yourself

    Take full control of how buyers see your home on Zillow by listing For Sale by Owner (FSBO).

    List your home

    What's special

    New roofStunning mountain viewsScenic walking trailsClose proximity to stores
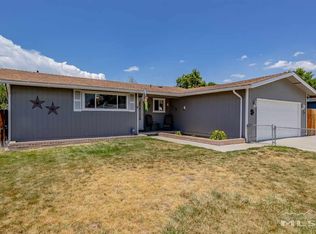
    Prime location in town with close proximity to stores, restaurants, a park, and scenic walking trails, this beautifully remodeled home offers modern amenities. Updated four years ago, the microwave, stove, and dishwasher add contemporary convenience. In 2009, upgrades included new roof, windows, countertops, and Mahogany hand-scraped laminate flooring. Recent replacements of the heater in 2016 and the addition of A/C in 2017 ensure year-round comfort. Notably, all hose bibs are anti-freeze, and the property, is pre-wired with 220V for a hot tub. Experience stunning mountain views from the family room and deck. This home promises both comfort and convenience in an ideal location. DO NOT LET THE CATS OUT!! The island in the kitchen and the windmill and birdhouses outside, do not stay with the property.

    Zillow last checked:

    Listing updated:

    Listed by:

    Donna Sugden S.40407 775-690-0204,

    eXp

    Bought with:

    Richard Berman, S.181980

    Dickson Realty - Caughlin

    Source: NNRMLS,MLS#: 230012965MLS Logo

    Facts & features

    Interior

    Bedrooms & bathrooms
    • Bedrooms: 3
    • Bathrooms: 2
    • Full bathrooms: 2
    Heating
    • Forced Air, Natural Gas
    Cooling
    • Central Air, Refrigerated
    Appliances
    • Included: Dishwasher, Disposal, Gas Range, Microwave, Oven, Refrigerator
    • Laundry: In Garage, Laundry Area
    Features
    • Ceiling Fan(s), Walk-In Closet(s)
    • Flooring: Laminate
    • Windows: Blinds, Double Pane Windows, Drapes, Rods
    • Has fireplace: No
    Interior area
    • Total structure area: 1,324
    • Total interior livable area: 1,324 sqft

    Property

    Parking
    • Total spaces: 2
    • Parking features: Attached
    • Attached garage spaces: 2
    Features
    • Stories: 1
    • Patio & porch: Patio, Deck
    • Exterior features: None
    • Fencing: Back Yard
    • Has view: Yes
    • View description: Mountain(s)
    Lot
    • Size: 6,098 sqft
    • Features: Landscaped, Level, Sprinklers In Front
    Details
    • Parcel number: 122004514021
    • Zoning: SFR8000

    Construction

    Type & style
    • Home type: SingleFamily
    • Property subtype: Single Family Residence
    Materials
    • Foundation: Crawl Space
    • Roof: Composition,Shingle
    Condition
    • Year built: 1972

    Utilities & green energy

    • Sewer: Public Sewer
    • Water: Public
    • Utilities for property: Electricity Available, Natural Gas Available, Sewer Available, Water Available, Water Meter Installed

    Community & neighborhood

    Security
    • Security features: Smoke Detector(s)
    Location
    • Region: Gardnerville
    • Subdivision: Carson Valley Estates

    Other

    Other facts
    • Listing terms: Cash,Conventional,FHA,VA Loan

    Price history

    DateEventPrice
    1/12/2024Sold$430,000-4.4%$325/sqft
    Source: NNRMLS #230012965 Report a problem
    12/19/2023Pending sale$450,000$340/sqft
    Source: NNRMLS #230012965 Report a problem
    11/9/2023Listed for sale$450,000$340/sqft
    Source: NNRMLS #230012965 Report a problem

    Public tax history

    YearProperty taxesTax assessment
    2025$1,606 -1.8%$47,069 +0.6%
    2024$1,635 +8%$46,806 +1.1%
    2023$1,513 +8%$46,276 +20.9%
    2022$1,401 +0.6%$38,289 -0.6%
    2021$1,393 $38,530 -0.5%
    2020-- $38,713
    2019$1,345 $38,713 +10.4%
    2018$1,345 +6.5%$35,053 -1.7%
    2017$1,262 $35,653 +1.9%
    2016$1,262 +2.6%$34,977
    2015$1,230 +3.4%$34,977 +7.6%
    2014$1,190 $32,506 +2.9%
    2013-- $31,601 -0.7%
    2012-- $31,819 -2.6%
    2011-- $32,683 -12.2%
    2010-- $37,216 -17%
    2009-- $44,839 +0.3%
    2008-- $44,706 -0.6%
    2007-- $44,997 +8.4%
    2006-- $41,504 +18.3%
    2005$968 +3%$35,081 +9%
    2004$939 $32,195 +10.3%
    2003-- $29,177 +0.9%
    2002-- $28,910
    2001-- $28,910
    1999-- $28,910

    Find assessor info on the county website

    Neighborhood: 89410

    Nearby schools

    GreatSchools rating
    Schools provided by the listing agent
    • Elementary: Gardnerville
    • Middle: Carson Valley
    • High: Douglas

    Source: NNRMLS. This data may not be complete. We recommend contacting the local school district to confirm school assignments for this home.

    Get pre-qualified for a loan
    At Zillow Home Loans, we can pre-qualify you in as little as 5 minutes with no impact to your credit score.

    An equal housing lender. NMLS #10287.

    Sell for more on Zillow
    Get a Zillow Showcase℠ listing at no additional cost and you could sell for .
    $480,000
    2% more
    +$9,600
    With Zillow Showcase(estimated)
    $489,600