Welcome to your dream home! This beautifully designed three-bedroom, two and a half-bath residence boasts over 1,700 square feet of modern living space, perfectly situated on a desirable corner lot. Enjoy the convenience of being just moments away from a variety of shops and restaurants, making it easy to embrace the vibrant lifestyle this location offers.
Step inside and be greeted by an open floor plan that seamlessly connects the living, dining, and kitchen areas, ideal for entertaining family and friends. The gourmet kitchen features exquisite granite countertops and custom cabinets, providing both style and functionality for all your culinary adventures. Cozy up In near the charming fireplace that adds warmth and character to the space, perfect for relaxing evenings and gatherings with loved ones.
Retreat to the spacious bedrooms upstairs, where comfort meets contemporary design. The bathrooms are thoughtfully appointed with modern fixtures and finishes, ensuring relaxation at the end of the day.
As part of a welcoming community, you'll enjoy first-class amenities, including a resort-style pool and clubhouse, a playground for the little ones, and well-maintained sidewalks that invite leisurely strolls. Surrounded by nature, this neighborhood offers the perfect setting for outdoor fun and relaxation.
Don't miss the opportunity to make this stunning home yours! Experience the perfect blend of luxury, convenience, and modern living. Schedule a tour today!
Sold for $414,700
$414,700
1374 Baldwin Field Cir, Hixson, TN 37343
3beds
1,760sqft
Single Family Residence
Built in 2021
9,147 Square Feet Lot
$417,300 Zestimate®
$236/sqft
$2,337 Estimated rent
Home value
$417,300
$388,000 - $447,000
$2,337/mo
Zestimate® history
Owner options
List your home for rent
$2,337/mo
Rent Zestimate®
Find your next renter with Zillow Rental Manager. Plus, with online applications, you can quickly screen prospective tenants – for free.
$2,337/mo
Rent Zestimate®
Refinance and save
$2,605/mo
Est. payment
Refinancing to a lower rate could help reduce your monthly payments and save thousands over the life of the loan.
$2,605/mo
Est. payment
Explore your selling options
Work with a Zillow partner agent
Leverage their expertise and Zillow's premium Showcase listings to get your home seen by more buyers.
Get startedList with your own agent
Get your home in front of millions of buyers by listing it on Zillow.
Learn how to do itSell it yourself
Take full control of how buyers see your home on Zillow by listing For Sale by Owner (FSBO).
List your homeWhat's special
Modern living spaceModern fixtures and finishesOpen floor planGourmet kitchenSpacious bedroomsCustom cabinetsGranite countertops
Zillow last checked:
Listing updated:
Listed by:
Ashley Ballezzi 423-223-5542,
EXP Realty LLC
Bought with:
Kelly Sexton, 331692
Keller Williams Realty
Source: Greater Chattanooga Realtors,MLS#: 1504753
Facts & features
Interior
Bedrooms & bathrooms
- Bedrooms: 3
- Bathrooms: 3
- Full bathrooms: 2
- 1/2 bathrooms: 1
Heating
- Central, Electric
Cooling
- Central Air, Electric
Appliances
- Included: Disposal, Dishwasher, Electric Water Heater, Free-Standing Electric Range, Microwave, Refrigerator
- Laundry: Electric Dryer Hookup, Gas Dryer Hookup, Laundry Room, Washer Hookup
Features
- Cathedral Ceiling(s), Ceiling Fan(s), Granite Counters, Kitchen Island, Open Floorplan, Walk-In Closet(s), Separate Shower
- Flooring: Granite, Tile, Engineered Hardwood
- Windows: Screens, Vinyl Frames
- Has basement: No
- Number of fireplaces: 1
- Fireplace features: Gas Starter, Living Room
Interior area
- Total structure area: 1,760
- Total interior livable area: 1,760 sqft
- Finished area above ground: 1,760
- Finished area below ground: 0
Property
Parking
- Total spaces: 2
- Parking features: Garage, Garage Door Opener, Kitchen Level
- Attached garage spaces: 2
Features
- Levels: Two
- Stories: 2
- Patio & porch: Deck, Patio, Porch
- Exterior features: Rain Gutters, Storage
- Pool features: Community
- Fencing: None
Lot
- Size: 9,147 Square Feet
- Dimensions: 125 x 63 x 115 x 85
- Features: Corner Lot, Level, Split Possible
Details
- Parcel number: 082m D 031
Construction
Type & style
- Home type: SingleFamily
- Property subtype: Single Family Residence
Materials
- HardiPlank Type
- Foundation: Concrete Perimeter, Slab
- Roof: Asphalt,Shingle
Condition
- New construction: Yes
- Year built: 2021
Utilities & green energy
- Sewer: Public Sewer
- Water: Public
- Utilities for property: Cable Available, Electricity Available, Phone Available, Sewer Connected, Underground Utilities
Community & HOA
Community
- Features: Playground, Pool, Sidewalks
- Security: Smoke Detector(s)
- Subdivision: Baldwin Park
HOA
- Has HOA: Yes
- Services included: Maintenance Grounds, Maintenance Structure
- HOA fee: $65 monthly
Location
- Region: Hixson
Financial & listing details
- Price per square foot: $236/sqft
- Tax assessed value: $372,800
- Annual tax amount: $1,587
- Date on market: 12/20/2024
- Listing terms: Cash,Conventional,FHA,VA Loan
Price history
| Date | Event | Price |
|---|---|---|
| 2/19/2025 | Sold | $414,700-0.1%$236/sqft |
Source: Greater Chattanooga Realtors #1504753 Report a problem | ||
| 1/17/2025 | Contingent | $415,000$236/sqft |
Source: Greater Chattanooga Realtors #1504753 Report a problem | ||
| 12/20/2024 | Listed for sale | $415,000-2.4%$236/sqft |
Source: Greater Chattanooga Realtors #1504753 Report a problem | ||
| 11/4/2024 | Listing removed | $425,000$241/sqft |
Source: Greater Chattanooga Realtors #1500834 Report a problem | ||
| 10/4/2024 | Listed for sale | $425,000+54.2%$241/sqft |
Source: Greater Chattanooga Realtors #1500834 Report a problem | ||
| 6/7/2021 | Sold | $275,635$157/sqft |
Source: Public Record Report a problem | ||
Public tax history
| Year | Property taxes | Tax assessment |
|---|---|---|
| 2025 | $1,422 -10.5% | $93,200 +32.1% |
| 2024 | $1,588 | $70,575 |
| 2023 | $1,588 | $70,575 |
| 2022 | $1,588 +75.5% | $70,575 +74.5% |
| 2021 | $905 +138% | $40,450 |
| 2020 | $380 | -- |
Find assessor info on the county website
Neighborhood: Middle Valley
Nearby homes
- $452,5003 bd3 ba2.2k sqft1369 Baldwin Field Cir, Hixson, TN 37343Sold

- $462,700-- bd-- ba1.9k sqft1207 Baldwin Field Cir, Hixson, TN 37343Off Market
- $450,0003 bd3 ba2.1k sqft1213 Baldwin Field Cir, Hixson, TN 37343Sold
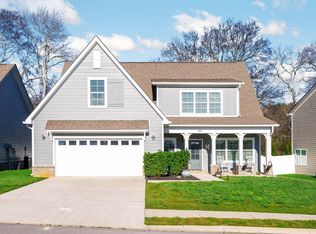
- $424,500-- bd-- ba1.7k sqft1221 Baldwin Field Cir, Hixson, TN 37343Off Market
- $445,000-- bd-- ba1.8k sqft1363 Baldwin Field Cir, Hixson, TN 37343Off Market
- $525,9004 bd4 ba2.6k sqft1227 Baldwin Field Cir #58, Hixson, TN 37343Off Market
- $429,0004 bd3 ba2.1k sqft1368 Baldwin Field Cir, Hixson, TN 37343Sold
- $538,100-- bd-- ba2.4k sqft1227 Baldwin Field Cir, Hixson, TN 37343Off Market
Nearby schools
GreatSchools rating
- 6/10Ganns Middle Valley Elementary SchoolGrades: PK-5Distance: 1.3 mi
- 5/10Hixson Middle SchoolGrades: 6-8Distance: 2.2 mi
- 7/10Hixson High SchoolGrades: 9-12Distance: 2 mi
Schools provided by the listing agent
- Elementary: Middle Valley Elementary
- Middle: Hixson Middle
- High: Hixson High
Source: Greater Chattanooga Realtors. This data may not be complete. We recommend contacting the local school district to confirm school assignments for this home.
Get a cash offer in 3 minutes
Find out how much your home could sell for in as little as 3 minutes with a no-obligation cash offer.
Estimated market value
$417,300
Get a cash offer in 3 minutes
Find out how much your home could sell for in as little as 3 minutes with a no-obligation cash offer.
Estimated market value
$417,300
- Tennessee
- Hamilton County
- Hixson
- 37343
- Middle Valley
- 1374 Baldwin Field Cir
