Skip main navigation
Closed
  • $420,000

    1374 Bellsmith Dr, Roswell, GA 30076

    3beds
    1,740sqft
    Townhouse, Residential
    Built in 2006
    1,219.68 Square Feet Lot
    $423,200 Zestimate®
    $241/sqft
    $2,651 Estimated rent

    Home value

    $423,200

    $389,000 - $461,000

    $2,651/mo

    Zestimate® history
    Loading
    Loading...

    Owner options

    List your home for rent

    $2,651/mo

    Rent Zestimate®

    Find your next renter with Zillow Rental Manager. Plus, with online applications, you can quickly screen prospective tenants – for free.

    Learn more

    $2,651/mo

    Rent Zestimate®

    Refinance and save

    $2,900/mo

    Est. payment

    Refinancing to a lower rate could help reduce your monthly payments and save thousands over the life of the loan.

    See today's rates

    $2,900/mo

    Est. payment

    Explore your selling options

    Work with a Zillow partner agent

    Leverage their expertise and Zillow's premium Showcase listings to get your home seen by more buyers.

    Get started

    List with your own agent

    Get your home in front of millions of buyers by listing it on Zillow.

    Learn how to do it

    Sell it yourself

    Take full control of how buyers see your home on Zillow by listing For Sale by Owner (FSBO).

    List your home

    What's special

    Stainless steel appliancesWalk in closetSeparate glass showerTile backsplashLarge kitchenBuilt in microwaveGarden tub
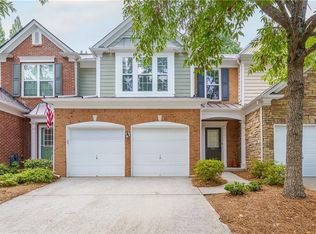
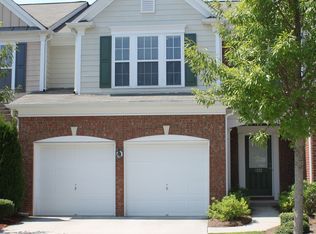
    **SELLERS ARE MOTIVATED TO SELL-SUBMIT YOUR BEST OFFER!** This townhome is located in the highly sought-after gated community of Bellsmith Regency in the heart of Roswell. Welcome home to this 2 story, 3 bedroom, 2.5 bathroom, 2 car garage townhome. This interior unit home features hardwood flooring on the main level and carpet in the upstairs bedrooms. The large kitchen offers stainless steel appliances such as a built in microwave, stove with a self cleaning oven, Bosch dishwasher, tile backsplash, pantry and stained cabinets. The sightlines from the kitchen to the dining and living room areas ensure that this home is perfect for entertaining. The living room has a gas fireplace for your cozy nights. The backyard overlooks a wooded area and has a fence (installed in 2024) offering a great area for privacy and relaxing on the patio. The upstairs spacious master suite has an ensuite bathroom with double vanities, a garden tub, separate glass shower and a walk in closet. In addition, you will find upstairs the other 2 bedrooms, a full bathroom and a laundry closet. Roof replaced approximately 6 years ago and the water heater replaced 6/2018. Community amenities offer a updated salt water pool, well-maintained grounds and landscaping, sidewalks and street lighting. HOA includes services such as cold water/sewer, trash, lawn/grounds maintenance and termites. Bellsmith Regency is walkable to shopping and dining in nearby Roswell. Within mins to historic downtown Roswell/Canton street, Avalon, Wellstar North Fulton Hospital, Willis park, Big Creek Greenway and North Point Mall. Located in the Milton High School district, this home is a must see. Don't let this home slip through your fingers! This home will not last long on the market!

    Zillow last checked:

    Listing updated:

    Listing Provided by:

    DAdrienne McDowell,

    Virtual Properties Realty.Net, LLC. 770-495-5050

    Bought with:

    Kimberly Meisen, 334026

    Berkshire Hathaway HomeServices Georgia Properties

    Source: FMLS GA,MLS#: 7719752MLS Logo

    Facts & features

    Interior

    Bedrooms & bathrooms
    • Bedrooms: 3
    • Bathrooms: 3
    • Full bathrooms: 2
    • 1/2 bathrooms: 1
    Primary bedroom
    • Features: None
    • Level: None
    Bedroom
    • Features: None
    Primary bathroom
    • Features: Double Vanity, Separate Tub/Shower
    Dining room
    • Features: Separate Dining Room
    Kitchen
    • Features: Breakfast Bar, Cabinets Stain, Laminate Counters, Pantry
    Heating
    • Hot Water, Natural Gas
    Cooling
    • Ceiling Fan(s), Central Air
    Appliances
    • Included: Dishwasher, Disposal, Microwave, Refrigerator, Self Cleaning Oven
    • Laundry: Laundry Closet, Upper Level
    Features
    • Double Vanity, Walk-In Closet(s)
    • Flooring: Carpet, Ceramic Tile, Hardwood
    • Windows: None
    • Basement: None
    • Number of fireplaces: 1
    • Fireplace features: Family Room, Gas Log, Glass Doors
    • Common walls with other units/homes: 2+ Common Walls,No One Above,No One Below
    Interior area
    • Total structure area: 1,740
    • Total interior livable area: 1,740 sqft

    Property

    Parking
    • Total spaces: 2
    • Parking features: Garage, Garage Door Opener, Garage Faces Front
    • Garage spaces: 2
    Accessibility
    • Accessibility features: None
    Features
    • Levels: Two
    • Stories: 2
    • Patio & porch: Patio
    • Exterior features: None
    • Pool features: None
    • Spa features: None
    • Fencing: Back Yard
    • Has view: Yes
    • View description: Neighborhood
    • Waterfront features: None
    • Body of water: None
    Lot
    • Size: 1,219 sqft
    • Features: Back Yard, Front Yard, Landscaped
    Details
    • Additional structures: None
    • Parcel number: 12 234005972575
    • Other equipment: None
    • Horse amenities: None

    Construction

    Type & style
    • Home type: Townhouse
    • Architectural style: Townhouse
    • Property subtype: Townhouse, Residential
    • Attached to another structure: Yes
    Materials
    • Brick Front, HardiPlank Type
    • Foundation: Slab
    • Roof: Shingle
    Condition
    • Resale
    • New construction: No
    • Year built: 2006

    Utilities & green energy

    • Electric: None
    • Sewer: Public Sewer
    • Water: Public
    • Utilities for property: Cable Available, Electricity Available, Natural Gas Available, Phone Available, Sewer Available, Underground Utilities, Water Available
    Green energy
    • Energy efficient items: None
    • Energy generation: None

    Community & neighborhood

    Security
    • Security features: Security Gate, Smoke Detector(s)
    Community
    • Community features: Gated, Homeowners Assoc, Near Schools, Near Shopping, Pool, Sidewalks, Street Lights
    Location
    • Region: Roswell
    • Subdivision: Bellsmith Regency

    HOA & financial

    HOA
    • Has HOA: Yes
    • HOA fee: $350 monthly
    • Services included: Maintenance Grounds, Sewer, Swim, Termite, Trash, Water
    • Association phone: 770-667-0595

    Other

    Other facts
    • Listing terms: Cash,Conventional,FHA,VA Loan
    • Ownership: Fee Simple
    • Road surface type: Paved

    Price history

    DateEventPrice
    4/28/2026Pending sale$440,000+4.8%$253/sqft
    Source: GAMLS #10696115 Report a problem
    4/24/2026Sold$420,000-4.5%$241/sqft
    Source: FMLS GA #7719752 Report a problem
    3/4/2026Listed for sale$440,000+83.3%$253/sqft
    Source: GAMLS #10696115 Report a problem
    4/7/2017Sold$240,000-2.2%$138/sqft
    Source: Public Record Report a problem
    3/7/2017Pending sale$245,500$141/sqft
    Source: BHGRE METRO BROKERS #8128215 Report a problem
    2/24/2017Listed for sale$245,500$141/sqft
    Source: BHGRE METRO BROKERS #8128215 Report a problem
    2/16/2017Pending sale$245,500$141/sqft
    Source: BHGRE METRO BROKERS #8128215 Report a problem
    2/3/2017Listed for sale$245,500+12.6%$141/sqft
    Source: BHGRE METRO BROKERS #8128215 Report a problem
    4/15/2016Sold$218,000-3.1%$125/sqft
    Source: FMLS GA #5670887 Report a problem
    4/13/2016Pending sale$224,900$129/sqft
    Source: CHAPMAN HALL REALTORS #5670887 Report a problem
    4/6/2016Listed for sale$224,900+3.8%$129/sqft
    Source: CHAPMAN HALL REALTORS #5670887 Report a problem
    5/8/2006Sold$216,700$125/sqft
    Source: Public Record Report a problem

    Public tax history

    YearProperty taxesTax assessment
    2024$4,311 +13.1%$165,040 +13.4%
    2023$3,810 +4%$145,480 +4.5%
    2022$3,664 +29.1%$139,280 +33.1%
    2021$2,839 -8.3%$104,640 -4.6%
    2020$3,096 -1.6%$109,680 +1.8%
    2019$3,145 $107,720 +16.4%
    2018$3,145 $92,560 +9.6%
    2017$3,145 +6.7%$84,480
    2016$2,948 -0.4%$84,480
    2015$2,961 +26%$84,480 +10.2%
    2014$2,350 $76,680
    2013-- $76,680
    2012$2,243 $76,680 +2.6%
    2011-- $74,720
    2010$2,169 -6.3%$74,720 -9.5%
    2009$2,314 $82,560
    2008-- $82,560 +5.4%
    2007$2,242 $78,320

    Find assessor info on the county website

    Neighborhood: 30076

    Nearby schools

    GreatSchools rating
    Schools provided by the listing agent
    • Elementary: Hembree Springs
    • Middle: Elkins Pointe
    • High: Milton - Fulton

    Source: FMLS GA. This data may not be complete. We recommend contacting the local school district to confirm school assignments for this home.

    Get a cash offer in 3 minutes
    Find out how much your home could sell for in as little as 3 minutes with a no-obligation cash offer.
    Estimated market value
    $423,200
    Get a cash offer in 3 minutes
    Find out how much your home could sell for in as little as 3 minutes with a no-obligation cash offer.
    Estimated market value
    $423,200