Move in ready, meticulously maintained, 4bd 3 full bath home in desirable Blackhawk neighborhood within Tipton Lakes. Nestled on a spacious corner lot, home is easy walking distance to the marina and Tipton Lakes amenities for summer fun. Boasting a can't-miss primary suite with enormous walk-in closet and sun-drenched bath including double vanity, linen closet, walk-in shower, and garden tub. A second full bathroom and three king size bedrooms round out the cozy upstairs. Main level boasts a family room with fireplace, formal living room/office/den, formal dining room, large kitchen with granite counter tops and breakfast area, and a back deck perfect for entertaining. Finished basement provides a flexible area for living and storage space. Home has many recent updates including fresh paint/finishes, new water heater, new kitchen appliances, newer HVAC, and roof. The automatic irrigation system keeps the property beautiful outside year round.
Sold
Street View
$540,000
1374 Blackhawk Dr, Columbus, IN 47201
4beds
3,727sqft
Residential, Single Family Residence
Built in 1993
0.37 Acres Lot
$565,200 Zestimate®
$145/sqft
$2,798 Estimated rent
Home value
$565,200
$537,000 - $593,000
$2,798/mo
Zestimate® history
Owner options
List your home for rent
$2,798/mo
Rent Zestimate®
Find your next renter with Zillow Rental Manager. Plus, with online applications, you can quickly screen prospective tenants – for free.
$2,798/mo
Rent Zestimate®
Refinance and save
$3,487/mo
Est. payment
Refinancing to a lower rate could help reduce your monthly payments and save thousands over the life of the loan.
$3,487/mo
Est. payment
Explore your selling options
Work with a Zillow partner agent
Leverage their expertise and Zillow's premium Showcase listings to get your home seen by more buyers.
Get startedList with your own agent
Get your home in front of millions of buyers by listing it on Zillow.
Learn how to do itSell it yourself
Take full control of how buyers see your home on Zillow by listing For Sale by Owner (FSBO).
List your homeWhat's special
Zillow last checked:
Listing updated:
Listed by:
Tyler Meyer 812-657-1283,
Dean Wagner LLC
Bought with:
Bev Roberts
CENTURY 21 Scheetz
Source: MIBOR as distributed by MLS GRID,MLS#: 21997465
Facts & features
Interior
Bedrooms & bathrooms
- Bedrooms: 4
- Bathrooms: 3
- Full bathrooms: 3
- Main level bathrooms: 1
Primary bedroom
- Features: Hardwood
- Level: Upper
- Area: 285 Square Feet
- Dimensions: 15x19
Bedroom 2
- Features: Hardwood
- Level: Upper
- Area: 156 Square Feet
- Dimensions: 12x13
Bedroom 3
- Features: Hardwood
- Level: Upper
- Area: 180 Square Feet
- Dimensions: 12x15
Bedroom 4
- Features: Hardwood
- Level: Upper
- Area: 143 Square Feet
- Dimensions: 11x13
Breakfast room
- Features: Tile-Ceramic
- Level: Main
- Area: 117 Square Feet
- Dimensions: 9x13
Dining room
- Features: Hardwood
- Level: Main
- Area: 144 Square Feet
- Dimensions: 12x12
Family room
- Features: Hardwood
- Level: Main
- Area: 392 Square Feet
- Dimensions: 14x28
Kitchen
- Features: Tile-Ceramic
- Level: Main
- Area: 169 Square Feet
- Dimensions: 13x13
Laundry
- Features: Vinyl
- Level: Upper
- Area: 40 Square Feet
- Dimensions: 5x8
Living room
- Features: Hardwood
- Level: Main
- Area: 225 Square Feet
- Dimensions: 15x15
Play room
- Features: Carpet
- Level: Basement
- Area: 616 Square Feet
- Dimensions: 22x28
Heating
- Has Heating (Unspecified Type)
Cooling
- Has cooling: Yes
Appliances
- Included: Dishwasher, Dryer, Disposal, Laundry Connection in Unit, Electric Oven, Refrigerator, Washer, Water Softener Owned
- Laundry: Upper Level, Laundry Connection in Unit
Features
- Attic Access, Breakfast Bar, Tray Ceiling(s), Entrance Foyer, Hardwood Floors, Eat-in Kitchen, Walk-In Closet(s)
- Flooring: Hardwood
- Windows: Skylight(s)
- Has basement: Yes
- Attic: Access Only
- Number of fireplaces: 1
- Fireplace features: Gas Log
Interior area
- Total structure area: 3,727
- Total interior livable area: 3,727 sqft
- Finished area below ground: 739
Property
Parking
- Total spaces: 3
- Parking features: Attached
- Attached garage spaces: 3
Features
- Levels: Two
- Stories: 2
- Patio & porch: Deck
- Exterior features: Sprinkler System
Lot
- Size: 0.37 Acres
- Features: Corner Lot, Cul-De-Sac, Sidewalks, Suburb, Mature Trees
Details
- Parcel number: 039533220002400005
- Horse amenities: None
Construction
Type & style
- Home type: SingleFamily
- Architectural style: Traditional
- Property subtype: Residential, Single Family Residence
Materials
- Brick
- Foundation: Concrete Perimeter
Condition
- New construction: No
- Year built: 1993
Utilities & green energy
- Electric: 200+ Amp Service
- Water: Municipal/City
Community & HOA
Community
- Features: Clubhouse, Fishing, Lake, Park, Playground, Pool, Sidewalks, Street Lights, Tennis Court(s)
- Subdivision: Tipton Lakes
HOA
- Has HOA: Yes
- Services included: Clubhouse, Nature Area, Walking Trails
- HOA fee: $237 quarterly
Location
- Region: Columbus
Financial & listing details
- Price per square foot: $145/sqft
- Tax assessed value: $470,700
- Annual tax amount: $4,464
- Date on market: 8/26/2024
- Cumulative days on market: 14 days
Price history
| Date | Event | Price |
|---|---|---|
| 10/7/2024 | Sold | $540,000-1.8%$145/sqft |
Source:  MIBOR as distributed by MLS GRID #21997465 Report a problem MIBOR as distributed by MLS GRID #21997465 Report a problem | ||
| 9/10/2024 | Pending sale | $549,900$148/sqft |
Source: MIBOR as distributed by MLS GRID #21997465 Report a problem | ||
| 8/26/2024 | Listed for sale | $549,900+15.8%$148/sqft |
Source: MIBOR as distributed by MLS GRID #21997465 Report a problem | ||
| 11/30/2023 | Sold | $475,000-5%$127/sqft |
Source: MIBOR as distributed by MLS GRID #21948754 Report a problem | ||
| 11/10/2023 | Pending sale | $499,990$134/sqft |
Source: MIBOR as distributed by MLS GRID #21948754 Report a problem | ||
| 10/18/2023 | Listed for sale | $499,990+0%$134/sqft |
Source: MIBOR as distributed by MLS GRID #21948754 Report a problem | ||
| 8/24/2023 | Listing removed | -- |
Source: MIBOR as distributed by MLS GRID #21922835 Report a problem | ||
| 6/28/2023 | Price change | $499,900-4.8%$134/sqft |
Source: MIBOR as distributed by MLS GRID #21922835 Report a problem | ||
| 6/5/2023 | Price change | $525,000-1.9%$141/sqft |
Source: MIBOR as distributed by MLS GRID #21922835 Report a problem | ||
| 5/24/2023 | Listed for sale | $535,000+37.2%$144/sqft |
Source: MIBOR as distributed by MLS GRID #21922835 Report a problem | ||
| 7/2/2018 | Listing removed | $389,900$105/sqft |
Source: CENTURY 21 Breeden Realtors #21567805 Report a problem | ||
| 6/30/2018 | Pending sale | $389,900$105/sqft |
Source: CENTURY 21 Breeden Realtors #21567805 Report a problem | ||
| 6/30/2018 | Listed for sale | $389,900+4%$105/sqft |
Source: CENTURY 21 Breeden Realtors #21567805 Report a problem | ||
| 6/29/2018 | Sold | $375,000+25%$101/sqft |
Source: MIBOR as distributed by MLS GRID #21567805 Report a problem | ||
| 8/4/2008 | Sold | $300,000+15.4%$80/sqft |
Source: Public Record Report a problem | ||
| 12/5/2000 | Sold | $260,000$70/sqft |
Source: Public Record Report a problem | ||
Public tax history
| Year | Property taxes | Tax assessment |
|---|---|---|
| 2025 | $5,311 +19% | $470,700 +1% |
| 2024 | $4,463 +10.6% | $466,100 +19.3% |
| 2023 | $4,035 -0.9% | $390,700 +11.3% |
| 2022 | $4,071 +6.8% | $351,100 +0.1% |
| 2021 | $3,812 +12.1% | $350,600 +6.4% |
| 2020 | $3,400 -25.9% | $329,400 +4% |
| 2019 | $4,589 +28.6% | $316,700 -3.4% |
| 2018 | $3,567 -0.8% | $328,000 +0.9% |
| 2017 | $3,595 +0.1% | $325,000 |
| 2016 | $3,593 -2.7% | $325,000 +1.3% |
| 2014 | $3,693 | $320,800 -2.1% |
| 2013 | $3,693 +7.7% | $327,600 +6.7% |
| 2012 | $3,430 -3.1% | $307,000 -3.9% |
| 2011 | $3,539 +0.8% | $319,300 +1.9% |
| 2010 | $3,512 +12.1% | $313,400 |
| 2009 | $3,134 +31% | $313,400 +13.1% |
| 2007 | $2,392 | $277,000 +0.8% |
| 2006 | -- | $274,800 -2.3% |
| 2005 | -- | $281,400 |
Find assessor info on the county website
Neighborhood: 47201
Nearby homes
- $528,0004 bd4 ba4.3k sqft1354 Blackhawk Dr, Columbus, IN 47201Sold
- $---- bd-- ba-- sqftBlackhawk Dr, Columbus, IN 47201Off Market
- $572,5005 bd3 ba4.7k sqft1424 Blackhawk Dr, Columbus, IN 47201Off Market
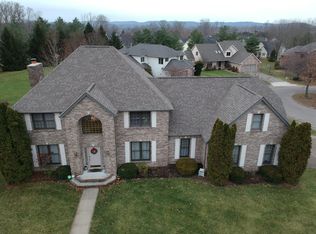
- $388,9003 bd3 ba1.9k sqft1375 Blackhawk Dr, Columbus, IN 47201Off Market
- $519,3004 bd3 ba3.9k sqft1385 Blackhawk Dr, Columbus, IN 47201Off Market
- $443,0003 bd2 ba2.1k sqft5544 Wren Ct, Columbus, IN 47201Off Market
- $486,1004 bd2 ba2.7k sqft1425 Blackhawk Dr, Columbus, IN 47201Off Market
- $505,3005 bd4 ba2.3k sqft1355 Blackhawk Dr, Columbus, IN 47201Off Market
Nearby schools
GreatSchools rating
- 8/10Southside Elementary SchoolGrades: PK-6Distance: 2.4 mi
- 5/10Central Middle SchoolGrades: 7-8Distance: 3.9 mi
- 7/10Columbus North High SchoolGrades: 9-12Distance: 4.8 mi
Schools provided by the listing agent
- Elementary: Southside Elementary School
Source: MIBOR as distributed by MLS GRID. This data may not be complete. We recommend contacting the local school district to confirm school assignments for this home.


Get pre-qualified for a loan
At Zillow Home Loans, we can pre-qualify you in as little as 5 minutes with no impact to your credit score.An equal housing lender. NMLS #10287.
Sell for more on Zillow
Get a Zillow Showcase℠ listing at no additional cost and you could sell for .
$565,200
2% more
+$11,304
With Zillow Showcase(estimated)
$576,504
- Indiana
- Bartholomew County
- Columbus
- 47201
- 1374 Blackhawk Dr
Nearby cities
Nearby neighborhoods
Nearby zip codes
Other Columbus Topics
