Skip main navigation
Pending
  • $290,000

    1374 BOULDER DRIVE, KISSIMMEE, FL 34744

    2beds
    1,063sqft
    : 
    $1,947/mo
    Get pre-qualified
    Single Family Residence
    Built in 1984
    5,009 Square Feet Lot
    $288,700 Zestimate®
    $273/sqft
    $-- HOA

    What's special

    Minimalist style
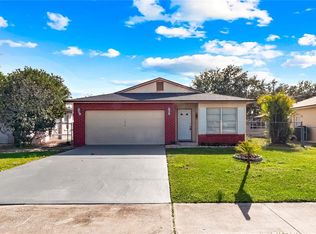
    Welcome to 1374 Boulder Dr, a well-maintained 2-bedroom, 2-bath home offering 1,063 sq. ft. of comfortable living space in the desirable Pebble Creek area of Kissimmee. Whether you are a first-time homebuyer looking for an affordable place to call home or an investor searching for a great opportunity in a convenient Central Florida location, this property offers excellent potential. Built in 1984 with continuous footing construction, the home features a 2024 HVAC system, 2017 roof, and 2017 water heater. Its ready to move in, minimalist style provides a blank canvas ready for you to personalize and make your own. Best of all NO HOA and NO CDD! Enjoy an excellent location just approximately 5 minutes from Walmart near Osceola Parkway and Michigan Avenue, Florida’s Turnpike, and Valencia College, with convenient access to shopping, dining, schools, and major roadways. A great combination of location, affordability, flexibility, and investment potential. schedule your showing today!
    30 days
    332
    11

    Likely to sell faster than

    Zillow last checked:

    Listing updated:

    Listed by:

    Glenda Mercado 407-946-1247,

    NORTHGROUP REAL ESTATE, INC 954-906-3084

    Source: Stellar MLS,MLS#: S5155278MLS LogoOriginating MLS: Orlando Regional

      Facts & features

      Interior

      Bedrooms & bathrooms
      • Bedrooms: 2
      • Bathrooms: 2
      • Full bathrooms: 2
      Primary bedroom
      • Features: Walk-In Closet(s)
      • Level: First
      • Area: 171.45 Square Feet
      • Dimensions: 13.5x12.7
      Bedroom 2
      • Features: Built-in Closet
      • Level: First
      • Area: 106.66 Square Feet
      • Dimensions: 9.6x11.11
      Bathroom 2
      • Level: First
      Kitchen
      • Level: First
      Living room
      • Level: First
      • Area: 224.01 Square Feet
      • Dimensions: 13.1x17.1
      Heating
      • Central
      Cooling
      • Central Air
      Appliances
      • Included: Dishwasher, Disposal, Dryer, Electric Water Heater, Microwave, Range, Range Hood, Refrigerator, Washer
      • Laundry: In Garage
      Features
      • Walk-In Closet(s)
      • Flooring: Tile
      • Doors: Sliding Doors
      • Has fireplace: No
      Interior area
      • Total structure area: 5,009
      • Total interior livable area: 1,063 sqft
      Video & virtual tour

      Property

      Parking
      • Total spaces: 2
      • Parking features: Garage Door Opener
      • Attached garage spaces: 2
      Features
      • Levels: One
      • Stories: 1
      • Patio & porch: Patio, Screened, Side Porch
      • Exterior features: Balcony, Sidewalk
      • Has view: Yes
      • View description: Trees/Woods, Pond
      • Has water view: Yes
      • Water view: Pond
      Lot
      • Size: 5,009 Square Feet
      • Dimensions: 50 x 100
      • Features: Sidewalk
      Details
      • Parcel number: 142529194600010780
      • Zoning: KRA3
      • Special conditions: None

      Construction

      Type & style
      • Home type: SingleFamily
      • Property subtype: Single Family Residence
      Materials
      • Block
      • Foundation: Slab
      • Roof: Shingle
      Condition
      • New construction: No
      • Year built: 1984

      Utilities & green energy

      • Sewer: Public Sewer
      • Water: Public
      • Utilities for property: Cable Available, Electricity Available, Electricity Connected, Sewer Available, Sewer Connected, Water Available, Water Connected

      Community & HOA

      Community
      • Pet fee: $0 monthly
      • Subdivision: PEBBLE CREEK
      HOA
      • Has HOA: No
      Location
      • Region: Kissimmee

      Financial & listing details

      • Price per square foot: $273/sqft
      • Tax assessed value: $247,600
      • Annual tax amount: $811
      • Date on market: 8/11/2026
      • Cumulative days on market: 30 days
      • Listing terms: Cash,Conventional,FHA,VA Loan
      • Ownership: Fee Simple
      • Total actual rent: 0
      • Electric utility on property: Yes
      • Road surface type: Paved

        Estimated market value

        $288,700

        $274,000 - $303,000

        $1,670/mo

        Price history

        DateEventPrice
        8/19/2026Pending sale$290,000$273/sqft
        Source: Stellar MLS #S5155278 Report a problem
        8/11/2026Listed for sale$290,000+320.9%$273/sqft
        Source: Stellar MLS #S5155278 Report a problem
        3/6/1998Sold$68,900$65/sqft
        Source: Public Record Report a problem

        Public tax history

        YearProperty taxesTax assessment
        2025$812 +43.9%$247,600 +1%
        2024$564 +0.7%$245,200 +8.4%
        2023$560 +2%$226,200 +20.2%
        2022$549 -1%$188,200 +19%
        2021$555 0%$158,100 +6.5%
        2020$555 -0.1%$148,500 +11.3%
        2019$555 $133,400 +109.5%
        2018$555 +0.1%$63,674 +2.1%
        2017$555 -0.9%$62,365 +2.1%
        2016$560 +0.5%$61,083 +0.7%
        2015$557 -2%$60,659 +0.8%
        2014$568 $60,178 +1.5%
        2013-- $59,289 +1.7%
        2012-- $58,298 +3%
        2011-- $56,600 -6.3%
        2010-- $60,400 -37%
        2009-- $95,800 -38.1%
        2008-- $154,700 -2.9%
        2007-- $159,300 +29.5%
        2006-- $123,000 +23.1%
        2005-- $99,900 +25.2%
        2004-- $79,800
        2003-- $79,800 +21.8%
        2002$822 +2.3%$65,507 +1.6%
        2001$804 +3.2%$64,475 +3%
        2000$779 $62,597
        Find assessor info on the county website

        Monthly payment

        Est. payment

        Payment breakdown

        Explore the cost of this home by adjusting the details. Changes won't be saved.
        All calculations are estimates and provided by Zillow, Inc. for informational purposes only. Actual amounts may vary.
        HOA fees may include property taxes on listings classified as Co-Ops. Contact the listing agent and/or owner for fee details.
        See how much you could borrow to make a competitive offer.

        Climate risks

        Neighborhood: Pebble Creek

        Getting around

        44 / 100
        Car-Dependent
        29 / 100
        Some Transit
        45 / 100
        Somewhat Bikeable

        Nearby schools

        GreatSchools rating
        Schools provided by the listing agent
        • Elementary: Mill Creek Elem (K 5)
        • Middle: Denn John Middle
        • High: Gateway High School (9 12)

        Source: Stellar MLS. This data may not be complete. We recommend contacting the local school district to confirm school assignments for this home.

        A local agent can set up tours, give advice and negotiate with sellers.

        Browse local experts