THIS WATER VIEW IS AMAZING!!! This beautifully meticulously maintained 2,448-square-foot, FULL HURRICANE PROTECTION and NO FLOOD ZONE, PAID OFF SOLAR PANELS, boasts four-bedroom, two-bath, oversized two-car garage pool home with breathtaking long water south views in the desirable Waterford Golf Club community in the heart of Venice. This stunningly designed residence features a split floor plan, providing plenty of privacy and a functional flow between the spaces. Updates include 2024 water heater, 2022 air conditioner, 2021 re-roof, 2018 hurricane sliders, 2015-2014 electric hurricane shutter on lanai and Lexan hurricane shutters for house, 2010 solar panels, custom plantation shutters and porcelain tile throughout, plenty of storage, and more! Step inside this home and your eyes are drawn to 14-foot ceilings throughout, contributing to its open, airy atmosphere, helping to maximize natural light with amazing water views. With windows that frame the ever-dancing water views, the great room becomes a canvas of nature’s art, ideal for those quiet moments with a book or lively gathering with friends. The kitchen overlooks the great room and boasts solid wood cabinetry, granite countertops, newer appliances, breakfast bar, island and built-in desk so the chef can plan those special meals. The formal dining room is off the kitchen making those special meals a breeze. Just off the kitchen a café which is an ideal spot to enjoy the birds dancing on the water and have a quick bite before heading off to the golf course. The extended primary suite includes triple sliding glass doors, bay windows and private en suite. The spa-like private en suite is spacious and boasts dual walk-in closets, dual sinks, garden tub and large walk-in shower. The second bedroom is at the front of the home and could easily double as an office with private access to the main en suite. The third and fourth bedrooms are at the back of the home near the second full bath that doubles as a pool bath and includes a hall pocket door creating a private tropical oasis for guests or the ideal space for a blended family. The fourth bedroom boasts a Murphy bed with matching desk and large closet making this space useable for day-to-day living. The large laundry room is just off the kitchen, with extra cabinetry, storage, utility sink and leads to the oversized garage. In the garage, high ceilings, pull-down attic stairs, cabinetry and rear door access to the backyard. Open the pocketing sliders in the living room and café to seamlessly extend your living space outside to the large, covered lanai. The OVERSIZED extended paver lanai includes a pool bath access, covered and open lanai space and electric drop-down hurricane shutter. Not in a flood zone, one low HOA fee of $2,165 annually and no CDD. Waterford offers 27 holes of championship golf, a heated pool, lighted Har-Tru tennis courts, pickleball, social room with kitchen, dance floor and fitness center. After a day of golf enjoy lunch at the club with no restaurant minimums. Membership to Waterford Golf Club is not required. Easy access to Interstate 75, U.S. 41, pristine Gulf of Mexico beaches, shopping, dining, medical and the new Sarasota Memorial Hospital.
Sold for $590,000
$590,000
1374 BRENNER PARK DRIVE, VENICE, FL 34292
4beds
2,448sqft
Single Family Residence
Built in 1997
10,885 Square Feet Lot
$571,000 Zestimate®
$241/sqft
$3,508 Estimated rent
Home value
$571,000
$514,000 - $634,000
$3,508/mo
Zestimate® history
Owner options
List your home for rent
$3,508/mo
Rent Zestimate®
Find your next renter with Zillow Rental Manager. Plus, with online applications, you can quickly screen prospective tenants – for free.
$3,508/mo
Rent Zestimate®
Refinance and save
$3,958/mo
Est. payment
Refinancing to a lower rate could help reduce your monthly payments and save thousands over the life of the loan.
$3,958/mo
Est. payment
Explore your selling options
Work with a Zillow partner agent
Leverage their expertise and Zillow's premium Showcase listings to get your home seen by more buyers.
Get startedList with your own agent
Get your home in front of millions of buyers by listing it on Zillow.
Learn how to do itSell it yourself
Take full control of how buyers see your home on Zillow by listing For Sale by Owner (FSBO).
List your homeWhat's special
Bay windowsBreakfast barLarge laundry roomGranite countertopsExtended master suiteOversized garageLarge covered lanai
Zillow last checked:
Listing updated:
Listed by:
Crystal Cosby, LLC 941-882-0070,
PREMIER SOTHEBYS INTL REALTY 941-412-3323
Bought with:
Alexandra Rodriguez, 3239787
BERKSHIRE HATHAWAY HOMESERVICE
Source: Stellar MLS,MLS#: N6136760 Originating MLS: Venice
Originating MLS: Venice
Facts & features
Interior
Bedrooms & bathrooms
- Bedrooms: 4
- Bathrooms: 2
- Full bathrooms: 2
Rooms
- Room types: Breakfast Room Separate, Dining Room, Great Room, Utility Room
Primary bedroom
- Features: En Suite Bathroom, Walk-In Closet(s)
- Level: First
- Area: 187 Square Feet
- Dimensions: 17x11
Bedroom 2
- Features: Ceiling Fan(s), Walk-In Closet(s)
- Level: First
- Area: 180 Square Feet
- Dimensions: 15x12
Bedroom 3
- Features: Ceiling Fan(s), Walk-In Closet(s)
- Level: First
- Area: 154 Square Feet
- Dimensions: 14x11
Primary bathroom
- Features: Dual Sinks, Garden Bath, Granite Counters, Stone Counters, Tall Countertops, Tub with Separate Shower Stall, Water Closet/Priv Toilet, Linen Closet
- Level: First
- Area: 187 Square Feet
- Dimensions: 17x11
Bathroom 2
- Features: Dual Closets
- Level: First
- Area: 60 Square Feet
- Dimensions: 10x6
Bathroom 4
- Features: Built-in Closet
- Level: First
- Area: 182 Square Feet
- Dimensions: 14x13
Dinette
- Features: Ceiling Fan(s)
- Level: First
- Area: 117 Square Feet
- Dimensions: 13x9
Dining room
- Level: First
- Area: 132 Square Feet
- Dimensions: 12x11
Foyer
- Features: Coat Closet
- Level: First
- Area: 60 Square Feet
- Dimensions: 10x6
Great room
- Features: Ceiling Fan(s)
- Level: First
- Area: 304 Square Feet
- Dimensions: 19x16
Kitchen
- Features: Bar, Built-in Features, Granite Counters, Tall Countertops
- Level: First
- Area: 224 Square Feet
- Dimensions: 16x14
Utility room
- Features: Built-in Closet
- Level: First
- Area: 110 Square Feet
- Dimensions: 11x10
Heating
- Central, Electric
Cooling
- Central Air
Appliances
- Included: Dishwasher, Disposal, Dryer, Electric Water Heater, Microwave, Range, Refrigerator, Washer
- Laundry: Laundry Room
Features
- Eating Space In Kitchen, High Ceilings, Primary Bedroom Main Floor, Solid Surface Counters, Split Bedroom, Stone Counters, Thermostat, Walk-In Closet(s)
- Flooring: Ceramic Tile
- Doors: Sliding Doors
- Windows: Window Treatments, Hurricane Shutters, Hurricane Shutters/Windows
- Has fireplace: No
Interior area
- Total structure area: 3,248
- Total interior livable area: 2,448 sqft
Property
Parking
- Total spaces: 2
- Parking features: Driveway, Garage Door Opener, Garage Faces Side, Ground Level, Oversized
- Attached garage spaces: 2
- Has uncovered spaces: Yes
- Details: Garage Dimensions: 28x23
Features
- Levels: One
- Stories: 1
- Patio & porch: Covered, Patio, Rear Porch, Screened
- Exterior features: Irrigation System, Private Mailbox, Rain Gutters, Sidewalk
- Has private pool: Yes
- Pool features: Gunite, In Ground, Lighting, Outside Bath Access, Screen Enclosure, Self Cleaning
- Has spa: Yes
- Spa features: In Ground
- Has view: Yes
- View description: Water, Lake
- Has water view: Yes
- Water view: Water,Lake
Lot
- Size: 10,885 Square Feet
- Features: Cleared, City Lot, Landscaped, Level, Near Golf Course, Sidewalk
- Residential vegetation: Mature Landscaping, Trees/Landscaped
Details
- Parcel number: 0401050051
- Zoning: PUD
- Special conditions: None
Construction
Type & style
- Home type: SingleFamily
- Architectural style: Custom,Florida
- Property subtype: Single Family Residence
Materials
- Block, Stucco
- Foundation: Slab
- Roof: Tile
Condition
- Completed
- New construction: No
- Year built: 1997
Details
- Builder name: Miller
Utilities & green energy
- Electric: Photovoltaics Seller Owned
- Sewer: Public Sewer
- Water: Public
- Utilities for property: Cable Connected, Electricity Connected, Public, Sewer Connected, Sprinkler Recycled, Street Lights, Underground Utilities, Water Connected
Green energy
- Water conservation: Fl. Friendly/Native Landscape
Community & HOA
Community
- Features: Association Recreation - Owned, Clubhouse, Community Mailbox, Deed Restrictions, Fitness Center, Gated Community - No Guard, Golf, Irrigation-Reclaimed Water, Pool, Restaurant, Sidewalks, Tennis Court(s)
- Security: Gated Community, Key Card Entry, Security Gate, Smoke Detector(s)
- Pet fee: $0 monthly
- Subdivision: WATERFORD
HOA
- Has HOA: Yes
- Amenities included: Clubhouse, Fence Restrictions, Fitness Center, Gated, Golf Course, Pickleball Court(s), Pool, Recreation Facilities, Tennis Court(s)
- Services included: Community Pool, Reserve Fund, Fidelity Bond, Manager, Private Road, Recreational Facilities
- HOA fee: $180 monthly
- HOA name: Argus Venice - Barb Fager
- HOA phone: 941-484-8879
Location
- Region: Venice
Financial & listing details
- Price per square foot: $241/sqft
- Tax assessed value: $527,700
- Annual tax amount: $4,798
- Date on market: 2/5/2025
- Cumulative days on market: 158 days
- Listing terms: Cash,Conventional,FHA,VA Loan
- Ownership: Fee Simple
- Total actual rent: 0
- Electric utility on property: Yes
- Road surface type: Paved, Asphalt
Price history
| Date | Event | Price |
|---|---|---|
| 8/22/2025 | Sold | $590,000-5.6%$241/sqft |
Source:  Stellar MLS #N6136760 Report a problem Stellar MLS #N6136760 Report a problem | ||
| 7/15/2025 | Pending sale | $625,000$255/sqft |
Source: Stellar MLS #N6136760 Report a problem | ||
| 5/20/2025 | Price change | $625,000-3.8%$255/sqft |
Source: Stellar MLS #N6136760 Report a problem | ||
| 4/12/2025 | Price change | $650,000-3.7%$266/sqft |
Source: Stellar MLS #N6136760 Report a problem | ||
| 3/3/2025 | Price change | $675,000-3.4%$276/sqft |
Source: Stellar MLS #N6136760 Report a problem | ||
| 2/7/2025 | Listed for sale | $699,000$286/sqft |
Source: Stellar MLS #N6136760 Report a problem | ||
| 2/6/2025 | Pending sale | $699,000$286/sqft |
Source: Stellar MLS #N6136760 Report a problem | ||
| 2/5/2025 | Listed for sale | $699,000+900%$286/sqft |
Source: Stellar MLS #N6136760 Report a problem | ||
| 4/9/1997 | Sold | $69,900$29/sqft |
Source: Public Record Report a problem | ||
Public tax history
| Year | Property taxes | Tax assessment |
|---|---|---|
| 2025 | $4,908 +2.3% | $368,952 +2.9% |
| 2024 | $4,799 +2.3% | $358,554 +3% |
| 2023 | $4,690 +10.7% | $348,111 +13.2% |
| 2022 | $4,238 -0.2% | $307,389 +3% |
| 2021 | $4,246 -0.4% | $298,436 +1.4% |
| 2020 | $4,264 +2.8% | $294,316 +2.3% |
| 2019 | $4,147 | $287,699 +2.9% |
| 2018 | $4,147 +3% | $279,700 -2.6% |
| 2017 | $4,027 +4% | $287,235 -5.2% |
| 2016 | $3,872 -4.2% | $303,000 +11.2% |
| 2015 | $4,043 +1.9% | $272,500 -8.6% |
| 2014 | $3,969 -9.4% | $298,286 |
| 2013 | $4,378 +3.3% | $298,286 +1.7% |
| 2012 | $4,237 -3.7% | $293,300 -4.6% |
| 2011 | $4,400 -6.1% | $307,500 -4.2% |
| 2010 | $4,684 +2.5% | $321,000 -3.6% |
| 2009 | $4,568 | $332,878 +0.1% |
| 2008 | $4,568 -1.5% | $332,545 +3% |
| 2007 | $4,639 | $322,859 +2.5% |
| 2006 | -- | $314,984 +3% |
| 2005 | -- | $305,810 +3% |
| 2004 | $4,941 +0.7% | $296,903 +1.9% |
| 2003 | $4,907 +2.3% | $291,367 +2.4% |
| 2002 | $4,796 +6.1% | $284,538 +1.6% |
| 2001 | $4,521 +3.1% | $280,057 +3% |
| 2000 | $4,386 | $271,900 |
Find assessor info on the county website
Neighborhood: Pinebrook
Nearby homes
- $558,6003 bd2 ba2.1k sqft1370 Brenner Park Dr, Venice, FL 34292Off Market
- $539,2003 bd2 ba2.3k sqft1378 Brenner Park Dr, Venice, FL 34292Off Market
- $632,3004 bd3 ba3k sqft1366 Brenner Park Dr, Venice, FL 34292Off Market
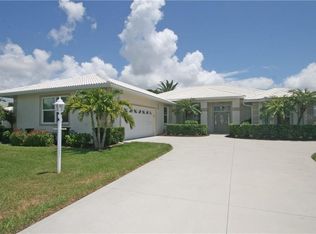
- $599,9003 bd2 ba2.6k sqft1382 Brenner Park Dr, Venice, FL 34292Off Market

- $343,200-- bd-- ba-- sqft1384 Brenner Park Dr, Venice, FL 34292Off Market
- $572,9004 bd3 ba2.5k sqft1375 Brenner Park Dr, Venice, FL 34292Off Market
- $723,5004 bd3 ba3k sqft1362 Brenner Park Dr, Venice, FL 34292Off Market
- $585,4003 bd3 ba2.4k sqft1367 Brenner Park Dr, Venice, FL 34292Off Market
Nearby schools
GreatSchools rating
- 6/10Garden Elementary SchoolGrades: K-5Distance: 3 mi
- 7/10Venice Middle SchoolGrades: 6-8Distance: 4.8 mi
- 7/10Venice Senior High SchoolGrades: 9-12Distance: 2.3 mi
Schools provided by the listing agent
- Elementary: Garden Elementary
- Middle: Venice Area Middle
- High: Venice Senior High
Source: Stellar MLS. This data may not be complete. We recommend contacting the local school district to confirm school assignments for this home.
Get a cash offer in 3 minutes
Find out how much your home could sell for in as little as 3 minutes with a no-obligation cash offer.
Estimated market value
$571,000
Get a cash offer in 3 minutes
Find out how much your home could sell for in as little as 3 minutes with a no-obligation cash offer.
Estimated market value
$571,000
- Florida
- Sarasota County
- Venice
- 34292
- Pinebrook
- 1374 BRENNER PARK DRIVE
Nearby cities
Nearby neighborhoods
Nearby zip codes
Other Venice Topics
