Skip main navigation
Off market
Street View
  • $1,218,900

    1374 Bryant Ct, Ambler, PA 19002

    4beds
    4,740sqft
    SingleFamily
    Built in 2002
    0.68 Acres Lot
    $1,218,900 Zestimate®
    $257/sqft
    $5,422 Estimated rent

    Home value

    $1,218,900

    $1.15M - $1.29M

    $5,422/mo

    Zestimate® history
    Loading
    Loading...

    Owner options

    List your home for rent

    $5,422/mo

    Rent Zestimate®

    Find your next renter with Zillow Rental Manager. Plus, with online applications, you can quickly screen prospective tenants – for free.

    Learn more

    $5,422/mo

    Rent Zestimate®

    Refinance and save

    $7,760/mo

    Est. payment

    Refinancing to a lower rate could help reduce your monthly payments and save thousands over the life of the loan.

    See today's rates

    $7,760/mo

    Est. payment

    Explore your selling options

    Work with a Zillow partner agent

    Leverage their expertise and Zillow's premium Showcase listings to get your home seen by more buyers.

    Get started

    List with your own agent

    Get your home in front of millions of buyers by listing it on Zillow.

    Learn how to do it

    Sell it yourself

    Take full control of how buyers see your home on Zillow by listing For Sale by Owner (FSBO).

    List your home

    What's special

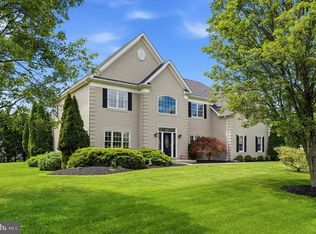
    Elegant brick front David Cutler Tiffany home situated on a corner lot with almost three quarters of an acre. This magnificent four bedroom, three and a half bath, two story, center hall colonial with a three car garage is a must see! The newly painted first floor offers gorgeous hardwood floors, 9ft ceilings, and custom moldings. Just off the foyer is the den and formal dining room. The stunning den has a built in custom bar with lots of upgrades. A butlers pantry with granite counter tops sits in between the dining-room and kitchen. Just down the hall is the private study with double doors and a bay window. The family room has a two story ceiling,a breath taking stone wall, circle top windows and a lovely fireplace. The kitchen flows off the family room and offers a center island,double wall oven, granite counter tops,ceramic tile floors, a separate breakfast area, a breakfast bar and sliding glass doors that lead to the deck which overlooks the large fenced in backyard. The back staircase leads from the kitchen to the second floor. The master bedroom suite has a cathedral ceiling, sitting room , linen closet and two walk-in closets. The master bath boasts corner tub, skylight, dual vanity and separate shower. Three additional nice size bedrooms and two full bathrooms complete the upstairs. In addition to all of this the finished basement offers lots of space for entertaining,a bonus room and lots of storage!Last but not least,the garage has four brand new built-in storage cubbies to help cut down on entryway clutter!This home is a much see!

    This property is off market, which means it's not currently listed for sale or rent on Zillow. This may be different from what's available on other websites or public sources.

    Facts & features

    Interior

    Bedrooms & bathrooms
    • Bedrooms: 4
    • Bathrooms: 4
    • Full bathrooms: 3
    • 1/2 bathrooms: 1
    Heating
    • Other, Gas
    Cooling
    • Central
    Appliances
    • Included: Dishwasher, Garbage disposal, Range / Oven
    Features
    • Flooring: Tile, Other, Carpet, Hardwood
    • Basement: Finished
    • Has fireplace: Yes
    Interior area
    • Total interior livable area: 4,740 sqft

    Property

    Parking
    • Total spaces: 3
    • Parking features: Garage - Attached
    Features
    • Exterior features: Stucco, Vinyl, Brick
    • Has view: Yes
    • View description: None
    Lot
    • Size: 0.68 Acres
    Details
    • Parcel number: 360001208421

    Construction

    Type & style
    • Home type: SingleFamily
    • Architectural style: Colonial
    Materials
    • Roof: Shake / Shingle
    Condition
    • Year built: 2002

    Community & neighborhood

    Community
    • Community features: On Site Laundry Available
    Location
    • Region: Ambler

    HOA & financial

    HOA
    • Has HOA: Yes
    • HOA fee: $30 monthly

    Price history

    DateEventPrice
    5/25/2015Sold$720,000-1.2%$152/sqft
    Source: Public Record Report a problem
    4/23/2015Pending sale$729,000$154/sqft
    Source: Keller Williams Real Estate-Montgomeryville #6536594 Report a problem
    4/10/2015Price change$729,000-2.7%$154/sqft
    Source: Keller Williams Real Estate-Montgomeryville #6536594 Report a problem
    3/19/2015Listed for sale$749,000+3.6%$158/sqft
    Source: North Penn Regional Realty #6536594 Report a problem
    8/8/2014Sold$723,000-3.6%$153/sqft
    Source: Public Record Report a problem
    5/30/2014Price change$750,000-4.4%$158/sqft
    Source: Coldwell Banker Preferred - Blue Bell Office #6378714 Report a problem
    5/14/2014Price change$784,900-1.8%$166/sqft
    Source: Coldwell Banker Preferred - Blue Bell Office #6378714 Report a problem
    5/9/2014Price change$799,000-0.1%$169/sqft
    Source: Coldwell Banker Preferred - Blue Bell Office #6378714 Report a problem
    5/1/2014Listed for sale$799,900+19.4%$169/sqft
    Source: Coldwell Banker Preferred #6378714 Report a problem
    8/5/2009Sold$670,000-9.5%$141/sqft
    Source: Public Record Report a problem
    5/31/2008Listing removed$740,000$156/sqft
    Source: eWebEngine #5265727 Report a problem
    4/27/2008Price change$740,000-1.3%$156/sqft
    Source: eWebEngine #5265727 Report a problem
    3/19/2008Price change$750,000-1.9%$158/sqft
    Source: eWebEngine #5265727 Report a problem
    3/13/2008Price change$764,900+0.7%$161/sqft
    Source: eWebEngine #5265727 Report a problem
    2/1/2008Listed for sale$759,900+9.3%$160/sqft
    Source: NCI #4988655 Report a problem
    8/23/2005Sold$695,000+53.2%$147/sqft
    Source: Public Record Report a problem
    3/4/2002Sold$453,540$96/sqft
    Source: Public Record Report a problem

    Public tax history

    YearProperty taxesTax assessment
    2025$15,094 +6.3%$366,300
    2024$14,197 $366,300
    2023$14,197 +7.1%$366,300
    2022$13,262 +2.7%$366,300
    2021$12,911 +2.1%$366,300
    2020$12,643 +2%$366,300
    2019$12,400 +2.6%$366,300
    2018$12,084 +4.6%$366,300 +1.2%
    2017$11,558 +2%$361,800
    2016$11,327 +2.6%$361,800
    2015$11,038 +1.8%$361,800
    2014$10,842 +1.4%$361,800
    2013$10,695 +1.4%$361,800
    2012$10,544 +2.8%$361,800
    2011$10,254 +2%$361,800
    2010$10,050 -14.3%$361,800 -16%
    2009$11,722 +2.8%$430,520
    2008$11,407 +2.1%--
    2007$11,176 +2.8%--
    2006$10,868 +3%--
    2005$10,549 +1.5%--
    2004$10,395 +2%--
    2003$10,193 +1195.2%--
    2002$787 +2.7%--
    2000$766 --

    Find assessor info on the county website

    Neighborhood: 19002

    Nearby schools

    GreatSchools rating
    Schools provided by the listing agent
    • Elementary: Simmons
    • Middle: Keith Valley
    • High: Hat-Horshm
    • District: Hatboro-Horsham

    Source: The MLS. This data may not be complete. We recommend contacting the local school district to confirm school assignments for this home.

    Get a cash offer in 3 minutes
    Find out how much your home could sell for in as little as 3 minutes with a no-obligation cash offer.
    Estimated market value
    $1,218,900
    Get a cash offer in 3 minutes
    Find out how much your home could sell for in as little as 3 minutes with a no-obligation cash offer.
    Estimated market value
    $1,218,900