Stunning 6-Bedroom, 3-Bathroom Lakefront Pool Home! Welcome to your private lakeside retreat—this fully remodeled 6-bedroom, 3-bathroom home offers nearly 3,500 sq ft of luxurious living space on over half an acre. Located just minutes from downtown, area attractions, Publix, and more shopping, this rare gem blends convenience with tranquility. The home’s elegant curb appeal is enhanced by custom hand-forged ironwork on the front façade and windows, originally designed by the first owner. Step through the custom French iron doors into a grand foyer with a dramatic staircase and elegant chandelier combination, setting the stage for timeless sophistication throughout. The remodeled chef’s kitchen features stainless steel appliances, granite countertops, soft-close cabinetry, a pot filler, fume hood, and stylish copper accents. Designed for entertaining, the home includes two spacious living areas, a wet bar with wine fridge, coffee bar, and wine storage nook. A formal dining room provides an elegant and more private space for seated dinners. There is one bedroom and a full bathroom on the first floor, ideal for guests or multi-generational living. Upstairs, five more bedrooms offer versatility, one of which can serve as a spacious bonus/media room with dual closets—perfect as a game room, loft, or luxurious bedroom. Enjoy Florida living at its finest in your saltwater pool with a lake view, surrounded by pavers and a vaulted screen enclosure. Or? Step out back onto your multi-tiered terrace that includes a firepit and leads to a lush, freshly landscaped backyard and serene private lakefront. The private deck off the master bedroom also offers stunning views of the pool and lake—your own peaceful escape. The extended paved driveway, both in front of and behind the private fence, offers additional parking and convenience rarely found in homes of this size and setting. You could even store your larger toys if you need to! Major updates and features include: • Newer flooring • Roof (2015) • Two AC units (2021, both recently serviced) • Whole-home re-pipe (2019) • Updated windows, French doors, and bright custom sliding doors that bring the lakeview into the 1st floor • Leaf-guard gutters with transferable lifetime warranty • 3-car garage for extra storage or parking • Irrigation system in back is fed from the lake, recently optimized for efficiency • Freshly trimmed oak trees, saving future landscaping costs • Fully fenced backyard for privacy and security This home offers the rare balance of luxury, customization, space, and location. With the stunning water view, thoughtful upgrades, and elegant finishes, it’s perfect for the homeowner seeking comfort, style, and functionality. Luxury without the typical luxury price tag! Schedule your private showing today and experience this extraordinary property for yourself.
Sold for $859,000
$859,000
1374 CENTURY OAK DRIVE, OCOEE, FL 34761
6beds
3,790sqft
Single Family Residence
Built in 1996
0.53 Acres Lot
$844,000 Zestimate®
$227/sqft
$3,254 Estimated rent
Home value
$844,000
$768,000 - $928,000
$3,254/mo
Zestimate® history
Owner options
List your home for rent
$3,254/mo
Rent Zestimate®
Find your next renter with Zillow Rental Manager. Plus, with online applications, you can quickly screen prospective tenants – for free.
$3,254/mo
Rent Zestimate®
Refinance and save
$6,117/mo
Est. payment
Refinancing to a lower rate could help reduce your monthly payments and save thousands over the life of the loan.
$6,117/mo
Est. payment
Explore your selling options
Work with a Zillow partner agent
Leverage their expertise and Zillow's premium Showcase listings to get your home seen by more buyers.
Get startedList with your own agent
Get your home in front of millions of buyers by listing it on Zillow.
Learn how to do itSell it yourself
Take full control of how buyers see your home on Zillow by listing For Sale by Owner (FSBO).
List your homeWhat's special
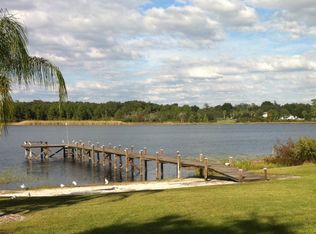
Lake viewSaltwater poolUpdated windowsGranite countertopsMulti-tiered terraceLush freshly landscaped backyardCustom hand-forged ironwork
Zillow last checked:
Listing updated:
Listed by:
Jarred Denison 407-247-2899,
POP REALTY POWERED BY SELLSTATE 407-247-2899
Bought with:
Jarred Denison, 3383513
POP REALTY POWERED BY SELLSTATE
Source: Stellar MLS,MLS#: O6295998 Originating MLS: Orlando Regional
Originating MLS: Orlando Regional
Facts & features
Interior
Bedrooms & bathrooms
- Bedrooms: 6
- Bathrooms: 3
- Full bathrooms: 3
Rooms
- Room types: Den/Library/Office, Dining Room, Living Room, Utility Room
Primary bedroom
- Features: Dual Closets
- Level: Second
- Area: 224 Square Feet
- Dimensions: 16x14
Bedroom 2
- Features: Built-in Closet
- Level: First
- Area: 143 Square Feet
- Dimensions: 13x11
Bedroom 3
- Features: Dual Closets
- Level: Second
- Area: 154 Square Feet
- Dimensions: 14x11
Bedroom 4
- Features: Built-in Closet
- Level: Second
- Area: 132 Square Feet
- Dimensions: 12x11
Bedroom 5
- Features: Built-in Closet
- Level: Second
- Area: 132 Square Feet
- Dimensions: 12x11
Primary bathroom
- Level: Second
Bathroom 2
- Level: Second
Bathroom 3
- Level: First
Dining room
- Level: First
- Area: 130 Square Feet
- Dimensions: 13x10
Family room
- Level: First
- Area: 150 Square Feet
- Dimensions: 15x10
Kitchen
- Level: First
- Area: 300 Square Feet
- Dimensions: 25x12
Living room
- Level: First
- Area: 140 Square Feet
- Dimensions: 14x10
Media room
- Features: Dual Closets
- Level: Second
- Area: 300 Square Feet
- Dimensions: 25x12
Heating
- Central, Electric
Cooling
- Central Air
Appliances
- Included: Bar Fridge, Oven, Dishwasher, Disposal, Dryer, Electric Water Heater, Freezer, Ice Maker, Microwave, Range, Range Hood, Refrigerator, Washer
- Laundry: Inside, Laundry Room
Features
- Ceiling Fan(s), Dry Bar, High Ceilings, PrimaryBedroom Upstairs, Solid Surface Counters, Stone Counters, Thermostat, Tray Ceiling(s), Wet Bar
- Flooring: Carpet, Tile
- Doors: French Doors, Sliding Doors
- Windows: Blinds, Window Treatments
- Has fireplace: No
Interior area
- Total structure area: 5,135
- Total interior livable area: 3,790 sqft
Property
Parking
- Total spaces: 3
- Parking features: Garage - Attached
- Attached garage spaces: 3
- Details: Garage Dimensions: 30x20
Features
- Levels: Two
- Stories: 2
- Patio & porch: Covered, Enclosed, Patio, Screened
- Exterior features: Irrigation System, Private Mailbox, Rain Gutters, Sidewalk, Storage
- Has private pool: Yes
- Pool features: In Ground, Salt Water, Screen Enclosure
- Fencing: Fenced,Vinyl
- Has view: Yes
- View description: Water, Lake
- Has water view: Yes
- Water view: Water,Lake
- Waterfront features: Lake Privileges
- Body of water: SPRING LAKE
Lot
- Size: 0.53 Acres
- Features: Oversized Lot, Sidewalk, Sloped
- Residential vegetation: Oak Trees, Trees/Landscaped
Details
- Additional structures: Shed(s)
- Parcel number: 162228804700320
- Zoning: PUD-LD
- Special conditions: None
Construction
Type & style
- Home type: SingleFamily
- Architectural style: Mediterranean
- Property subtype: Single Family Residence
Materials
- Block, Stucco, Wood Frame
- Foundation: Slab
- Roof: Shingle
Condition
- New construction: No
- Year built: 1996
Utilities & green energy
- Sewer: Public Sewer
- Water: Public
- Utilities for property: BB/HS Internet Available, Cable Connected, Electricity Connected, Public, Sewer Connected, Underground Utilities, Water Connected
Community & HOA
Community
- Pet fee: $0 monthly
- Subdivision: SILVER GLEN PH 02 VILLAGE 01
HOA
- Has HOA: Yes
- HOA fee: $30 monthly
- HOA name: Sentry Management/Anthony Languzzi
- HOA phone: 407-788-6700
Location
- Region: Ocoee
Financial & listing details
- Price per square foot: $227/sqft
- Tax assessed value: $702,242
- Annual tax amount: $12,124
- Date on market: 4/2/2025
- Cumulative days on market: 3 days
- Listing terms: Cash,Conventional,FHA,Special Funding,VA Loan
- Ownership: Fee Simple
- Total actual rent: 0
- Electric utility on property: Yes
- Road surface type: Paved
Price history
| Date | Event | Price |
|---|---|---|
| 4/29/2025 | Sold | $859,000-1.8%$227/sqft |
Source:  Stellar MLS #O6295998 Report a problem Stellar MLS #O6295998 Report a problem | ||
| 4/6/2025 | Pending sale | $875,000$231/sqft |
Source: Stellar MLS #O6295998 Report a problem | ||
| 4/3/2025 | Listed for sale | $875,000+19.9%$231/sqft |
Source: Stellar MLS #O6295998 Report a problem | ||
| 8/14/2024 | Listing removed | $729,900-7%$193/sqft |
Source: Stellar MLS #O5952158 Report a problem | ||
| 4/19/2023 | Sold | $785,000-1.8%$207/sqft |
Source: Public Record Report a problem | ||
| 3/29/2023 | Pending sale | $799,000$211/sqft |
Source: Stellar MLS #O6093714 Report a problem | ||
| 3/24/2023 | Price change | $799,000-1.2%$211/sqft |
Source: Stellar MLS #O6093714 Report a problem | ||
| 3/10/2023 | Price change | $809,000-2.4%$213/sqft |
Source: Stellar MLS #O6093714 Report a problem | ||
| 3/1/2023 | Listed for sale | $829,000+17.6%$219/sqft |
Source: Stellar MLS #O6093714 Report a problem | ||
| 8/27/2021 | Sold | $705,000-3.4%$186/sqft |
Source: Public Record Report a problem | ||
| 6/30/2021 | Pending sale | $729,900$193/sqft |
Source: Stellar MLS #O5952158 Report a problem | ||
| 6/18/2021 | Listed for sale | $729,900+143.3%$193/sqft |
Source: Stellar MLS #O5952158 Report a problem | ||
| 11/24/2003 | Sold | $300,000$79/sqft |
Source: Public Record Report a problem | ||
Public tax history
| Year | Property taxes | Tax assessment |
|---|---|---|
| 2024 | $12,125 +1914.8% | $702,242 +18.6% |
| 2023 | $602 +3.2% | $591,954 +3% |
| 2022 | $583 -85.6% | $574,713 +133.5% |
| 2021 | $4,045 +0.3% | $246,123 +1.4% |
| 2020 | $4,032 +0.6% | $242,725 +2.3% |
| 2019 | $4,010 +0% | $237,268 +1.9% |
| 2018 | $4,009 | $232,844 -28.2% |
| 2017 | $4,009 +0.5% | $324,071 +2.2% |
| 2016 | $3,988 +6.3% | $317,103 +12.9% |
| 2015 | $3,751 +2.6% | $280,794 +28.6% |
| 2014 | $3,658 +5.1% | $218,299 +3.9% |
| 2013 | $3,480 +2.9% | $210,005 +1.3% |
| 2012 | $3,380 -13.7% | $207,372 -11.5% |
| 2011 | $3,918 -4.8% | $234,285 -7.9% |
| 2010 | $4,117 | $254,266 -15.5% |
| 2009 | -- | $300,805 -15.5% |
| 2008 | $4,578 +1.4% | $355,908 -12.9% |
| 2007 | $4,515 -3.8% | $408,549 +18.5% |
| 2006 | $4,695 +6.3% | $344,898 +25.3% |
| 2005 | $4,418 +5.8% | $275,332 +8.1% |
| 2004 | $4,175 +25.6% | $254,636 +6.3% |
| 2003 | $3,325 +2.8% | $239,590 +2.9% |
| 2002 | $3,234 -1.5% | $232,878 +8.1% |
| 2001 | $3,285 +2.2% | $215,404 +1.8% |
| 2000 | $3,215 | $211,594 |
Find assessor info on the county website
Neighborhood: 34761
Nearby homes
- $490,6003 bd2 ba2k sqft1388 Century Oak Dr, Ocoee, FL 34761Off Market
- $581,3004 bd2 ba2.5k sqft1364 Century Oak Dr, Ocoee, FL 34761Off Market
- $389,2004 bd2 ba1.6k sqft1398 Century Oak Dr, Ocoee, FL 34761Off Market
- $612,9005 bd2 ba3.6k sqft1348 Century Oak Dr, Ocoee, FL 34761Off Market
- $456,5004 bd2 ba2.3k sqft1412 Century Oak Dr, Ocoee, FL 34761Off Market
- $354,5003 bd2 ba1.2k sqft1336 Century Oak Dr, Ocoee, FL 34761Off Market
- $440,3004 bd2 ba2.4k sqft1393 Century Oak Dr, Ocoee, FL 34761Off Market
- $528,7005 bd3 ba3.1k sqft1369 Century Oak Dr, Ocoee, FL 34761Off Market
Nearby schools
GreatSchools rating
- 7/10Citrus Elementary SchoolGrades: PK-5Distance: 0.7 mi
- 5/10Ocoee Middle SchoolGrades: 6-8Distance: 1.5 mi
- 4/10Ocoee High SchoolGrades: 9-12Distance: 2.6 mi
Schools provided by the listing agent
- Elementary: Citrus Elem
- Middle: Ocoee Middle
- High: Ocoee High
Source: Stellar MLS. This data may not be complete. We recommend contacting the local school district to confirm school assignments for this home.
Get a cash offer in 3 minutes
Find out how much your home could sell for in as little as 3 minutes with a no-obligation cash offer.
Estimated market value
$844,000
Get a cash offer in 3 minutes
Find out how much your home could sell for in as little as 3 minutes with a no-obligation cash offer.
Estimated market value
$844,000
- Florida
- Orange County
- Ocoee
- 34761
- 1374 CENTURY OAK DRIVE
Nearby cities
Nearby zip codes
Other Ocoee Topics
