Move in Ready! New construction in Lynnefield Estates, Napoleon schools,this home is 10 years newer comparedto recent sales in area. Over 2,200 sq ft of living space. The main floor welcomes into foyer, with a convenient powder bathpast a den, to the dining rm, and large great room. Kitchen features white cabinets, 48-inch prep island, quartz countersand tile backsplash. Second floor features primary suite, with a huge WIC and private bath, 3 additional bedrooms, a fullbath and 2nd floor laundry. Home has full unfinished basement and is over 400 sq ft larger than homes in this price ban.
Sold for $309,900
$309,900
1374 Clairmont Ave, Napoleon, OH 43545
3beds
1,607sqft
Single Family Residence
Built in 2025
0.25 Acres Lot
$321,000 Zestimate®
$193/sqft
$2,034 Estimated rent
Home value
$321,000
Estimated sales range
Not available
$2,034/mo
Zestimate® history
Owner options
List your home for rent
$2,034/mo
Rent Zestimate®
Find your next renter with Zillow Rental Manager. Plus, with online applications, you can quickly screen prospective tenants – for free.
$2,034/mo
Rent Zestimate®
Refinance and save
$1,989/mo
Est. payment
Refinancing to a lower rate could help reduce your monthly payments and save thousands over the life of the loan.
$1,989/mo
Est. payment
Explore your selling options
Work with a Zillow partner agent
Leverage their expertise and Zillow's premium Showcase listings to get your home seen by more buyers.
Get startedList with your own agent
Get your home in front of millions of buyers by listing it on Zillow.
Learn how to do itSell it yourself
Take full control of how buyers see your home on Zillow by listing For Sale by Owner (FSBO).
List your homeWhat's special
Primary suiteWhite cabinetsQuartz countersFull unfinished basementTile backsplashLarge great roomDining rm
Zillow last checked:
Listing updated:
Listed by:
Michael Leo McGivney 269-321-2610,
Allen Edwin Realty, LLC
Bought with:
Terry L. Zimmerman, 2006006352
The Carlin Company
Source: NORIS,MLS#: 6136144
Facts & features
Interior
Bedrooms & bathrooms
- Bedrooms: 3
- Bathrooms: 2
- Full bathrooms: 2
Bedroom 2
- Level: Main
- Dimensions: 11 x 10
Bedroom 3
- Level: Main
- Dimensions: 11 x 10
Other
- Level: Main
- Dimensions: 13 x 16
Dining room
- Level: Main
- Dimensions: 11 x 10
Great room
- Level: Main
- Dimensions: 14 x 22
Heating
- Forced Air, Natural Gas
Cooling
- Central Air
Appliances
- Included: Dishwasher, Microwave, Water Heater, Dryer, Refrigerator, Washer
- Laundry: Main Level
Features
- Primary Bathroom
- Flooring: Carpet, Vinyl
- Basement: Full
- Has fireplace: No
- Common walls with other units/homes: No Common Walls
Interior area
- Total structure area: 1,607
- Total interior livable area: 1,607 sqft
Property
Parking
- Total spaces: 2
- Parking features: Concrete, Attached Garage, Driveway
- Garage spaces: 2
- Has uncovered spaces: Yes
Features
- Levels: One
Lot
- Size: 0.25 Acres
- Dimensions: 86x126x87x124
Details
- Parcel number: 411491900230
Construction
Type & style
- Home type: SingleFamily
- Architectural style: Ranch
- Property subtype: Single Family Residence
Materials
- Vinyl Siding
- Foundation: Other
- Roof: Shingle
Condition
- New Construction
- New construction: Yes
- Year built: 2025
Details
- Warranty included: Yes
Utilities & green energy
- Sewer: Sanitary Sewer
- Water: Public
- Utilities for property: Electricity Connected, Natural Gas Connected
Green energy
- Energy efficient items: Construction, HVAC, Insulation, Water Heater, Windows
Community & HOA
Community
- Subdivision: Lynnefield Estates
HOA
- Has HOA: No
Location
- Region: Napoleon
Financial & listing details
- Price per square foot: $193/sqft
- Date on market: 9/23/2025
- Listing terms: Cash,Conventional,FHA,VA Loan
- Electric utility on property: Yes
Price history
| Date | Event | Price |
|---|---|---|
| 11/17/2025 | Sold | $309,900$193/sqft |
Source: NORIS #6136144 Report a problem | ||
| 10/24/2025 | Pending sale | $309,900$193/sqft |
Source: NORIS #6136144 Report a problem | ||
| 10/23/2025 | Price change | $309,900-3.1%$193/sqft |
Source: NORIS #6136144 Report a problem | ||
| 10/1/2025 | Price change | $319,900-3%$199/sqft |
Source:  Allen Edwin Homes Report a problem Allen Edwin Homes Report a problem | ||
| 9/12/2025 | Price change | $329,900-2.9%$205/sqft |
Source: NORIS #6127329 Report a problem | ||
| 9/3/2025 | Price change | $339,900-2.9%$212/sqft |
Source: NORIS #6127329 Report a problem | ||
| 8/20/2025 | Price change | $349,900-2.8%$218/sqft |
Source: NORIS #6127329 Report a problem | ||
| 8/5/2025 | Price change | $359,900-2.7%$224/sqft |
Source: NORIS #6127329 Report a problem | ||
| 3/19/2025 | Listed for sale | $369,900$230/sqft |
Source: NORIS #6127329 Report a problem | ||
Public tax history
Tax history is unavailable.
Neighborhood: 43545
Nearby homes
- $322,6053 bd2 ba1.6k sqft1364 Clairmont Ave, Napoleon, OH 43545Sold

- $339,9004 bd3 ba2.2k sqft1384 Clairmont Ave, Napoleon, OH 43545Sold
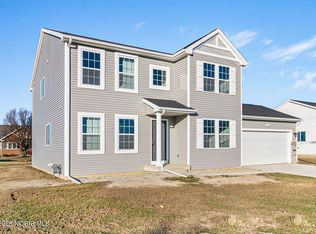
- from $406,2903 bd3 ba2.2k sqftIntegrity 2280 Plan, Lynnefield Estates, Napoleon, OH 43545New Construction
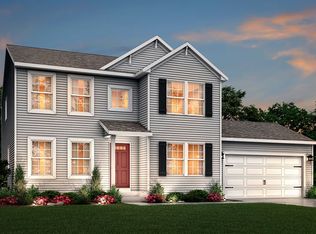
- $304,5003 bd2 ba1.4k sqft1204 Clairmont Ave, Napoleon, OH 43545Off Market
- $336,5003 bd2 ba1.4k sqft1354 Clairmont, Napoleon, OH 43545Sold
- $244,8002 bd2 ba1.4k sqft1359 Lynne Ave, Napoleon, OH 43545Off Market
- $206,900-- bd-- ba-- sqft1355 Lynne Ave, Napoleon, OH 43545Off Market
- $240,7002 bd2 ba1.4k sqft1353 Lynne Ave, Napoleon, OH 43545Off Market
Nearby schools
GreatSchools rating
- 7/10Central Elementary SchoolGrades: PK-6Distance: 0.2 mi
- 6/10Napoleon High SchoolGrades: 7-12Distance: 0.1 mi
Schools provided by the listing agent
- Elementary: Napoleon
- High: Napoleon
Source: NORIS. This data may not be complete. We recommend contacting the local school district to confirm school assignments for this home.
Get a cash offer in 3 minutes
Find out how much your home could sell for in as little as 3 minutes with a no-obligation cash offer.
Estimated market value
$321,000
Get a cash offer in 3 minutes
Find out how much your home could sell for in as little as 3 minutes with a no-obligation cash offer.
Estimated market value
$321,000
- Ohio
- Henry County
- Napoleon
- 43545
- 1374 Clairmont Ave
Nearby cities
Nearby zip codes
Other Napoleon Topics
