Nestled in the serene enclave of Clearview Heights, this exquisite Cape Cod-style residence embodies the perfect blend of traditional charm and modern luxury. With a generous 2,428 square feet of thoughtfully designed living space, this home invites you to experience a lifestyle of comfort and elegance. The heart of the home is the spacious kitchen, featuring a delightful breakfast area that encourages leisurely mornings and casual gatherings. The eat-in kitchen is perfect for culinary enthusiasts, offering ample space for meal preparation and entertaining. The owners built in a nice size pantry to add more storage for the kitchen. The living area is enhanced by a stunning free-standing gas fireplace, providing a cozy focal point for relaxation during cooler evenings. The vaulted family room with wood beams add extra charm and warmth to this home. This residence boasts three well-appointed bedrooms, including a luxurious owners suite that serves as a private retreat. The owners suite features an en-suite bathroom that has recently been updated with a beautiful new soaking tub. The outdoor spaces are equally impressive, featuring a charming wrap around porch and expansive deck, perfect for al fresco dining or simply enjoying the tranquility of the surrounding landscape. The property sits on a generous 0.46-acre lot, providing ample space for outdoor activities and gardening. For those who appreciate convenience, the attached side-entry 3 car garage offers easy access and ample storage, complemented by a garage ready freezer that stays and a built in garage wet vaccumm that could be used in the garage or the house. There is additional driveway parking for guests. This home is not just a residence; it's a lifestyle. With its blend of high-end features and inviting spaces, it promises a life of comfort, elegance, and cherished memories. The back deck is great for entertaining or just relaxing. There is a small fenced in area perfect for children or pets. The property backs up to trees that give a relaxing private space. Never worry about losing power with the whole house generator. Experience the allure of Clearview Heights and make this exceptional property your own. Buyers will have peace of mind with the home securtiy system that stays with the property. Sellers need an October 21st or later closing.
Pending
$549,900
1374 Clearview Dr, Denver, PA 17517
3beds
2,428sqft
Single Family Residence
Built in 2000
0.46 Acres Lot
$562,300 Zestimate®
$226/sqft
$-- HOA
What's special
Luxurious owners suiteEat-in kitchenCharming wrap around porchThree well-appointed bedroomsDelightful breakfast areaStunning free-standing gas fireplaceSpacious kitchen
- 64 days
- 56
- 0
Likely to sell faster than
Zillow last checked:
Listing updated:
Listed by:
Kay Angelucci 717-413-3597,
Iron Valley Real Estate of Lancaster (717) 740-2221
Source: Bright MLS,MLS#: PALA2092534
Facts & features
Interior
Bedrooms & bathrooms
- Bedrooms: 3
- Bathrooms: 3
- Full bathrooms: 2
- 1/2 bathrooms: 1
- Main level bathrooms: 2
- Main level bedrooms: 1
Basement
- Area: 0
Heating
- Forced Air, Propane
Cooling
- Central Air, Electric
Appliances
- Included: Water Heater
- Laundry: Main Level
Features
- Breakfast Area, Formal/Separate Dining Room, Eat-in Kitchen, Cathedral Ceiling(s)
- Flooring: Wood
- Windows: Insulated Windows
- Basement: Full,Unfinished
- Number of fireplaces: 1
- Fireplace features: Free Standing, Gas/Propane, Other
Interior area
- Total structure area: 2,428
- Total interior livable area: 2,428 sqft
- Finished area above ground: 2,428
- Finished area below ground: 0
Video & virtual tour
Property
Parking
- Total spaces: 11
- Parking features: Garage Faces Side, Garage Door Opener, Inside Entrance, Attached, Driveway, On Street
- Attached garage spaces: 3
- Uncovered spaces: 8
Accessibility
- Accessibility features: Accessible Entrance
Features
- Levels: One and One Half
- Stories: 1.5
- Patio & porch: Deck, Porch
- Pool features: None
Lot
- Size: 0.46 Acres
- Dimensions: .46
Details
- Additional structures: Above Grade, Below Grade
- Parcel number: 0406111800000
- Zoning: RESIDENTAL
- Zoning description: Residential
- Special conditions: Standard
- Other equipment: None
Construction
Type & style
- Home type: SingleFamily
- Architectural style: Cape Cod,Traditional
- Property subtype: Single Family Residence
Materials
- Stick Built, Stone, Vinyl Siding
- Foundation: Concrete Perimeter
- Roof: Composition,Shingle
Condition
- New construction: No
- Year built: 2000
Utilities & green energy
- Sewer: Public Sewer
- Water: Well
- Utilities for property: Cable Available
Community & HOA
Community
- Subdivision: Clearview Heights
HOA
- Has HOA: No
- Amenities included: None
- Services included: None
Location
- Region: Denver
- Municipality: BRECKNOCK TWP
Financial & listing details
- Price per square foot: $226/sqft
- Tax assessed value: $312,400
- Annual tax amount: $5,739
- Date on market: 8/6/2026
- Listing agreement: Exclusive Agency
- Listing terms: Conventional,Cash,FHA,VA Loan,USDA Loan
- Inclusions: Whole House Generator, Kitchen Refrigerator, Washer, Dryer, Garage Ready Freezer In Garage, Garage Wet Vaccuum System, Home Security System.
- Ownership: Fee Simple
Estimated market value
$562,300
$534,000 - $590,000
$2,430/mo
Price history
| Date | Event | Price |
|---|---|---|
| 8/11/2026 | Pending sale | $549,900$226/sqft |
Source:  Bright MLS #PALA2092534 Report a problem Bright MLS #PALA2092534 Report a problem | ||
| 8/6/2026 | Listed for sale | $549,900+106%$226/sqft |
Source: Bright MLS #PALA2092534 Report a problem | ||
| 10/3/2005 | Sold | $267,000+37%$110/sqft |
Source: Public Record Report a problem | ||
| 3/18/2003 | Sold | $194,900+40.5%$80/sqft |
Source: Public Record Report a problem | ||
| 2/5/2003 | Sold | $138,701-15.5%$57/sqft |
Source: Public Record Report a problem | ||
| 5/1/2000 | Sold | $164,100$68/sqft |
Source: Public Record Report a problem | ||
Public tax history
| Year | Property taxes | Tax assessment |
|---|---|---|
| 2026 | $5,739 +4.9% | $312,400 |
| 2025 | $5,470 +1.7% | $312,400 |
| 2024 | $5,376 +2.1% | $312,400 |
| 2023 | $5,266 +1.8% | $312,400 |
| 2022 | $5,176 +1.5% | $312,400 |
| 2021 | $5,098 +391.9% | $312,400 |
| 2020 | $1,036 -78.7% | $312,400 |
| 2019 | $4,859 +394.7% | $312,400 |
| 2018 | $982 -74.4% | $312,400 +55% |
| 2017 | $3,839 +0% | $201,600 |
| 2016 | $3,839 +35.1% | $201,600 |
| 2015 | $2,841 | $201,600 |
| 2014 | $2,841 | $201,600 |
| 2013 | -- | $201,600 |
| 2012 | -- | $201,600 |
| 2011 | -- | $201,600 |
| 2010 | -- | $201,600 |
| 2009 | -- | $201,600 |
| 2007 | -- | $201,600 |
| 2006 | -- | $201,600 |
| 2005 | -- | $201,600 +15.3% |
| 2004 | -- | $174,900 |
| 2003 | -- | $174,900 |
| 2002 | -- | $174,900 |
| 2000 | -- | $174,900 |
Find assessor info on the county website
Monthly payment
Est. payment
Payment breakdown
Explore the cost of this home by adjusting the details. Changes won't be saved.Climate risks
Neighborhood: 17517
Nearby schools
Schools provided by the listing agent
- Middle: Garden Spot
- High: Garden Spot
- District: Eastern Lancaster County
Source: Bright MLS. This data may not be complete. We recommend contacting the local school district to confirm school assignments for this home.
Similar homes
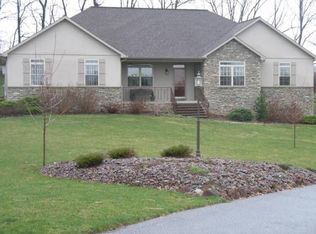
- $499,9004 bd3 ba2.3k sqft125 Woodmeadow Dr, Denver, PA 17517For Sale

 MLS ID #PALA2095474, Alex Whitt, Keller Williams Elite. Bright MLS
 - $669,9006 bd3 ba3.5k sqft117 Peregrine Pl, Denver, PA 17517For Sale
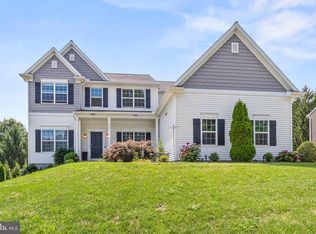 MLS ID #PALA2093382, Ryan Reed, Realty ONE Group Unlimited. Bright MLS
 - $500,0004 bd2 ba2.3k sqft108 S 6th St, Denver, PA 17517Auction
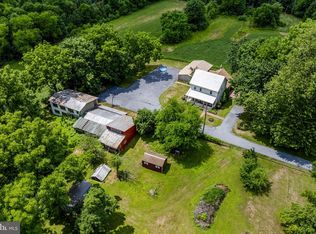 MLS ID #PALA2094404, Randal Kline, Kingsway Realty - Ephrata. Bright MLS
 - $494,9006 bd3 ba3.3k sqft2 Rollingview Ln, Denver, PA 17517For Sale
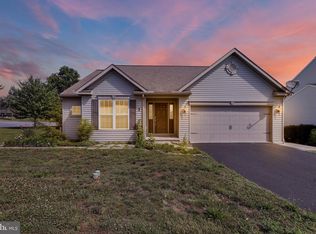 MLS ID #PALA2090308, Marcus Gonzalez, Atlas Land and Homes. Bright MLS
 - $550,0003 bd2 ba2.6k sqft199 Deer Hill Rd, Reading, PA 19607For SaleMLS ID #PABK2069702, Ash Freese, Amo Realty. Bright MLS
- $449,0003 bd2 ba2.3k sqft234 Hawthorn St, New Holland, PA 17557For SaleMLS ID #PALA2096462, Julie Ingraham, Kingsway Realty - Ephrata. Bright MLS
- $574,9004 bd4 ba3.6k sqft300 Elizabeth Dr, Sinking Spring, PA 19608For SaleMLS ID #PABK2079112, Peter Heim, Keller Williams Platinum Realty - Wyomissing. Bright MLS
- $525,0003 bd3 ba2.8k sqft1001 River Crest Dr, Reading, PA 19605For SaleMLS ID #PABK2079118, Daniel Ortiz, Real of Pennsylvania. Bright MLS
- $535,0003 bd1 ba2.3k sqft5 Bowers Rd, Reading, PA 19605For SaleMLS ID #PABK2078828, Gil Carbon, Century 21 Gold. Bright MLS
- $399,9003 bd3 ba1.9k sqft66 Oriole Dr, Stevens, PA 17578For SaleMLS ID #PALA2095744, Amy Alfonsi, Keller Williams Realty Group. Bright MLS
- $550,0004 bd4 ba3.4k sqft49 Fawn Dr, Reading, PA 19607For SaleMLS ID #PABK2068998, Loretta Leibert, BHHS Homesale Realty- Reading Berks. Bright MLS
- $475,0004 bd3 ba2.7k sqft7 Ohlinger Dr, Fleetwood, PA 19522For SaleMLS ID #PABK2076746, Ed Spayd, RE/MAX Of Reading. Bright MLS
- $425,0004 bd2 ba2.4k sqft5039 Valley View Rd, Mohnton, PA 19540For SaleMLS ID #PABK2077604, LuAnn McHugh, McHugh Realty Services. Bright MLS
- $400,0003 bd3 ba2.2k sqft2225 Laurel Springs Dr, Narvon, PA 17555AuctionMLS ID #PALA2094486, Randal Kline, Kingsway Realty - Ephrata. Bright MLS
- $489,9004 bd3 ba2.8k sqft83 Flint Ridge Dr, Reading, PA 19607For SaleMLS ID #PABK2077724, Craig Stringer, Pagoda Realty ERA Powered. Bright MLS
- $389,9003 bd1 ba1.6k sqft220 Pleasant Valley Rd, East Earl, PA 17519For SaleMLS ID #PALA2090898, Marcus Gonzalez, Atlas Land and Homes. Bright MLS
- $525,0003 bd3 ba2.8k sqft30 Paddock Dr, Bernville, PA 19506For SaleMLS ID #PABK2078330, Kevin Snyder, RE/MAX Of Reading. Bright MLS
- $575,0004 bd3 ba2.1k sqft378 Squire Ln, Lititz, PA 17543For SaleMLS ID #PALA2096092, Brad Zimmerman, RE/MAX Pinnacle. Bright MLS
- $550,0004 bd3 ba2.6k sqft248 Coleridge Ln, Coatesville, PA 19320For SaleMLS ID #PACT2135626, Leana Dickerman, KW Greater West Chester. Bright MLS
- $575,0004 bd3 ba2.4k sqft526 Ashton Pl, Lititz, PA 17543For SaleMLS ID #PALA2096354, Craig Hartranft, Berkshire Hathaway HomeServices Homesale Realty. Bright MLS
