Get ready to fall in love with this bright, modern beauty—fully updated and absolutely move-in ready with nothing else to do but to fill it up with furnishings and happiness. From the moment you walk through the front door, you're welcomed by an open, airy layout and a stunning view straight through to the backyard oasis. Natural light pours in through newer windows, illuminating the brand-new floors and fresh designer paint inside and out.
The sleek brand new kitchen and appliances, both stylish and functional, perfect for everyday living or entertaining. Tucked away is a flexible bonus area that can be used as a home office, cozy sitting room, or playful space for the kids—whatever fits your lifestyle best.
Step outside to your personal retreat, where a sparkling pool is surrounded by lush, mature landscaping and a private spot designed for gathering around a firepit—perfect for cozy nights under the stars. An enclosed electric patio screen adds year-round comfort for outdoor living.
Everything has been thoughtfully updated:Newer roof, HVAC, water heater, windows, fence, updated pool equipment, sprinkler system, all light fixtures, updated bathrooms, plumbing, sprinkler system and the list goes on—so all you need to do is move in and start enjoying.
Located in a prime area close to everything, this home blends modern style, comfort, and fun—inside and out. It’s not just a house, it’s the lifestyle you’ve been dreaming of.
Sold
Price Unknown
1374 Dogwood Trl, Lewisville, TX 75067
3beds
1,844sqft
Single Family Residence
Built in 1973
0 Square Feet Lot
$411,700 Zestimate®
$--/sqft
$2,478 Estimated rent
Home value
$411,700
$387,000 - $441,000
$2,478/mo
Zestimate® history
Owner options
List your home for rent
$2,478/mo
Rent Zestimate®
Find your next renter with Zillow Rental Manager. Plus, with online applications, you can quickly screen prospective tenants – for free.
$2,478/mo
Rent Zestimate®
Refinance and save
Refinancing to a lower rate could help reduce your monthly payments and save thousands over the life of the loan.
Explore your selling options
Work with a Zillow partner agent
Leverage their expertise and Zillow's premium Showcase listings to get your home seen by more buyers.
Get startedList with your own agent
Get your home in front of millions of buyers by listing it on Zillow.
Learn how to do itSell it yourself
Take full control of how buyers see your home on Zillow by listing For Sale by Owner (FSBO).
List your homeWhat's special
Updated pool equipmentSparkling poolBrand-new floorsStunning viewFlexible bonus areaSleek brand new kitchenNatural light
Zillow last checked:
Listing updated:
Listed by:
MARIA Centeno 0470323 214-882-0763,
Great Western Realty 817-689-2888
Bought with:
Michael Hines
Keller Williams Realty DPR
Source: NTREIS,MLS#: 20899401
Facts & features
Interior
Bedrooms & bathrooms
- Bedrooms: 3
- Bathrooms: 2
- Full bathrooms: 2
Primary bedroom
- Level: First
- Dimensions: 16 x 13
Bedroom
- Level: First
- Dimensions: 13 x 10
Bedroom
- Level: First
- Dimensions: 11 x 10
Breakfast room nook
- Level: First
- Dimensions: 9 x 9
Dining room
- Level: First
- Dimensions: 14 x 11
Kitchen
- Features: Breakfast Bar, Built-in Features, Eat-in Kitchen, Granite Counters, Kitchen Island, Pantry
- Level: First
- Dimensions: 13 x 10
Laundry
- Level: First
- Dimensions: 6 x 5
Living room
- Level: First
- Dimensions: 19 x 14
Office
- Level: First
- Dimensions: 14 x 11
Heating
- Central, ENERGY STAR Qualified Equipment, Fireplace(s)
Cooling
- Central Air, Ceiling Fan(s), Electric, ENERGY STAR Qualified Equipment
Appliances
- Included: Convection Oven, Dishwasher, Electric Cooktop, Electric Oven, Electric Range, Disposal, Gas Water Heater, Microwave, Refrigerator, Vented Exhaust Fan, Washer
- Laundry: Washer Hookup, Electric Dryer Hookup, Laundry in Utility Room
Features
- Eat-in Kitchen, High Speed Internet, Kitchen Island, Open Floorplan, Pantry, Smart Home, Vaulted Ceiling(s)
- Flooring: Luxury Vinyl Plank
- Windows: Shutters
- Has basement: No
- Number of fireplaces: 1
- Fireplace features: Family Room, Wood Burning
Interior area
- Total interior livable area: 1,844 sqft
Property
Parking
- Total spaces: 2
- Parking features: Alley Access, Door-Single, Driveway, Garage, Garage Door Opener, Inside Entrance, Lighted, Garage Faces Rear
- Attached garage spaces: 2
- Has uncovered spaces: Yes
Features
- Levels: One
- Stories: 1
- Patio & porch: Awning(s), Covered
- Exterior features: Fire Pit, Private Yard, Rain Gutters
- Pool features: In Ground, Outdoor Pool, Pool
- Fencing: Wood
Lot
- Size: 0 Square Feet
- Features: Interior Lot, Native Plants
- Residential vegetation: Grassed
Details
- Parcel number: R00119
Construction
Type & style
- Home type: SingleFamily
- Architectural style: Traditional,Detached
- Property subtype: Single Family Residence
- Attached to another structure: Yes
Materials
- Brick
- Foundation: Slab
- Roof: Composition
Condition
- Year built: 1973
Utilities & green energy
- Sewer: Public Sewer
- Water: Public
- Utilities for property: Cable Available, Sewer Available, Water Available
Green energy
- Energy efficient items: Appliances, HVAC, Thermostat, Water Heater, Windows
Community & HOA
Community
- Security: Security System, Fire Alarm, Smoke Detector(s)
- Subdivision: Lewisville Valley
HOA
- Has HOA: No
Location
- Region: Lewisville
Financial & listing details
- Tax assessed value: $287,960
- Annual tax amount: $4,961
- Date on market: 4/11/2025
- Cumulative days on market: 61 days
- Listing terms: Cash,Conventional,FHA,USDA Loan,VA Loan
Price history
| Date | Event | Price |
|---|---|---|
| 7/17/2025 | Sold | -- |
Source: NTREIS #20899401 Report a problem | ||
| 7/7/2025 | Pending sale | $428,900$233/sqft |
Source: NTREIS #20899401 Report a problem | ||
| 6/27/2025 | Contingent | $428,900$233/sqft |
Source: NTREIS #20899401 Report a problem | ||
| 6/6/2025 | Price change | $428,900-0.9%$233/sqft |
Source: NTREIS #20899401 Report a problem | ||
| 5/16/2025 | Price change | $432,600-0.6%$235/sqft |
Source: NTREIS #20899401 Report a problem | ||
| 4/13/2025 | Listed for sale | $435,000+70.7%$236/sqft |
Source: NTREIS #20899401 Report a problem | ||
| 7/11/2019 | Listing removed | $254,900$138/sqft |
Source: RE/MAX Advantage #14050870 Report a problem | ||
| 7/3/2019 | Pending sale | $254,900$138/sqft |
Source: RE/MAX Advantage #14050870 Report a problem | ||
| 6/24/2019 | Listed for sale | $254,900$138/sqft |
Source: RE/MAX Advantage #14050870 Report a problem | ||
| 6/22/2019 | Pending sale | $254,900$138/sqft |
Source: RE/MAX Advantage #14050870 Report a problem | ||
| 5/3/2019 | Price change | $254,900-2%$138/sqft |
Source: RE/MAX Advantage #14050870 Report a problem | ||
| 3/26/2019 | Listed for sale | $260,000$141/sqft |
Source: RE/MAX Advantage #14050870 Report a problem | ||
Public tax history
| Year | Property taxes | Tax assessment |
|---|---|---|
| 2025 | $4,961 +26.3% | $287,960 -1.6% |
| 2024 | $3,928 +12.3% | $292,550 +9.7% |
| 2023 | $3,498 -14.6% | $266,723 +10% |
| 2022 | $4,096 +1.5% | $242,475 +10% |
| 2021 | $4,037 +2.9% | $220,432 +4% |
| 2020 | $3,924 -7.9% | $211,947 -0.2% |
| 2019 | $4,259 +121.3% | $212,327 +21.2% |
| 2018 | $1,925 +2.6% | $175,132 +10% |
| 2017 | $1,877 | $159,211 +10% |
| 2016 | $1,877 -8.6% | $144,737 +7.2% |
| 2015 | $2,052 | $135,000 -8.3% |
| 2014 | $2,052 | $147,200 +5.8% |
| 2013 | $2,052 | $139,165 +3.3% |
| 2012 | -- | $134,749 +6.1% |
| 2011 | -- | $127,000 -10.5% |
| 2010 | -- | $141,877 +0.6% |
| 2009 | -- | $140,963 +17.1% |
| 2007 | $2,267 -5% | $120,389 +0.6% |
| 2006 | $2,388 -4.5% | $119,626 -3.6% |
| 2005 | $2,500 | $124,042 -6.5% |
| 2004 | -- | $132,615 -1.6% |
| 2003 | -- | $134,762 +1.4% |
| 2002 | -- | $132,884 +26.6% |
| 2001 | -- | $104,999 |
Find assessor info on the county website
Neighborhood: Lewisville Valley
Nearby homes
- $368,8003 bd2 ba1.4k sqft1382 Dogwood Trl, Lewisville, TX 75067Off Market
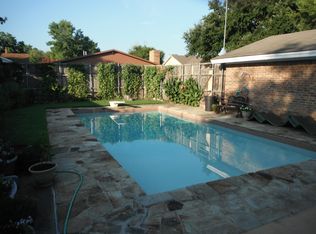
- $305,1003 bd2 ba1.5k sqft1366 Dogwood Trl, Lewisville, TX 75067Off Market
- $306,9003 bd2 ba1.5k sqft1361 Cherry Hill Ln, Lewisville, TX 75067Off Market
- $--3 bd2 ba1.5k sqft1390 Dogwood Trl, Lewisville, TX 75067Sold
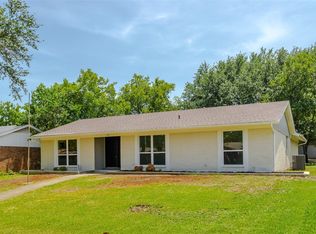
- $296,9004 bd2 ba1.5k sqft1358 Dogwood Trl, Lewisville, TX 75067Off Market
- $333,5003 bd2 ba1.8k sqft1355 Cherry Hill Ln, Lewisville, TX 75067Off Market
- $342,4003 bd2 ba1.8k sqft1367 Cherry Hill Ln, Lewisville, TX 75067Off Market
- $280,2003 bd2 ba1.4k sqft1373 Dogwood Trl, Lewisville, TX 75067Off Market
Nearby schools
GreatSchools rating
- 6/10Degan Elementary SchoolGrades: PK-5Distance: 0.6 mi
- 2/10Huffines Middle SchoolGrades: 6-8Distance: 0.8 mi
- 3/10Lewisville High SchoolGrades: 9-12Distance: 0.7 mi
Schools provided by the listing agent
- Elementary: Degan
- Middle: Huffines
- High: Lewisville
- District: Lewisville ISD
Source: NTREIS. This data may not be complete. We recommend contacting the local school district to confirm school assignments for this home.
Get a cash offer in 3 minutes
Find out how much your home could sell for in as little as 3 minutes with a no-obligation cash offer.
Estimated market value
$411,700
Get a cash offer in 3 minutes
Find out how much your home could sell for in as little as 3 minutes with a no-obligation cash offer.
Estimated market value
$411,700
- Texas
- Denton County
- Lewisville
- 75067
- Lewisville Valley
- 1374 Dogwood Trl
