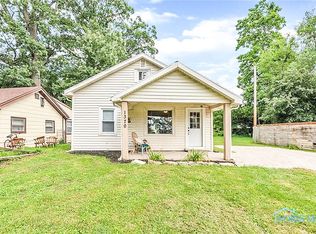
Welcome to this beautifully renovated single story home in Washington Local Schools, tucked away on a quiet boulevard with a peaceful country like setting. Sitting on nearly a quarter acre, this property offers a large lot, spacious backyard, concrete driveway, covered front porch, and an oversized garage with plenty of extra storage. Inside, the home has been completely updated from top to bottom with luxury vinyl plank flooring throughout, fresh paint, new trim and interior doors, updated fixtures, modern lighting, and clean finishes throughout. The beautifully renovated kitchen features a large island along with a refrigerator, stove, microwave, and dishwasher, all included. The spacious primary bedroom features vaulted ceilings and a sliding glass door leading directly to the backyard. The updated bathroom offers a modern tile surround, and the additional bonus room provides flexible space that could be used as a den, pantry, office, or even a small third bedroom. First floor laundry makes this home perfect for easy single story living. Additional improvements include a brand new roof, brand new gutters, fresh exterior paint, central air, updated mechanicals, and updated vinyl windows throughout. Even the garage has been freshly painted and cleaned up. With extensive renovations already completed inside and out, this home is truly move in ready and offers modern updates, plenty of storage, and a surprisingly spacious setting.
For sale
$159,900
1374 Gage Rd, Toledo, OH 43612
2beds
1,329sqft
Single Family Residence
Built in 1922
10,018 Square Feet Lot
$161,700 Zestimate®
$120/sqft
$-- HOA
What's special
Large islandModern lightingFirst floor laundryBrand new roofClean finishes throughoutSpacious primary bedroomVaulted ceilings
- 48 days
- 181
- 14
Zillow last checked:
Listing updated:
Listed by:
Justin Spann 419-279-8723,
Key Realty LTD
Source: NORIS,MLS#: 10012296
Facts & features
Interior
Bedrooms & bathrooms
- Bedrooms: 2
- Bathrooms: 1
- Full bathrooms: 1
Other
- Features: Vaulted Ceiling(s)
- Level: Main
- Dimensions: 16 x 14
Other
- Level: Main
- Dimensions: 10 x 11
Den
- Level: Main
- Dimensions: 7 x 8
Kitchen
- Features: Kitchen Island
- Level: Main
- Dimensions: 15 x 14
Living room
- Level: Main
- Dimensions: 17 x 12
Utility room
- Level: Main
- Dimensions: 9 x 6
Heating
- Forced Air
Cooling
- Central Air
Appliances
- Included: Dishwasher, Microwave, Electric Range, Refrigerator
- Laundry: Main Level
Features
- Ceiling Fan(s), Eat-in Kitchen, Vaulted Ceiling(s)
- Flooring: Luxury Vinyl
- Has basement: No
- Has fireplace: No
- Common walls with other units/homes: No Common Walls
Interior area
- Total structure area: 1,329
- Total interior livable area: 1,329 sqft
Video & virtual tour
Property
Parking
- Total spaces: 6
- Parking features: Concrete, Attached Garage, Garage Door Opener
- Garage spaces: 2
Features
- Levels: One
- Patio & porch: Covered Patio
- Fencing: Chain Link,Privacy
Lot
- Size: 10,018 Square Feet
- Dimensions: 50X200
Details
- Parcel number: 2328737
Construction
Type & style
- Home type: SingleFamily
- Property subtype: Single Family Residence
Materials
- Wood Siding
- Foundation: Slab
- Roof: Shingle
Condition
- New construction: No
- Year built: 1922
Utilities & green energy
- Sewer: Public Sewer
- Water: Public
- Utilities for property: Electricity Connected, Natural Gas Connected, Sewer Connected, Water Connected
Community & HOA
Community
- Subdivision: Garden Farms
HOA
- Has HOA: No
Location
- Region: Toledo
Financial & listing details
- Price per square foot: $120/sqft
- Tax assessed value: $49,800
- Annual tax amount: $1,274
- Date on market: 8/21/2026
- Listing terms: Cash,Conventional,FHA,VA Loan
- Electric utility on property: Yes
Estimated market value
$161,700
$154,000 - $170,000
$1,187/mo
Price history
| Date | Event | Price |
|---|---|---|
| 10/5/2026 | Listed for sale | $159,900$120/sqft |
Source: NORIS #10012296 Report a problem | ||
| 9/7/2026 | Contingent | $159,900$120/sqft |
Source: NORIS #10012296 Report a problem | ||
| 8/21/2026 | Listed for sale | $159,900+294.8%$120/sqft |
Source: NORIS #10012296 Report a problem | ||
| 2/27/2026 | Sold | $40,500+1.3%$30/sqft |
Source: NORIS #10003974 Report a problem | ||
| 2/12/2026 | Pending sale | $40,000$30/sqft |
Source: NORIS #10003974 Report a problem | ||
| 2/11/2026 | Listed for sale | $40,000+42.9%$30/sqft |
Source: NORIS #10003974 Report a problem | ||
| 8/1/2018 | Listing removed | $800$1/sqft |
Source: Zillow Rental Manager Report a problem | ||
| 7/10/2018 | Listed for rent | $800$1/sqft |
Source: LaPlante Report a problem | ||
| 2/20/2018 | Listing removed | $800$1/sqft |
Source: Zillow Rental Manager Report a problem | ||
| 2/1/2018 | Listed for rent | $800$1/sqft |
Source: Zillow Rental Manager Report a problem | ||
| 12/15/2014 | Sold | $28,000-30%$21/sqft |
Source: NORIS #5075001 Report a problem | ||
| 7/8/2014 | Listed for sale | $40,000$30/sqft |
Source: RE/MAX Preferred Associates #5075001 Report a problem | ||
Public tax history
| Year | Property taxes | Tax assessment |
|---|---|---|
| 2025 | $1,274 +1.7% | $17,430 |
| 2024 | $1,252 +18.1% | $17,430 +42.7% |
| 2023 | $1,060 +2.8% | $12,215 |
| 2022 | $1,032 -2.9% | $12,215 |
| 2021 | $1,063 +1.6% | $12,215 +21.6% |
| 2020 | $1,046 -52.3% | $10,045 |
| 2019 | $2,193 +134.6% | $10,045 |
| 2018 | $935 -0.9% | $10,045 +2.5% |
| 2017 | $943 -40.8% | $9,800 -81.2% |
| 2016 | $1,594 -1.2% | $52,000 |
| 2015 | $1,613 -13.3% | $52,000 +185.6% |
| 2014 | $1,861 +50% | $18,210 |
| 2013 | $1,241 +3.8% | $18,210 |
| 2012 | $1,195 -82.1% | $18,210 -24.5% |
| 2011 | $6,674 +22.6% | $24,120 |
| 2010 | $5,446 +56.6% | $24,120 |
| 2009 | $3,477 +10.2% | $24,120 -13.1% |
| 2008 | $3,156 -1.7% | $27,760 |
| 2007 | $3,209 +101.8% | $27,760 |
| 2006 | $1,590 +108.9% | $27,760 -0.4% |
| 2004 | $761 +10% | $27,870 |
| 2003 | $692 -10% | $27,870 +21% |
| 2002 | $769 +26.3% | $23,030 |
| 2001 | $608 -70.8% | $23,030 |
| 2000 | $2,087 | $23,030 |
Find assessor info on the county website
Monthly payment
Est. payment
Payment breakdown
Explore the cost of this home by adjusting the details. Changes won't be saved.Climate risks
Neighborhood: Whitmer - Trilby
Nearby schools
Schools provided by the listing agent
- Elementary: Silver Creek
- Middle: Whitmer Middle School
- High: Whitmer
Source: NORIS. This data may not be complete. We recommend contacting the local school district to confirm school assignments for this home.
Similar homes
- $154,9003 bd1 ba816 sqft6016 Curson Dr, Toledo, OH 43612For Sale
 MLS ID #10012507, Angela Harding, TPM Realty. NORIS
 - $169,9003 bd2 ba1.1k sqft3251 Northwood Ave, Toledo, OH 43606For Sale
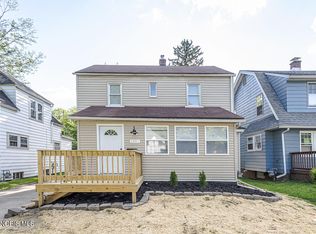 MLS ID #10014408, Linda Zaidan, Serenity Realty LLC. NORIS
 - $145,0002 bd1 ba725 sqft5302 Bennett Rd, Toledo, OH 43612For Sale
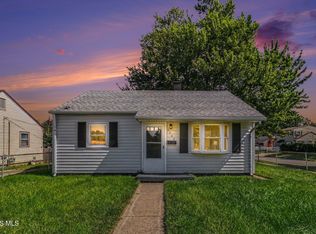 MLS ID #10013446, John Kurfess, RE/MAX Preferred Associates. NORIS
 - $159,9003 bd1 ba1k sqft2560 Gracewood Rd, Toledo, OH 43613For Sale
 MLS ID #10013542, Kimberly Middaugh, Key Realty LTD. NORIS
