This stunning maintained 4-bedroom, 2-bathroom home in Black Hill Farms offers 1,674 sqft of thoughtfully designed living space. Built in 2019, it features an open-concept floor plan with a spacious living area that flows seamlessly into a modern kitchen equipped with granite countertops, stainless steel appliances, and luxury vinyl plank flooring. The private owner’s suite includes a garden tub, separate shower, dual sinks, and a large walk-in closet. Energy efficiency is a standout feature, with fully paid-off solar panels providing significant utility savings and an upgraded tankless water heater ensuring continuous hot water. The outdoor space is perfect for relaxation and entertaining, featuring a covered patio, a large wrought-iron fenced backyard ideal for children or pets, and a built-in natural gas connection for outdoor cooking. Additional upgrades include a video doorbell, TAEXX Tubes in the Wall pest control system, and a full gutter package. This beautiful move-in ready home also comes with a structural warranty with four years remaining, which is fully transferable to the new owner. Don’t miss this incredible chance to own a well-maintained, energy-efficient home in a sought-after neighborhood. Schedule your showing today!
Sold
Price Unknown
1374 Green Field Dr, Gainesville, TX 76240
4beds
1,674sqft
Single Family Residence
Built in 2019
0.27 Acres Lot
$312,300 Zestimate®
$--/sqft
$2,184 Estimated rent
Home value
$312,300
Estimated sales range
Not available
$2,184/mo
Zestimate® history
Owner options
List your home for rent
$2,184/mo
Rent Zestimate®
Find your next renter with Zillow Rental Manager. Plus, with online applications, you can quickly screen prospective tenants – for free.
$2,184/mo
Rent Zestimate®
Refinance and save
$720/mo
Est. payment
Refinancing to a lower rate could help reduce your monthly payments and save thousands over the life of the loan.
$720/mo
Est. payment
Explore your selling options
Work with a Zillow partner agent
Leverage their expertise and Zillow's premium Showcase listings to get your home seen by more buyers.
Get startedList with your own agent
Get your home in front of millions of buyers by listing it on Zillow.
Learn how to do itSell it yourself
Take full control of how buyers see your home on Zillow by listing For Sale by Owner (FSBO).
List your homeWhat's special
Open-concept floor planStainless steel appliancesGranite countertopsCovered patioModern kitchenLarge walk-in closetWrought-iron fenced backyard
Zillow last checked:
Listing updated:
Listed by:
Jasmine Jones 0813020 940-336-4663,
Real Estate Shoppe TX, LLC 940-336-4663
Bought with:
MISTY SCHMITZ
TIERRA REAL ESTATE
Source: NTREIS,MLS#: 20842684
Facts & features
Interior
Bedrooms & bathrooms
- Bedrooms: 4
- Bathrooms: 2
- Full bathrooms: 2
Primary bedroom
- Features: Ceiling Fan(s), Dual Sinks, En Suite Bathroom, Garden Tub/Roman Tub, Separate Shower, Walk-In Closet(s)
- Level: First
- Dimensions: 13 x 15
Bedroom
- Features: Ceiling Fan(s)
- Level: First
- Dimensions: 11 x 11
Bedroom
- Features: Ceiling Fan(s)
- Level: First
- Dimensions: 11 x 11
Bedroom
- Features: Ceiling Fan(s)
- Level: First
- Dimensions: 10 x 12
Dining room
- Level: First
- Dimensions: 9 x 8
Kitchen
- Features: Breakfast Bar, Built-in Features, Dual Sinks, Eat-in Kitchen, Kitchen Island, Pantry, Stone Counters
- Level: First
- Dimensions: 11 x 12
Laundry
- Features: Built-in Features
- Level: First
- Dimensions: 6 x 7
Living room
- Features: Ceiling Fan(s)
- Level: First
- Dimensions: 15 x 18
Heating
- Central, Humidity Control, Natural Gas, Zoned
Cooling
- Central Air, Ceiling Fan(s), Humidity Control, Zoned
Appliances
- Included: Some Gas Appliances, Dishwasher, Disposal, Gas Range, Gas Water Heater, Microwave, Plumbed For Gas, Tankless Water Heater, Vented Exhaust Fan
- Laundry: Washer Hookup, Electric Dryer Hookup
Features
- Chandelier, Decorative/Designer Lighting Fixtures, High Speed Internet, Cable TV, Wired for Sound
- Flooring: Carpet, Ceramic Tile, Vinyl
- Has basement: No
- Has fireplace: No
Interior area
- Total interior livable area: 1,674 sqft
Property
Parking
- Total spaces: 2
- Parking features: Attached Carport, Driveway
- Attached garage spaces: 2
- Has uncovered spaces: Yes
Features
- Levels: One
- Stories: 1
- Patio & porch: Covered
- Exterior features: Rain Gutters
- Pool features: None
- Fencing: Wrought Iron
Lot
- Size: 0.27 Acres
- Features: Sprinkler System
Details
- Parcel number: 149601
Construction
Type & style
- Home type: SingleFamily
- Architectural style: Craftsman,Detached
- Property subtype: Single Family Residence
- Attached to another structure: Yes
Materials
- Fiber Cement
- Foundation: Slab
- Roof: Composition
Condition
- Year built: 2019
Utilities & green energy
- Sewer: Public Sewer, Sewer Tap Paid
- Water: Public, Water Tap Paid
- Utilities for property: Natural Gas Available, Sewer Available, Separate Meters, Underground Utilities, Water Available, Cable Available
Green energy
- Energy efficient items: Appliances, Doors, HVAC, Insulation, Thermostat, Windows
- Indoor air quality: Ventilation
- Water conservation: Low-Flow Fixtures
Community & HOA
Community
- Features: Other, Trails/Paths
- Security: Prewired, Security System, Smoke Detector(s)
- Subdivision: Black Hill Farm
HOA
- Has HOA: Yes
- Services included: Association Management, Maintenance Grounds
- HOA fee: $720 annually
- HOA name: BHF Homeowners Association, Inc
- HOA phone: 972-484-2062
Location
- Region: Gainesville
Financial & listing details
- Tax assessed value: $325,118
- Annual tax amount: $6,161
- Date on market: 2/14/2025
- Cumulative days on market: 25 days
- Listing terms: Assumable,Cash,Conventional,FHA,VA Loan
- Exclusions: Washer, Dryer, and Refrigerator - However all are negotiable with the right offer.
Price history
| Date | Event | Price |
|---|---|---|
| 3/28/2025 | Sold | -- |
Source: NTREIS #20842684 Report a problem | ||
| 3/26/2025 | Pending sale | $339,000$203/sqft |
Source: NTREIS #20842684 Report a problem | ||
| 2/28/2025 | Contingent | $339,000$203/sqft |
Source: NTREIS #20842684 Report a problem | ||
| 2/14/2025 | Listed for sale | $339,000$203/sqft |
Source: NTREIS #20842684 Report a problem | ||
Public tax history
| Year | Property taxes | Tax assessment |
|---|---|---|
| 2024 | $4,965 -4% | $325,118 -0.6% |
| 2023 | $5,171 -9.1% | $327,082 +12.9% |
| 2022 | $5,688 -1.5% | $289,816 +13.8% |
| 2021 | $5,774 | $254,630 +55.7% |
| 2020 | -- | $163,550 +1068.7% |
| 2019 | $354 | $13,994 |
Find assessor info on the county website
Neighborhood: 76240
Nearby homes
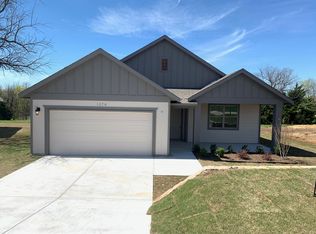
- $322,4004 bd2 ba1.6k sqft1374 Green Field Dr, Gainesville, TX 76240Off Market
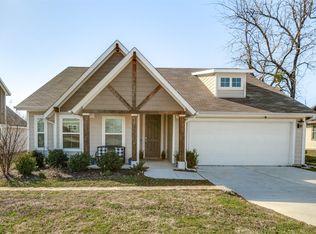
- $312,8003 bd2 ba1.5k sqft1378 Green Field Dr, Gainesville, TX 76240Off Market

- $--3 bd2 ba1.4k sqft1370 Greenfield St, Gainesville, TX 76240Sold
- $315,7003 bd2 ba1.5k sqft1378 Greenfield St, Gainesville, TX 76240Off Market
- $332,3004 bd3 ba1.8k sqft1366 Green Fld, Gainesville, TX 76240Off Market
- $--4 bd2 ba2k sqft1375 Orange Blossom Ct, Gainesville, TX 76240Sold
- $430,8004 bd2 ba2.7k sqft1376 Orange Blossom Ct, Gainesville, TX 76240Off Market
- $283,9003 bd3 ba1.5k sqft1402 Apricot Ln, Gainesville, TX 76240Off Market
Nearby schools
GreatSchools rating
- NAEdison Elementary SchoolGrades: PK-1Distance: 2.2 mi
- 3/10Gainesville Junior High SchoolGrades: 7-8Distance: 1 mi
- 3/10Gainesville High SchoolGrades: 9-12Distance: 0.5 mi
Schools provided by the listing agent
- Elementary: Chalmers
- High: Gainesvill
- District: Gainesville ISD
Source: NTREIS. This data may not be complete. We recommend contacting the local school district to confirm school assignments for this home.
Get a cash offer in 3 minutes
Find out how much your home could sell for in as little as 3 minutes with a no-obligation cash offer.
Estimated market value
$312,300
Get a cash offer in 3 minutes
Find out how much your home could sell for in as little as 3 minutes with a no-obligation cash offer.
Estimated market value
$312,300
- Texas
- Cooke County
- Gainesville
- 76240
- 1374 Green Field Dr
Nearby cities
Nearby zip codes
Other Gainesville Topics
