Skip main navigation
Off market
  • $1,651,200

    1374 Holland Hl, Southlake, TX 76092

    4beds
    4,038sqft
    SingleFamily
    Built in 1989
    0.98 Acres Lot
    $1,651,200 Zestimate®
    $409/sqft
    $7,394 Estimated rent

    Home value

    $1,651,200

    $1.47M - $1.88M

    $7,394/mo

    Zestimate® history
    Loading
    Loading...

    Owner options

    List your home for rent

    $7,394/mo

    Rent Zestimate®

    Find your next renter with Zillow Rental Manager. Plus, with online applications, you can quickly screen prospective tenants – for free.

    Learn more

    $7,394/mo

    Rent Zestimate®

    Refinance and save

    $11,148/mo

    Est. payment

    Refinancing to a lower rate could help reduce your monthly payments and save thousands over the life of the loan.

    See today's rates

    $11,148/mo

    Est. payment

    Explore your selling options

    Work with a Zillow partner agent

    Leverage their expertise and Zillow's premium Showcase listings to get your home seen by more buyers.

    Get started

    List with your own agent

    Get your home in front of millions of buyers by listing it on Zillow.

    Learn how to do it

    Sell it yourself

    Take full control of how buyers see your home on Zillow by listing For Sale by Owner (FSBO).

    List your home

    What's special

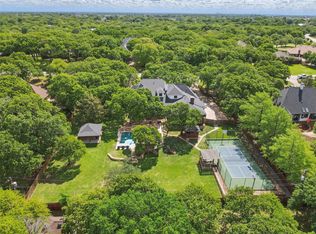
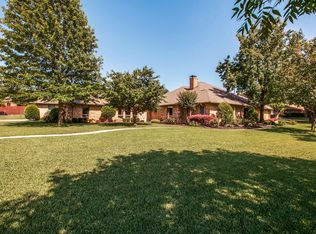
    Beautiful, custom built, 4 bedroom, 3 full bath, 2 half bath, brick rancher located in the Cross Timber Hills subdivision of Southlake, TX. This 4038 square foot home has been extensively updated throughout and is nestled on a one acre lot in a park-like setting featuring a variety of mature oak, cedar, ornamental trees and large flowering beds. The open floor plan features 10-foot ceilings throughout, vaulted family room with gas-assist fireplace, hardwood flooring, and beautifully designed tiled bathrooms featuring thermostatically controlled rain showers. The large, eat-in kitchen is equipped with self-cleaning double ovens, microwave, dishwasher, trash compactor, and walk-in pantry. Off the kitchen is a large butlers pantry. The laundry room has ample cabinetry, granite countertops, two large pull-out bins for soiled clothing, and wrapping station. The large master bedroom boasts a sunroom, private patio, and an exceptional marble bathroom. An extra deep, three car attached garage has full attic storage and half bath. The 2-1/2 car detached garage has its own HVAC and hosts a separate 140 square foot room that can be used for crafts or as an additional office. Enjoy quiet time out front on the unique, semi- private flag stone patio enhanced with landscape lighting. The back yard features a swimming pool with spa, gorgeous landscaping, rock retaining walls, a raised garden, and a utility barn.

    This property is not currently displayed as for sale or rent on Zillow. This may be different from what's on other websites or public sources.
    Facts & features

    Interior

    Bedrooms & bathrooms
    • Bedrooms: 4
    • Bathrooms: 5
    • Full bathrooms: 3
    • 1/2 bathrooms: 2
    Heating
    • Forced air, Gas
    Cooling
    • Central
    Appliances
    • Included: Dishwasher, Garbage disposal, Microwave, Range / Oven, Refrigerator, Trash compactor
    Features
    • High Speed Internet Available, Vaulted Ceilings, Window Coverings, Paneling, Intercom, Built-in Wine Cooler, Wet Bar, Smart Home System
    • Flooring: Tile, Carpet, Hardwood
    • Basement: None
    • Has fireplace: Yes
    • Fireplace features: Brick, Gas Starter
    Interior area
    • Structure area source: Owner
    • Total interior livable area: 4,038 sqft

    Property

    Parking
    • Total spaces: 5
    • Parking features: Garage - Attached, Garage - Detached
    Features
    • Exterior features: Brick
    • Has spa: Yes
    • Fencing: Slick/Smooth Wire
    • Has view: Yes
    • View description: Park
    Lot
    • Size: 0.98 Acres
    • Features: Lrg. Backyard Grass, Cul De Sac, Acreage, Heavily Treed, Landscaped
    Details
    • Parcel number: 05444063
    • Other equipment: Cooktop - Electric, Dishwasher, Disposal, Double Oven, Convection Oven, Built-in Compactor

    Construction

    Type & style
    • Home type: SingleFamily
    • Architectural style: Traditional
    Materials
    • Roof: Composition
    Condition
    • Year built: 1989

    Utilities & green energy

    • Utilities for property: City Sewer, City Water

    Community & HOA

    HOA
    • Has HOA: Yes
    • HOA fee: $8 monthly
    Location
    • Region: Southlake

    Financial & listing details

    • Price per square foot: $409/sqft
    • Tax assessed value: $1,367,723
    • Annual tax amount: $20,001

    Price history

    DateEventPrice
    12/3/2020Sold--
    Source: Agent Provided Report a problem
    10/27/2020Pending sale$975,500$242/sqft
    Source: The Michael Group Real Estate #14436010 Report a problem
    10/1/2020Price change$975,500-2.4%$242/sqft
    Source: The Michael Group Real Estate #14436010 Report a problem
    9/18/2020Price change$999,500+3.2%$248/sqft
    Source: The Michael Group Real Estate #14436010 Report a problem
    8/1/2020Listed for sale$968,500$240/sqft
    Source: Owner Report a problem
    10/27/2006Sold--
    Source: Agent Provided Report a problem

    Public tax history

    YearProperty taxesTax assessment
    2025$20,001 +3.5%$1,367,723
    2024$19,325 +3.6%$1,367,723 +3.3%
    2023$18,652 -12%$1,323,956 +27.4%
    2022$21,191 +15.5%$1,039,527 +27%
    2021$18,351 +78.2%$818,443 +29.5%
    2020$10,298 0%$631,837 -0.2%
    2019$10,300 +0%$633,123 +0.1%
    2018$10,298 +1.3%$632,225 +5.9%
    2017$10,169 +1%$597,255 +0.8%
    2016$10,069 -12.2%$592,700 +24.8%
    2015$11,462 $475,000
    2014$11,462 $475,000
    2013-- $475,000
    2012-- $475,000
    2011-- $475,000 +2.7%
    2010-- $462,400 -3.8%
    2009-- $480,900
    2008-- $480,900 +2.5%
    2007-- $469,200 +5%
    2006-- $446,800 +2.5%
    2005-- $435,900 +6%
    2004-- $411,100 +3.7%
    2003-- $396,400 +5.2%
    2002-- $376,900 +6.6%
    2001-- $353,700 +1.5%
    2000-- $348,400
    Find assessor info on the county website

    Neighborhood: Cross Timber Hills

    Nearby schools

    GreatSchools rating
    Schools provided by the listing agent
    • Elementary: Carroll
    • Middle: Carroll
    • High: Carroll
    • District: Carroll ISD

    Source: The MLS. This data may not be complete. We recommend contacting the local school district to confirm school assignments for this home.

    Get a cash offer in 3 minutes
    Find out how much your home could sell for in as little as 3 minutes with a no-obligation cash offer.
    Estimated market value
    $1,651,200
    Get a cash offer in 3 minutes
    Find out how much your home could sell for in as little as 3 minutes with a no-obligation cash offer.
    Estimated market value
    $1,651,200