Come check out this spacious, well-maintained home in the Garden Ridge addition neighborhood of North Lewisville with no HOA, and a great neighborhood park just around the corner. Offering over 3,000 square feet, this home features four generously sized bedrooms, all located on the upper level, perfect for keeping everyone close while still enjoying privacy thanks to a long, spacious hallway separating all the rooms. The oversized primary suite is a true standout, large enough to accommodate both a bedroom, and sitting area, home office, or flex space. A cozy double sided fireplace in the primary bedroom adds warmth, and French doors could easily create a private office if desired. A second double sided fireplace is located downstairs in the front living room or flex space, ideal for a home office or an additional living area. The main living area off the kitchen offers an open floor plan and plenty of room for large furniture and a big-screen TV, making it perfect for entertaining or everyday living. Two separate dining areas provide flexibility. The kitchen is plumbed for gas and all matching appliances convey with the home. Major updates have already been completed, saving time and expense for the next owner: roof replaced in 2017, downstairs HVAC in 2017, upstairs HVAC in 2025, water heater in 2025, gas range in 2021, refrigerator in 2018, and dishwasher in 2024. The second upstairs hall bathroom features a new tub, tile surround, and flooring. The exterior has been recently renovated and freshly painted, including trim, boxed windows, and garage doors. The downstairs interior has been fully repainted, with the upstairs freshly touched up for a move-in-ready feel. Conveniently located near Lake Lewisville, not far from Old Town Lewisville, shopping, dining, annual events, and easy access throughout the DFW Metroplex and airport. This home offers space, updates, and endless possibilities.
Sold
Price Unknown
1374 Honeysuckle Ln, Lewisville, TX 75077
4beds
3,009sqft
Single Family Residence
Built in 1995
6,751 Square Feet Lot
$437,800 Zestimate®
$--/sqft
$4,075 Estimated rent
Home value
$437,800
$412,000 - $464,000
$4,075/mo
Zestimate® history
Owner options
List your home for rent
$4,075/mo
Rent Zestimate®
Find your next renter with Zillow Rental Manager. Plus, with online applications, you can quickly screen prospective tenants – for free.
$4,075/mo
Rent Zestimate®
Refinance and save
Refinancing to a lower rate could help reduce your monthly payments and save thousands over the life of the loan.
Explore your selling options
Work with a Zillow partner agent
Leverage their expertise and Zillow's premium Showcase listings to get your home seen by more buyers.
Get startedList with your own agent
Get your home in front of millions of buyers by listing it on Zillow.
Learn how to do itSell it yourself
Take full control of how buyers see your home on Zillow by listing For Sale by Owner (FSBO).
List your homeWhat's special
Spacious well-maintained homeFour generously sized bedroomsTwo separate dining areasOversized primary suite
Zillow last checked:
Listing updated:
Listed by:
Lauren Swanson 0714641 704-713-0018,
Post Oak Realty, LLC 940-384-7355
Bought with:
Sheri Sanders
Monument Realty
Source: NTREIS,MLS#: 21171546
Facts & features
Interior
Bedrooms & bathrooms
- Bedrooms: 4
- Bathrooms: 3
- Full bathrooms: 2
- 1/2 bathrooms: 1
Primary bedroom
- Features: Ceiling Fan(s), Dual Sinks, En Suite Bathroom, Fireplace, Garden Tub/Roman Tub, Sitting Area in Primary, Walk-In Closet(s)
- Level: Second
- Dimensions: 35 x 13
Bedroom
- Features: Ceiling Fan(s), Walk-In Closet(s)
- Level: Second
- Dimensions: 13 x 15
Bedroom
- Features: Ceiling Fan(s), Walk-In Closet(s)
- Level: Second
- Dimensions: 13 x 15
Bedroom
- Features: Ceiling Fan(s), Walk-In Closet(s)
- Level: Second
- Dimensions: 16 x 11
Primary bathroom
- Features: Built-in Features, Dual Sinks, En Suite Bathroom, Garden Tub/Roman Tub, Jetted Tub, Sitting Area in Primary, Solid Surface Counters, Sink, Separate Shower
- Level: Second
- Dimensions: 18 x 8
Breakfast room nook
- Features: Breakfast Bar, Eat-in Kitchen, Pantry
- Level: First
- Dimensions: 13 x 8
Dining room
- Features: Fireplace
- Level: First
- Dimensions: 11 x 11
Other
- Features: Built-in Features, Solid Surface Counters
- Level: Second
- Dimensions: 10 x 5
Half bath
- Features: Solid Surface Counters
- Level: First
- Dimensions: 8 x 3
Kitchen
- Features: Breakfast Bar, Built-in Features, Eat-in Kitchen, Pantry, Stone Counters
- Level: First
- Dimensions: 12 x 10
Living room
- Features: Fireplace
- Level: First
- Dimensions: 14 x 10
Living room
- Features: Ceiling Fan(s)
- Level: First
- Dimensions: 19 x 13
Utility room
- Features: Utility Room, Utility Sink
- Level: First
- Dimensions: 10 x 7
Heating
- Central, Electric, Natural Gas
Cooling
- Central Air, Ceiling Fan(s), Electric
Appliances
- Included: Some Gas Appliances, Dishwasher, Disposal, Gas Range, Plumbed For Gas
- Laundry: Washer Hookup, Dryer Hookup, ElectricDryer Hookup, Laundry in Utility Room, Other
Features
- Decorative/Designer Lighting Fixtures, Eat-in Kitchen, Granite Counters, Open Floorplan, Pantry, Walk-In Closet(s)
- Flooring: Carpet, Engineered Hardwood, Tile
- Windows: Window Coverings
- Has basement: No
- Number of fireplaces: 2
- Fireplace features: Bedroom, Bath, Decorative, Dining Room, Double Sided, Gas, Living Room, Masonry, Other
Interior area
- Total interior livable area: 3,009 sqft
Property
Parking
- Total spaces: 2
- Parking features: Concrete, Covered, Door-Multi, Driveway, Enclosed, Garage Faces Front, Garage, Garage Door Opener
- Attached garage spaces: 2
- Has uncovered spaces: Yes
Features
- Levels: Two
- Stories: 2
- Exterior features: Private Yard
- Pool features: None
- Fencing: Wood
Lot
- Size: 6,751 Square Feet
- Features: Back Yard, Interior Lot, Lawn, Subdivision, Few Trees
- Residential vegetation: Grassed
Details
- Parcel number: R166315
Construction
Type & style
- Home type: SingleFamily
- Architectural style: Traditional,Detached
- Property subtype: Single Family Residence
Materials
- Brick
- Foundation: Slab
- Roof: Composition,Shingle
Condition
- Year built: 1995
Utilities & green energy
- Sewer: Public Sewer
- Water: Public
- Utilities for property: Natural Gas Available, Sewer Available, Separate Meters, Water Available
Community & HOA
Community
- Features: Playground, Park, Community Mailbox, Curbs, Sidewalks
- Security: Smoke Detector(s)
- Subdivision: Garden Ridge Add Ph II
HOA
- Has HOA: No
Location
- Region: Lewisville
Financial & listing details
- Tax assessed value: $417,859
- Annual tax amount: $7,199
- Date on market: 2/5/2026
- Cumulative days on market: 4 days
- Listing terms: Cash,Conventional,FHA,VA Loan
- Exclusions: Mounted exterior flood lights with the cameras and ring camera
Price history
| Date | Event | Price |
|---|---|---|
| 3/16/2026 | Sold | -- |
Source: NTREIS #21171546 Report a problem | ||
| 2/20/2026 | Pending sale | $445,900$148/sqft |
Source: NTREIS #21171546 Report a problem | ||
| 2/10/2026 | Contingent | $445,900$148/sqft |
Source: NTREIS #21171546 Report a problem | ||
| 2/5/2026 | Listed for sale | $445,900+162.3%$148/sqft |
Source: NTREIS #21171546 Report a problem | ||
| 3/19/2012 | Sold | -- |
Source: Agent Provided Report a problem | ||
| 12/9/2011 | Listed for sale | $169,980$56/sqft |
Source: The Michael Group Real Estate #11650938 Report a problem | ||
| 10/24/2011 | Listing removed | $169,980$56/sqft |
Source: The Michael Group Real Estate #11650938 Report a problem | ||
| 8/30/2011 | Listed for sale | $169,980+88.9%$56/sqft |
Source: The Michael Group Real Estate #11650938 Report a problem | ||
| 7/24/2011 | Listing removed | $90,000$30/sqft |
Source: Coldwell Banker Real Estate Station #11569328 Report a problem | ||
| 7/5/2011 | Price change | $90,000-35.7%$30/sqft |
Source: Coldwell Banker Real Estate Station #11569328 Report a problem | ||
| 5/27/2011 | Price change | $139,900-3.5%$46/sqft |
Source: Coldwell Banker Real Estate Station #11569328 Report a problem | ||
| 4/10/2011 | Listed for sale | $145,000$48/sqft |
Source: Coldwell Banker Real Estate Station #11569328 Report a problem | ||
| 7/12/2010 | Sold | -- |
Source: Public Record Report a problem | ||
| 8/9/2004 | Sold | -- |
Source: Public Record Report a problem | ||
Public tax history
| Year | Property taxes | Tax assessment |
|---|---|---|
| 2025 | $5,624 -9.2% | $417,859 -1.3% |
| 2024 | $6,191 +11.5% | $423,500 +10% |
| 2023 | $5,554 -9.5% | $385,000 +10% |
| 2022 | $6,136 +2% | $350,000 +4.6% |
| 2021 | $6,013 +4% | $334,607 +10% |
| 2020 | $5,783 +7.4% | $304,188 +6.7% |
| 2019 | $5,383 -5.1% | $285,000 +4% |
| 2018 | $5,671 +24.4% | $274,129 +9.8% |
| 2017 | $4,561 | $249,700 +15.2% |
| 2016 | $4,561 +10.8% | $216,703 +17.1% |
| 2015 | $4,116 | $185,101 -1.7% |
| 2014 | $4,116 | $188,371 +8.3% |
| 2013 | $4,116 | $173,890 -1.6% |
| 2012 | -- | $176,668 -5.6% |
| 2011 | -- | $187,226 +3.7% |
| 2010 | -- | $180,591 +13.1% |
| 2009 | -- | $159,660 -9.4% |
| 2007 | $4,104 -4.7% | $176,215 +1.2% |
| 2006 | $4,308 +3.8% | $174,184 +3.9% |
| 2005 | $4,152 | $167,723 -1.3% |
| 2004 | -- | $169,901 +2% |
| 2002 | -- | $166,639 +4.2% |
| 2001 | -- | $159,958 |
Find assessor info on the county website
Neighborhood: Garden Ridge
Nearby homes
- $332,2003 bd2 ba1.4k sqft1376 Honeysuckle Ln, Lewisville, TX 75077Off Market
- $--4 bd3 ba2k sqft1372 Honeysuckle Ln, Lewisville, TX 75077Sold
- $426,2003 bd3 ba3k sqft1378 Honeysuckle Ln, Lewisville, TX 75077Off Market

- $330,0003 bd2 ba1.4k sqft1370 Honeysuckle Ln, Lewisville, TX 75077Off Market
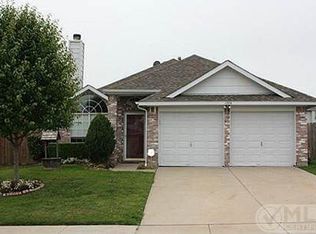
- $415,1004 bd3 ba3k sqft1375 Daffodil Ln, Lewisville, TX 75077Off Market
- $330,1003 bd2 ba1.4k sqft1377 Daffodil Ln, Lewisville, TX 75077Off Market
- $432,0003 bd3 ba3k sqft1380 Honeysuckle Ln, Lewisville, TX 75077Off Market
- $382,5003 bd3 ba1.8k sqft1368 Honeysuckle Ln, Lewisville, TX 75077Off Market
Nearby schools
GreatSchools rating
- 7/10Valley Ridge Elementary SchoolGrades: PK-5Distance: 0.3 mi
- 2/10Huffines Middle SchoolGrades: 6-8Distance: 0.9 mi
- 3/10Lewisville High SchoolGrades: 9-12Distance: 2.1 mi
Schools provided by the listing agent
- Elementary: Valley Ridge
- Middle: Huffines
- High: Lewisville
- District: Lewisville ISD
Source: NTREIS. This data may not be complete. We recommend contacting the local school district to confirm school assignments for this home.
Get a cash offer in 3 minutes
Find out how much your home could sell for in as little as 3 minutes with a no-obligation cash offer.
Estimated market value
$437,800
Get a cash offer in 3 minutes
Find out how much your home could sell for in as little as 3 minutes with a no-obligation cash offer.
Estimated market value
$437,800
- Texas
- Denton County
- Lewisville
- 75077
- Garden Ridge
- 1374 Honeysuckle Ln
Nearby cities
Nearby neighborhoods
Nearby zip codes
Other Lewisville Topics
