Skip main navigation
Sold for $552,000
  • $552,000

    1374 JECENIA BLOSSOM DRIVE, APOPKA, FL 32712

    5beds
    2,932sqft
    Single Family Residence
    Built in 2005
    9,357 Square Feet Lot
    $557,600 Zestimate®
    $188/sqft
    $3,097 Estimated rent

    Home value

    $557,600

    $530,000 - $585,000

    $3,097/mo

    Zestimate® history
    Loading
    Loading...

    Owner options

    List your home for rent

    $3,097/mo

    Rent Zestimate®

    Find your next renter with Zillow Rental Manager. Plus, with online applications, you can quickly screen prospective tenants – for free.

    Learn more

    $3,097/mo

    Rent Zestimate®

    Refinance and save

    $4,029/mo

    Est. payment

    Refinancing to a lower rate could help reduce your monthly payments and save thousands over the life of the loan.

    See today's rates

    $4,029/mo

    Est. payment

    Explore your selling options

    Work with a Zillow partner agent

    Leverage their expertise and Zillow's premium Showcase listings to get your home seen by more buyers.

    Get started

    List with your own agent

    Get your home in front of millions of buyers by listing it on Zillow.

    Learn how to do it

    Sell it yourself

    Take full control of how buyers see your home on Zillow by listing For Sale by Owner (FSBO).

    List your home

    What's special

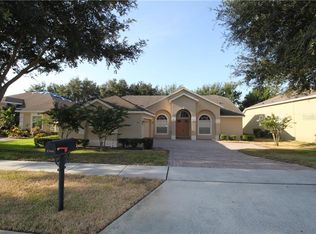
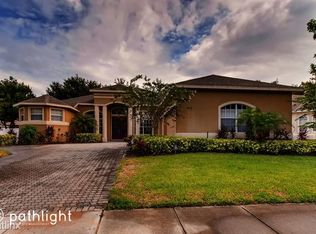
    REDUCED!!! REDUCED!!! REDUCED!!!! As soon as you walk into this stunningly remodeled 5-bedroom, 3-bath home in the Errol Estates community, you will instantly want to call this place “home”. Step inside to discover a gorgeous, updated kitchen, complete with new quartz countertops, stainless steel appliances, and open floor plan. Boasting not only a large dining room but also a transformed 4-season room which has been equipped with a Smart Ductless air conditioner and heater— affording you the perfect place to entertain or to simply cozy up and drink your morning cup of joy. The remodeled loft space allows you to easily tranform it into an additional sleeping space with two closets, into a spacious playroom for the a fun family space to gather and watch a movie. After a long day, unwind in the luxurious primary bath. Completely remodeled with a new tile shower and fixtures, an American Standard Everclean Whirlpool bathtub with Safe-T Heater, tile surround, and a new vanity with double sinks, ensures to melt the stress away. Host your next holiday in this home, with its many upgrades that are tailored to enhance not only everyday family life but to entertain both family and friends. The exterior has also been cared for and updated by the owners. Provided with a new roof in 2022, this home will bring peace of mind for years to come. The driveway has also been extended to accommodate a number of vehicles. Not only is this home equipped for your family life, but the community invites you to enjoy a community pool, numerous walking paths, and convenience to major highways. This home is truly a gem, combining modern updates with warm, inviting spaces. Don't miss your chance to own this exceptional property in Errol Estates.

    Zillow last checked:

    Listing updated:

    Listed by:

    Gayle Stanley 407-579-3583,

    FLORIDA REALTY INVESTMENTS 407-207-2220,

    Cheryl Urciuoli 407-415-8006,

    FLORIDA REALTY INVESTMENTS

    Bought with:

    Chris Creegan, 3168853

    CREEGAN GROUP

    Source: Stellar MLS,MLS#: O6203172MLS LogoOriginating MLS: Orlando Regional

    Facts & features

    Interior

    Bedrooms & bathrooms
    • Bedrooms: 5
    • Bathrooms: 3
    • Full bathrooms: 3
    Primary bedroom
    • Features: Built-in Closet
    • Level: First
    • Dimensions: 20x15
    Bedroom 2
    • Features: Built-in Closet
    • Level: First
    • Dimensions: 11x11
    Bedroom 3
    • Features: Built-in Closet
    • Level: First
    • Dimensions: 11x11
    Bedroom 4
    • Features: Built-in Closet
    • Level: First
    • Dimensions: 11x11
    Bonus room
    • Features: Built-in Closet
    • Level: Second
    • Dimensions: 29x14
    Dining room
    • Level: First
    • Dimensions: 11x15
    Florida room
    • Level: First
    • Dimensions: 20x22
    Foyer
    • Level: First
    • Dimensions: 6x10
    Kitchen
    • Features: Built-in Closet
    • Level: First
    • Dimensions: 12x25
    Living room
    • Level: First
    • Dimensions: 18x18
    Office
    • Level: First
    • Dimensions: 11x11
    Heating
    • Central
    Cooling
    • Central Air
    Appliances
    • Included: Dishwasher, Electric Water Heater, Microwave, Range, Refrigerator
    • Laundry: Laundry Room
    Features
    • Cathedral Ceiling(s), Ceiling Fan(s), Open Floorplan, Primary Bedroom Main Floor, Solid Surface Counters, Walk-In Closet(s)
    • Flooring: Luxury Vinyl
    • Has fireplace: Yes
    Interior area
    • Total structure area: 3,700
    • Total interior livable area: 2,932 sqft

    Property

    Parking
    • Total spaces: 2
    • Parking features: Garage - Attached
    • Attached garage spaces: 2
    Features
    • Levels: Two
    • Stories: 2
    • Patio & porch: Enclosed
    • Exterior features: Garden, Lighting
    Lot
    • Size: 9,357 Square Feet
    Details
    • Parcel number: 052128669102940
    • Zoning: PUD
    • Special conditions: None

    Construction

    Type & style
    • Home type: SingleFamily
    • Property subtype: Single Family Residence
    Materials
    • Block, Stucco
    • Foundation: Slab
    • Roof: Shingle
    Condition
    • New construction: No
    • Year built: 2005

    Utilities & green energy

    • Sewer: Public Sewer
    • Water: Public
    • Utilities for property: Cable Available, Electricity Connected, Water Connected

    Community & HOA

    Community
    • Pet fee: $0 monthly
    • Subdivision: PARKSIDE AT ERROL ESTATES
    HOA
    • Has HOA: Yes
    • HOA fee: $53 monthly
    • HOA name: Leland Management, Tracy Buchan
    • HOA phone: 407-469-5303
    • Second HOA name: Parkside at Errol Estates HOA / Errol Estates Prop
    Location
    • Region: Apopka

    Financial & listing details

    • Price per square foot: $188/sqft
    • Tax assessed value: $453,949
    • Annual tax amount: $6,143
    • Date on market: 5/10/2024
    • Cumulative days on market: 102 days
    • Ownership: Fee Simple
    • Total actual rent: 0
    • Electric utility on property: Yes
    • Road surface type: Asphalt

    Price history

    DateEventPrice
    10/7/2024Sold$552,000-1.3%$188/sqft
    Source: Stellar MLS #O6203172 Report a problem
    8/20/2024Pending sale$559,000$191/sqft
    Source: Stellar MLS #O6203172 Report a problem
    8/12/2024Price change$559,000-0.9%$191/sqft
    Source: Stellar MLS #O6203172 Report a problem
    8/5/2024Price change$564,000-3.6%$192/sqft
    Source: Stellar MLS #O6203172 Report a problem
    7/9/2024Price change$585,000-2.3%$200/sqft
    Source: Stellar MLS #O6203172 Report a problem
    5/10/2024Listed for sale$599,000+26.1%$204/sqft
    Source: Stellar MLS #O6203172 Report a problem
    10/23/2023Listing removed--
    Source: Stellar MLS #O5883991 Report a problem
    1/28/2022Sold$475,000$162/sqft
    Source: Public Record Report a problem
    12/13/2021Pending sale$475,000$162/sqft
    Source: Stellar MLS #O5990604 Report a problem
    12/10/2021Listed for sale$475,000+55.7%$162/sqft
    Source: Stellar MLS #O5990604 Report a problem
    10/28/2021Sold$305,000$104/sqft
    Source: Public Record Report a problem
    8/14/2020Pending sale$305,000$104/sqft
    Source: WILSHIRE REALTY GROUP LLC #O5883991 Report a problem
    8/10/2020Listed for sale$305,000-9.3%$104/sqft
    Source: WILSHIRE REALTY GROUP LLC #O5883991 Report a problem
    7/15/2005Sold$336,200$115/sqft
    Source: Public Record Report a problem

    Public tax history

    YearProperty taxesTax assessment
    2024$6,564 +6.8%$442,619 +3%
    2023$6,143 +7.9%$429,727 +18.7%
    2022$5,694 +96.6%$362,059 +65%
    2021$2,896 +0.2%$219,396 +1.4%
    2020$2,889 +2.5%$216,367 +2.3%
    2019$2,819 +1%$211,502 +1.9%
    2018$2,792 $207,558 -19.2%
    2017$2,792 +2.8%$256,912 +6.6%
    2016$2,716 +0.2%$240,943 +3.6%
    2015$2,710 +0.2%$232,514 +4.8%
    2014$2,705 +1.5%$221,834 +14.8%
    2013$2,665 +1.1%$193,256 +1.7%
    2012$2,637 -8.9%$190,050 -7%
    2011$2,894 -0.9%$204,354 -3.6%
    2010$2,919 $212,084 -20.5%
    2009-- $266,875 -16.9%
    2008$4,510 -0.8%$320,979 -18.1%
    2007$4,545 +1.5%$391,918 +36.5%
    2006$4,479 +481%$287,176 +567.9%
    2005$771 +142.6%$43,000 +134.9%
    2004$318 $18,303
    Find assessor info on the county website

    Neighborhood: 32712

    Nearby schools

    GreatSchools rating
    Schools provided by the listing agent
    • Elementary: Apopka Elem
    • Middle: Wolf Lake Middle
    • High: Apopka High

    Source: Stellar MLS. This data may not be complete. We recommend contacting the local school district to confirm school assignments for this home.

    Get a cash offer in 3 minutes
    Find out how much your home could sell for in as little as 3 minutes with a no-obligation cash offer.
    Estimated market value
    $557,600
    Get a cash offer in 3 minutes
    Find out how much your home could sell for in as little as 3 minutes with a no-obligation cash offer.
    Estimated market value
    $557,600