Skip main navigation
Sold-co-op w/mbr
  • $453,400

    1374 Lookout Cir, Derby, KS 67037

    3beds
    2,376sqft
    Single Family Onsite Built
    Built in 2017
    0.29 Acres Lot
    $453,400 Zestimate®
    $191/sqft
    $2,335 Estimated rent

    Home value

    $453,400

    $417,000 - $499,000

    $2,335/mo

    Zestimate® history
    Loading
    Loading...

    Owner options

    List your home for rent

    $2,335/mo

    Rent Zestimate®

    Find your next renter with Zillow Rental Manager. Plus, with online applications, you can quickly screen prospective tenants – for free.

    Learn more

    $2,335/mo

    Rent Zestimate®

    Refinance and save

    $2,974/mo

    Est. payment

    Refinancing to a lower rate could help reduce your monthly payments and save thousands over the life of the loan.

    See today's rates

    $2,974/mo

    Est. payment

    Explore your selling options

    Work with a Zillow partner agent

    Leverage their expertise and Zillow's premium Showcase listings to get your home seen by more buyers.

    Get started

    List with your own agent

    Get your home in front of millions of buyers by listing it on Zillow.

    Learn how to do it

    Sell it yourself

    Take full control of how buyers see your home on Zillow by listing For Sale by Owner (FSBO).

    List your home

    What's special

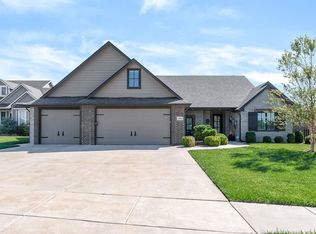
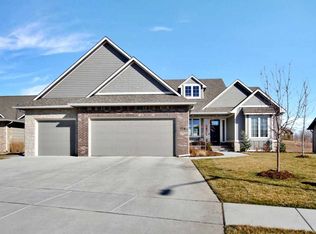
    Beautiful Custom built Zero-entry, 3 Bedroom 3.5 Bath with Over-sized 3 Car Garage with walls painted and floors epoxied! Custom plantation shutters throughout the entire home! Large Master Suite with Air Jet Whirlpool Tub, Enormous walk in tile shower, Separate Vanities, Crown Molding Ceilings and Obscured Glass Windows let in Natural Light! Huge Master Walk-In Closet doubles as a Concrete Tornado/Safe Room!! Laundry is Separate Room off Master Closet with Granite Counters! Gorgeous Stone gas Fireplace with Vaulted Ceilings, Wood beams, and crown molding with lighting package in Living Room, open to Barrel Vault Ceiling with wood beams in Kitchen and Dining Room! Kitchen Features Custom Cabinetry, Granite Counter Tops, Island with Eating Bar, Stainless Steel Kitchen Appliances and Walk in Pantry! Abundant Windows and Glass Door Provide Much Natural Light and Access to the Covered Patio with hot tub! LVT Flooring in the Living Room, Kitchen and Dining Room! An Additional Main Floor Bedroom and Upper Floor Bedroom, EACH with a Full Bath and Walk-in Closet! Home Features upgraded features such as High Efficiency HVAC System with Humidifier and Air Bear Filter, whole house carbon water filter, Low E Glass Windows and Doors, Optima Insulation with R38 blown in attic! Class IV high impact hail shingles for lower insurance premiums! Sprinkler system for grass and flower beds. Truly a Beautiful Home with many High-end Finishes!! Better than new! Call for a live video tour today!

    This property is off market, which means it's not currently listed for sale or rent on Zillow. This may be different from what's available on other websites or public sources.

    Zillow last checked:

    Listing updated:

    Listed by:

    Tiffany Wells CELL:316-655-8110,

    Berkshire Hathaway PenFed Realty,

    Luke Fanello 316-516-7627,

    Berkshire Hathaway PenFed Realty

    Bought with:

    Cynthia Carnahan, 00014218

    Source: SCKMLS as distributed by MLS GRID,MLS#: 589449

    Facts & features

    Interior

    Bedrooms & bathrooms
    • Bedrooms: 3
    • Bathrooms: 4
    • Full bathrooms: 3
    • 1/2 bathrooms: 1
    Primary bedroom
    • Description: Carpet
    • Level: Main
    • Area: 252
    • Dimensions: 18'x14'
    Kitchen
    • Description: Luxury Vinyl
    • Level: Main
    • Area: 205.56
    • Dimensions: 16'8"x12'4"
    Living room
    • Description: Luxury Vinyl
    • Level: Main
    • Area: 277.78
    • Dimensions: 16'8"x16'8"
    Heating
    • Forced Air, Fireplace(s), Natural Gas
    Cooling
    • Central Air, Electric
    Appliances
    • Included: Dishwasher, Disposal, Microwave, Refrigerator, Range, Humidifier
    • Laundry: Main Level, Laundry Room, 220 equipment
    Features
    • Ceiling Fan(s), Walk-In Closet(s), Vaulted Ceiling(s)
    • Windows: Storm Window(s)
    • Basement: None
    • Number of fireplaces: 1
    • Fireplace features: One, Living Room, Gas, Blower Fan
    Interior area
    • Total interior livable area: 2,376 sqft
    • Finished area above ground: 2,376
    • Finished area below ground: 0

    Property

    Parking
    • Total spaces: 3
    • Parking features: Attached, Oversized
    • Garage spaces: 3
    Accessibility
    • Accessibility features: Handicap Accessible Exterior, Handicap Accessible Interior
    Features
    • Levels: One and One Half
    • Stories: 1.5
    • Patio & porch: Covered
    • Exterior features: Guttering - ALL, Sprinkler System, Zero Step Entry
    • Pool features: Community
    • Has spa: Yes
    • Spa features: Indoor Hot Tub, Outdoor Hot Tub
    Lot
    • Size: 0.29 Acres
    • Features: Cul-De-Sac
    Details
    • Additional structures: Storm Shelter
    • Parcel number: 20173229310420101900

    Construction

    Type & style
    • Home type: SingleFamily
    • Architectural style: A-Frame,Ranch
    • Property subtype: Single Family Onsite Built
    Materials
    • Frame
    • Foundation: None, Slab
    • Roof: Composition
    Condition
    • Year built: 2017

    Utilities & green energy

    • Gas: Natural Gas Available
    • Utilities for property: Sewer Available, Natural Gas Available, Public

    Community & HOA

    Community
    • Features: Sidewalks, Clubhouse, Fitness Center, Golf, Jogging Path, Lake, Playground, Add’l Dues May Apply
    • Security: Security System
    • Subdivision: THE OAKS
    HOA
    • Has HOA: Yes
    • Services included: Gen. Upkeep for Common Ar
    • HOA fee: $600 annually
    Location
    • Region: Derby

    Financial & listing details

    • Price per square foot: $191/sqft
    • Annual tax amount: $5,647
    • Date on market: 11/19/2020
    • Cumulative days on market: 140 days
    • Ownership: Individual
    • Road surface type: Paved

    Price history

    Price history is unavailable.

    Public tax history

    Tax history is unavailable.

    Neighborhood: 67037

    Nearby schools

    GreatSchools rating
    Schools provided by the listing agent
    • Elementary: Stone Creek
    • Middle: Derby North
    • High: Derby

    Source: SCKMLS as distributed by MLS GRID. This data may not be complete. We recommend contacting the local school district to confirm school assignments for this home.

    Get pre-qualified for a loan
    At Zillow Home Loans, we can pre-qualify you in as little as 5 minutes with no impact to your credit score.

    An equal housing lender. NMLS #10287.

    Sell for more on Zillow
    Get a Zillow Showcase℠ listing at no additional cost and you could sell for .
    $453,400
    2% more
    +$9,068
    With Zillow Showcase(estimated)
    $462,468