Skip main navigation
For sale
  • $525,000

    1374 Merion Dr, Mount Dora, FL 32757

    5beds
    3,107sqft
    : 
    Loading
    Get pre-qualified
    Single Family Residence
    Built in 2017
    8,300 Square Feet Lot
    $-- Zestimate®
    $169/sqft
    $65/mo HOA

    What's special

    Massive center islandPersonal private paradiseFenced in private yardExpansive open floorplanGorgeous tile flooringSliding glass doorsLavish second-floor primary suite
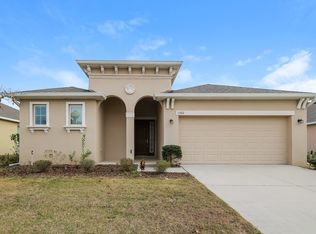
    Step into a lifestyle where luxury seamlessly intertwines with comfort. From the moment you arrive at this striking, beautifully designed 5-bedroom, 3-bathroom home, you are greeted by an undeniable sense of elegance and warmth. The expansive open floorplan effortlessly guides you through bright, sun-drenched spaces clad in gorgeous tile flooring, creating a flawless backdrop for your family’s most cherished memories. At the absolute heart of the home sits a true chef's dream kitchen, fully loaded with modern appliances, a massive center island, and an abundance of rich cabinetry that will inspire endless culinary creations. Escape to your lavish, second-floor primary suite, a serene sanctuary complete with a generous walk-in closet designed to intuitively organize your wardrobe. Every bedroom throughout the home offers a private, comfortable retreat, thoughtfully upgraded with shielded Cat 5 wiring to ensure seamless, high-speed connectivity for every TV. But the true crown jewel of this property lies just beyond the sliding glass doors. Step outside into your own personal, private paradise, featuring a massive swimming pool built by Blue Dreams Pools, fully enclosed by a grand screen lanai. For complete control and convenience, the pool features a wifi enabled smart pool automation and monitoring system by Pentair. Whether you are hosting unforgettable summer pool parties, enjoying quiet morning coffees, or watching loved ones play in the security of your fenced in private yard, this outdoor retreat offers an unmatched resort-style experience right at home.
    10 days
    |
    672
    |
    78
    |

    Likely to sell faster than

    Zillow last checked:

    Listing updated:

    Listed by:

    Nicholas Feinsod 407-607-7485,

    MARK SPAIN REAL ESTATE 855-299-7653

    Source: Stellar MLS,MLS#: O6422934MLS LogoOriginating MLS: Orlando Regional

    Loading...

      Facts & features

      Interior

      Bedrooms & bathrooms
      • Bedrooms: 5
      • Bathrooms: 3
      • Full bathrooms: 3
      Primary bedroom
      • Features: Walk-In Closet(s)
      • Level: Second
      Kitchen
      • Level: First
      Living room
      • Level: First
      Heating
      • Central
      Cooling
      • Central Air
      Appliances
      • Included: Dishwasher, Microwave, Refrigerator
      • Laundry: Inside, Laundry Room
      Features
      • Ceiling Fan(s), Open Floorplan
      • Flooring: Tile
      • Doors: Sliding Doors
      • Has fireplace: No
      Interior area
      • Total structure area: 4,225
      • Total interior livable area: 3,107 sqft

      Property

      Parking
      • Total spaces: 4
      • Parking features: Garage - Attached
      • Attached garage spaces: 4
      Features
      • Levels: Two
      • Stories: 2
      • Exterior features: Private Yard
      • Has private pool: Yes
      • Pool features: Deck, In Ground, Lighting, Screen Enclosure
      Lot
      • Size: 8,300 Square Feet
      Details
      • Parcel number: 281927030000001200
      • Zoning: PUD
      • Special conditions: None

      Construction

      Type & style
      • Home type: SingleFamily
      • Property subtype: Single Family Residence
      Materials
      • Stucco
      • Foundation: Slab
      • Roof: Shingle
      Condition
      • New construction: No
      • Year built: 2017

      Utilities & green energy

      • Sewer: Public Sewer
      • Water: Public
      • Utilities for property: Public, Water Connected

      Community & HOA

      Community
      • Pet fee: $0 monthly
      • Subdivision: WOLF CREEK RIDGE
      HOA
      • Has HOA: Yes
      • HOA fee: $65 monthly
      • HOA name: Lionel Nau
      • HOA phone: 352-343-5706
      Location
      • Region: Mount Dora

      Financial & listing details

      • Price per square foot: $169/sqft
      • Tax assessed value: $471,349
      • Annual tax amount: $5,850
      • Date on market: 7/9/2026
      • Cumulative days on market: 10 days
      • Ownership: Fee Simple
      • Total actual rent: 0
      • Road surface type: Asphalt

        Estimated market value

        Not available

        Estimated sales range

        Not available

        Not available

        Price history

        DateEventPrice
        7/9/2026Listed for sale$525,000+85%$169/sqft
        Source: Stellar MLS #O6422934 Report a problem
        6/14/2017Sold$283,741$91/sqft
        Source: Public Record Report a problem

        Public tax history

        YearProperty taxesTax assessment
        2025$5,850 +2.9%$341,300 +2.9%
        2024$5,685 +6%$331,690 +3%
        2023$5,364 +17.7%$322,030 +18%
        2022$4,558 +3.7%$272,980 +3%
        2021$4,395 -3.5%$265,032 +1.4%
        2020$4,556 0%$261,373 +2.3%
        2019$4,558 +3.3%$255,497 +1.9%
        2018$4,412 $250,734 +649%
        2017$4,412 +553.6%$33,475 +160%
        2016$675 +160.2%$12,875
        2015$259 -3.2%$12,875
        2014$268 +5.6%$12,875
        2013$254 -0.8%$12,875
        2012$256 +1.5%$12,875
        2011$252 -37%$12,875 -37.5%
        2010$400 +0.1%$20,600
        2009$400 -36.8%$20,600 -36.8%
        2008$632 -1.8%$32,600
        2007$644 $32,600
        2006-- --
        Find assessor info on the county website

        Monthly payment

        Est. payment

        Payment breakdown

        Explore the cost of this home by adjusting the details. Changes won't be saved.
        All calculations are estimates and provided by Zillow, Inc. for informational purposes only. Actual amounts may vary.
        HOA fees may include property taxes on listings classified as Co-Ops. Contact the listing agent and/or owner for fee details.
        Mortgage interest rates are dependent on a number of factors, including credit score, down payment, and repayment length. Interest rate data provided by Zillow Group Marketplace, Inc. as of 1/1/1970 from various mortgage lenders with which we have lead or other similar arrangements; the Estimated Payment is an average of those rates.
        See how much you could borrow to make a competitive offer.

        Climate risks

        Neighborhood: 32757

        Getting around

        1 / 100
        Car-Dependent
        25 / 100
        Somewhat Bikeable

        Nearby schools

        GreatSchools rating
        Schools provided by the listing agent
        • Elementary: Sorrento Elementary
        • Middle: Mount Dora Middle
        • High: Mount Dora High

        Source: Stellar MLS. This data may not be complete. We recommend contacting the local school district to confirm school assignments for this home.

        A local agent can set up tours, give advice and negotiate with sellers.

        Browse local experts

        Similar homes