Skip main navigation
Sold for $415,000
  • $415,000

    1374 Midland Avenue #607, Bronxville, NY 10708

    1beds
    871sqft
    Condominium, Residential
    Built in 1985
    -- sqft lot
    $437,300 Zestimate®
    $476/sqft
    $2,735 Estimated rent

    Home value

    $437,300

    $394,000 - $490,000

    $2,735/mo

    Zestimate® history
    Loading
    Loading...

    Owner options

    List your home for rent

    $2,735/mo

    Rent Zestimate®

    Find your next renter with Zillow Rental Manager. Plus, with online applications, you can quickly screen prospective tenants – for free.

    Learn more

    $2,735/mo

    Rent Zestimate®

    Refinance and save

    $3,358/mo

    Est. payment

    Refinancing to a lower rate could help reduce your monthly payments and save thousands over the life of the loan.

    See today's rates

    $3,358/mo

    Est. payment

    Explore your selling options

    Work with a Zillow partner agent

    Leverage their expertise and Zillow's premium Showcase listings to get your home seen by more buyers.

    Get started

    List with your own agent

    Get your home in front of millions of buyers by listing it on Zillow.

    Learn how to do it

    Sell it yourself

    Take full control of how buyers see your home on Zillow by listing For Sale by Owner (FSBO).

    List your home

    What's special

    Custom wood doorsHuge balconyLarge walk-in-closetStainless appliancesSolid cherry wood flooringRenovated one bed condoGranite counter-tops
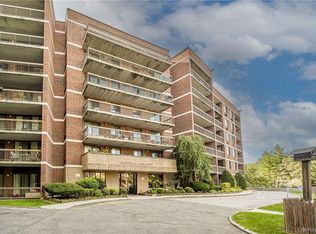
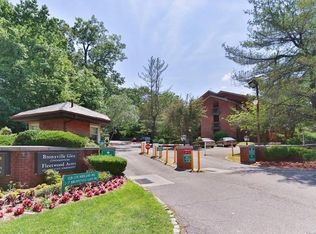
    Welcome to Bronxville Glen North!! Desirable Sun-lit Nicely renovated One Bed Condo in Gated Community with huge Balcony accessible from Living Room and Bedroom. Enjoy carefree lifestyle. Entry, bath and kitchen have granite flooring. Updated pass-thru kitchen with all stainless appliances (Refrigerator brand new 5/25, Heating/AC unit in LR replaced 2024) and granite counter-tops. Beautiful solid cherry wood flooring in bedroom and living room, renovated bath with jacuzzi tub, Extra Large Washer and Dyer(2 years Old), Custom wood doors in Bedroom plus Large walk-in-closet with custom shelving and cabinetry built-ins. Amenities: Fitness Center, Private Pool, Barbecue facility plus 2nd pool on the premises. There is private space for storage and separate Bike room. Pet Friendly complex. (One pet per unit). Deeded Garage space plus 1 unassigned outdoor space. Renting is permitted. Ample Parking. Non-smokers only. Conveniently located close to major highways Metro North RR, buses, Shopping Center, local eateries, Restaurants, Movies, daily necessities and more! Just a 5 minute drive into Bronxville Village. (Monthly Common charges $620.63 plus Assoc. fee $109.00= $729.63) Roof assessment of $143.27 ends June 2025.

    Zillow last checked:

    Listing updated:

    Listed by:

    Lesley Amato 914-552-2875,

    Corcoran Legends Realty 914-337-0788

    Bought with:

    Wendy S. Aguirre, 10401395111

    Keller Williams Realty Group

    Vincent Rinaldi, 10401361917

    Keller Williams Realty Group

    Source: OneKey® MLS as distributed by MLS GRID,MLS#: 861166MLS Logo

    Facts & features

    Interior

    Bedrooms & bathrooms
    • Bedrooms: 1
    • Bathrooms: 1
    • Full bathrooms: 1
    Heating
    • Hydro Air
    Cooling
    • Central Air
    Appliances
    • Included: Dishwasher, Dryer, Microwave, Range, Refrigerator, Stainless Steel Appliance(s)
    • Laundry: In Unit
    Features
    • Crown Molding, Granite Counters
    • Attic: None
    Interior area
    • Total structure area: 871
    • Total interior livable area: 871 sqft

    Property

    Parking
    • Total spaces: 9
    • Parking features: Garage
    • Garage spaces: 9
    Features
    • Pool features: Above Ground
    Lot
    • Size: 871 Square Feet
    Details
    • Parcel number: 1800005000052450000607
    • Special conditions: None

    Construction

    Type & style
    • Home type: Condo
    • Architectural style: Other
    • Property subtype: Condominium, Residential
    Materials
    • Brick
    Condition
    • Year built: 1985

    Utilities & green energy

    • Sewer: Public Sewer
    • Water: Public
    • Utilities for property: Trash Collection Public

    Community & HOA

    Community
    • Features: Fitness Center, Gated, Park, Playground, Pool
    • Security: Gated Community, Security System
    HOA
    • Has HOA: Yes
    • Amenities included: Elevator(s), Fitness Center, Gated, Parking, Playground, Pool, Security
    • Services included: Common Area Maintenance, Maintenance Structure, Heat, Hot Water, Snow Removal, Trash, Water
    • HOA fee: $621 monthly
    • HOA name: Barhite & Holzinger, Inc.
    • HOA phone: 914-337-1312
    Location
    • Region: Bronxville

    Financial & listing details

    • Price per square foot: $476/sqft
    • Annual tax amount: $3,715
    • Date on market: 5/14/2025
    • Cumulative days on market: 57 days
    • Listing agreement: Exclusive Right To Sell

    Price history

    DateEventPrice
    8/28/2025Sold$415,000-2.4%$476/sqft
    Source: OneKey® MLS as distributed by MLS GRID #861166 Report a problem
    7/10/2025Pending sale$425,000$488/sqft
    Source: OneKey® MLS as distributed by MLS GRID #861166 Report a problem
    5/14/2025Listed for sale$425,000+21.4%$488/sqft
    Source: OneKey® MLS as distributed by MLS GRID #861166 Report a problem
    4/13/2021Sold$350,000+0%$402/sqft
    Source: OneKey® MLS as distributed by MLS GRID #H6091311 Report a problem
    3/24/2021Pending sale$349,999$402/sqft
    Source: William Pitt and Julia B. Fee Sotheby's International Realty #6091311 Report a problem
    3/8/2021Price change$349,999-2.8%$402/sqft
    Source: Julia B Fee Sotheby's International Realty #6091311 Report a problem
    1/23/2021Listed for sale$359,999+5.9%$413/sqft
    Source: Julia B Fee Sotheby's International Realty #6091311 Report a problem
    12/14/2017Sold$340,000-2.8%$390/sqft
    Source: OneKey® MLS as distributed by MLS GRID #H4742216 Report a problem
    9/19/2017Listed for sale$349,900+17%$402/sqft
    Source: Barhite & Holzinger, Inc. #4742216 Report a problem
    9/26/2012Listing removed$299,000$343/sqft
    Source: RE/MAX PRIME PROPERTIES #3108818 Report a problem
    1/26/2012Price change$299,000-3.2%$343/sqft
    Source: RE/MAX PRIME PROPERTIES #3108818 Report a problem
    11/10/2011Price change$309,000-0.3%$355/sqft
    Source: RE/MAX Power Realtors #3108818 Report a problem
    10/7/2011Price change$310,000-1.6%$356/sqft
    Source: RE/MAX Power Realtors #3108818 Report a problem
    6/19/2011Price change$315,000-3.1%$362/sqft
    Source: RE/MAX Power Realtors #3108818 Report a problem
    5/23/2011Price change$325,000-3%$373/sqft
    Source: RE/MAX Power Realtors #3108818 Report a problem
    3/25/2011Listed for sale$335,000$385/sqft
    Source: RE/MAX Power Realtors #3108818 Report a problem

    Public tax history

    Tax history is unavailable.

    Neighborhood: Fleetwood

    Nearby schools

    GreatSchools rating
    Schools provided by the listing agent
    • Elementary: Yonkers Early Childhood Academy
    • Middle: Yonkers Middle School
    • High: Yonkers High School

    Source: OneKey® MLS as distributed by MLS GRID. This data may not be complete. We recommend contacting the local school district to confirm school assignments for this home.

    Get a cash offer in 3 minutes
    Find out how much your home could sell for in as little as 3 minutes with a no-obligation cash offer.
    Estimated market value
    $437,300
    Get a cash offer in 3 minutes
    Find out how much your home could sell for in as little as 3 minutes with a no-obligation cash offer.
    Estimated market value
    $437,300