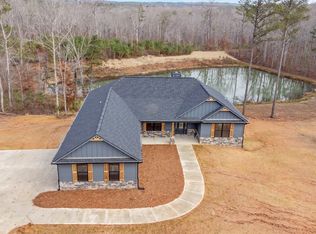
BREMEN / HARALSON COUNTY: BRAND-NEW CONSTRUCTION ON 5 PRIVATE ACRES WITH NO HOA, 2- CAR GARAGE, FOUR MAIN-LEVEL BEDROOMS INCLUDING THE PRIMARY SUITE, AND A PRIVATE UPSTAIRS BEDROOM SUITE! This thoughtfully designed new construction home offers approximately 2,900 square feet of finished living space with a functional 1.5-story layout, high-end finishes, and a rare combination of privacy, usable land, and modern farmhouse-inspired style. The exterior makes an immediate impression with stone accents, cedar-style shutters, a covered front entry, metal roof accents, an extended concrete driveway, and a wide front lawn framed by wooded surroundings. Inside, the open main living area features LVP flooring, neutral paint tones, recessed lighting, and a shiplap electric fireplace with a cedar mantel that anchors the space. The kitchen is a standout with a large center island, quartz countertops, farmhouse sink, subway tile backsplash, shaker-style cabinetry with soft-close doors and drawers, stainless Frigidaire Gallery appliances, built-in oven and microwave, walk-in pantry, and open sightlines into the dining and living areas for seamless everyday living and entertaining. The dedicated dining area features a tray ceiling and designer lighting, creating a defined space for hosting while still remaining connected to the heart of the home. Additional interior details include LVP flooring throughout the main living areas and bedrooms, tile flooring in the bathrooms, and upgraded 8-foot six-panel shaker-style interior doors that add a clean, custom feel throughout the home. The main level includes four bedrooms total, including the primary suite, which offers a vaulted ceiling, spacious layout, a walk-in closet with direct access to the laundry room, and a beautifully finished ensuite bathroom with dual vanities, separate makeup vanity, freestanding soaking tub, and a tiled luxury shower with dual-entry design. Three additional main-level bedrooms provide flexibility for family, guests, a nursery, home office, or hobby space. The main level also includes a well-appointed laundry room, drop zone, and direct access to the 2-car garage. Upstairs, the oversized private bedroom suite includes a full bathroom, closet, and sitting area, creating an ideal setup for guests, a teen suite, extended-stay family, private office suite, or additional living quarters. Outdoor living is a major highlight with a large covered rear porch overlooking the wooded backyard, complete with multiple ceiling fans and plenty of room for relaxing, grilling, entertaining, or enjoying the peaceful setting. The 5-acre lot offers open yard space, wooded privacy, and room to add a detached garage, workshop, pool, garden, or additional outdoor amenities. Includes a 1-year warranty and a $2,500 builder incentive credit with a preferred lender. Conveniently located off Morgan Road with access to US-27, Bremen, Buchanan, I-20, and surrounding West Georgia communities. Schools are Buchanan Elementary, Haralson County Middle, and Haralson County High. Perfectly located for a quick commute to the premier Bremen City Schools, available to out-of-district students via their annual tuition application program.
Closed
Zillow last checked:
Listing updated:
Bought with:
Debbie Forrester, 168939
REMAX Around Atlanta
Source: GAMLS,MLS#: 10658846
Price history
| Date | Event | Price |
|---|---|---|
| 8/12/2026 | Sold | $700,000-6.7%$241/sqft |
Source:  GAMLS #10658846 Report a problem GAMLS #10658846 Report a problem | ||
| 7/14/2026 | Pending sale | $750,000$259/sqft |
Source: GAMLS #10658846 Report a problem | ||
| 6/4/2026 | Listed for sale | $750,000$259/sqft |
Source: GAMLS #10658846 Report a problem | ||
| 5/20/2026 | Pending sale | $750,000$259/sqft |
Source: GAMLS #10658846 Report a problem | ||
| 5/20/2026 | Price change | $750,000+0.7%$259/sqft |
Source: GAMLS #10658846 Report a problem | ||
| 4/30/2026 | Price change | $745,000-0.7%$257/sqft |
Source: GAMLS #10658846 Report a problem | ||
| 12/17/2025 | Listed for sale | $749,900-3.1%$259/sqft |
Source: GAMLS #10658846 Report a problem | ||
| 12/15/2025 | Listing removed | $773,900$267/sqft |
Source: GAMLS #10615201 Report a problem | ||
| 12/3/2025 | Price change | $773,900-0.1%$267/sqft |
Source:  FMLS GA #7657862 Report a problem FMLS GA #7657862 Report a problem | ||
| 9/30/2025 | Listed for sale | $774,900$267/sqft |
Source: GAMLS #10615201 Report a problem | ||
Get a cash offer in 3 minutes
Find out how much your home could sell for in as little as 3 minutes with a no-obligation cash offer.
Estimated market value
$699,700
