Enjoy Denver's vibrant Capitol Hill neighborhood where Art, Culture and Colorado History are abundant! Unique END UNIT with special features that include it's own fenced patio and PRIVATE ACCESS where you can step right into your home without entering the building! This condo packs a punch inside as well, with updates and character, making it move-in ready! The kitchen is a standout with ARCHITECTURAL ARCHES and GRANITE countertops. All appliances are stainless steel with NEW refrigerator and NEW microwave. The breakfast bar adds functionality and style. Versatile family room allowing for various seating arrangements such as couch and chairs or a sectional sofa as well as a small dining table and/or a desk. The bedroom doesn't lack space with 2 closets. Enjoy your own PERSONAL LAUNDRY ROOM with stackable Washer/Dryer included! Bathroom is updated and tastefully finished, plus there is an ADDITIONAL ROOM for a small desk, bike storage, dresser or whatever you need. Beautiful laminate wood flooring, bedroom carpet, upgraded window blinds, lighting and all interior paint has been updated in the past few years. There is actually a LOT of STORAGE in this condo! Street parking in front of unit and/or PAID RESERVED PARKING spot #15 until July 2024, paid for by the Seller at closing! Mailboxes are located inside the secured building door which is accessible from inside the condo. Pet friendly HOA! HOA only $275 per month includes heat, water, sewer, trash and ground/structure maintenance. Beautiful neighborhood where the walkability is endless! Walk across the street to a yummy cafe or one block to the Ogden Theatre! Also just a short distance to the Fillmore Auditorium, City Park, Cheesman Park, seven coffee shops, grocery, numerous restaurants, nightlife, hospital, museums and downtown Denver! Personal patio is convenient for pet walking or a garden! No other units in this building have been for sale in over 2 years! Great Denver Location!
Sold for $247,000
$247,000
1374 N Ogden Street #A, Denver, CO 80218
1beds
527sqft
Condominium
Built in 1905
-- sqft lot
$206,100 Zestimate®
$469/sqft
$1,401 Estimated rent
Home value
$206,100
$192,000 - $221,000
$1,401/mo
Zestimate® history
Owner options
List your home for rent
$1,401/mo
Rent Zestimate®
Find your next renter with Zillow Rental Manager. Plus, with online applications, you can quickly screen prospective tenants – for free.
$1,401/mo
Rent Zestimate®
Refinance and save
$1,824/mo
Est. payment
Refinancing to a lower rate could help reduce your monthly payments and save thousands over the life of the loan.
$1,824/mo
Est. payment
Explore your selling options
Work with a Zillow partner agent
Leverage their expertise and Zillow's premium Showcase listings to get your home seen by more buyers.
Get startedList with your own agent
Get your home in front of millions of buyers by listing it on Zillow.
Learn how to do itSell it yourself
Take full control of how buyers see your home on Zillow by listing For Sale by Owner (FSBO).
List your homeWhat's special
Fenced patioSectional sofaBike storageBedroom carpetSmall deskPersonal patioNumerous restaurants
Zillow last checked:
Listing updated:
Listed by:
Kerri Schmidt 303-525-2222 COSchmidtTeam@gmail.com,
Realty One Group Premier
Bought with:
Zayne Wiest, 100101638
Realty One Group Five Star
Source: REcolorado as distributed by MLS GRID,MLS#: 4093024
Facts & features
Interior
Bedrooms & bathrooms
- Bedrooms: 1
- Bathrooms: 1
- Full bathrooms: 1
- Main level bathrooms: 1
- Main level bedrooms: 1
Bedroom
- Description: Carpet, 2 Closet Spaces
- Level: Main
- Area: 90.25 Square Feet
- Dimensions: 9.5 x 9.5
Bathroom
- Description: Tiled Floor And Shower Surround, Extra Space Too!
- Level: Main
Family room
- Description: Cozy Room With Exterior Door Access To Private Patio
- Level: Main
- Area: 154.1 Square Feet
- Dimensions: 13.4 x 11.5
Kitchen
- Description: Granite Counters, New Fridge & Microwave, Architectural Arches, Serving Bar
- Level: Main
- Area: 69 Square Feet
- Dimensions: 6 x 11.5
Laundry
- Description: Stackable W/D, Extra Storage Space
- Level: Main
- Area: 20.16 Square Feet
- Dimensions: 3.6 x 5.6
Utility room
- Description: Laminate Floors
- Level: Main
- Area: 40 Square Feet
- Dimensions: 5 x 8
Heating
- Baseboard, Hot Water
Cooling
- None
Appliances
- Included: Dishwasher, Disposal, Dryer, Microwave, Oven, Refrigerator, Washer
- Laundry: In Unit
Features
- Granite Counters, Smoke Free
- Flooring: Carpet, Laminate, Tile
- Windows: Window Coverings
- Has basement: No
- Common walls with other units/homes: End Unit
Interior area
- Total structure area: 527
- Total interior livable area: 527 sqft
- Finished area above ground: 527
Property
Parking
- Total spaces: 1
- Details: Off Street Spaces: 1
Features
- Levels: One
- Stories: 1
- Entry location: Exterior Access
- Patio & porch: Patio
Details
- Parcel number: 502213075
- Zoning: G-MU-5
- Special conditions: Standard
Construction
Type & style
- Home type: Condo
- Property subtype: Condominium
- Attached to another structure: Yes
Materials
- Brick
- Roof: Composition
Condition
- Updated/Remodeled
- Year built: 1905
Utilities & green energy
- Sewer: Public Sewer
- Water: Public
- Utilities for property: Cable Available, Electricity Connected
Community & HOA
Community
- Security: Security Entrance, Smoke Detector(s)
- Subdivision: Capitol Hill
HOA
- Has HOA: Yes
- Services included: Heat, Maintenance Grounds, Maintenance Structure, Sewer, Snow Removal, Trash, Water
- HOA fee: $275 monthly
- HOA name: Semper, Concourse and Ogden Place Condominium Asso
- HOA phone: 303-420-4433
Location
- Region: Denver
Financial & listing details
- Price per square foot: $469/sqft
- Tax assessed value: $225,800
- Annual tax amount: $1,079
- Date on market: 10/10/2023
- Listing terms: Cash,Conventional
- Exclusions: Personal Property, Tv, Furniture And Staging Items.
- Ownership: Individual
- Electric utility on property: Yes
- Road surface type: Paved
Price history
| Date | Event | Price |
|---|---|---|
| 12/22/2023 | Sold | $247,000$469/sqft |
Source:  REcolorado as distributed by MLS GRID #4093024 Report a problem REcolorado as distributed by MLS GRID #4093024 Report a problem | ||
| 11/28/2023 | Pending sale | $247,000$469/sqft |
Source: REcolorado as distributed by MLS GRID #4093024 Report a problem | ||
| 11/7/2023 | Price change | $247,000-1.2%$469/sqft |
Source: REcolorado as distributed by MLS GRID #4093024 Report a problem | ||
| 10/10/2023 | Listed for sale | $250,000+31.6%$474/sqft |
Source: REcolorado as distributed by MLS GRID #4093024 Report a problem | ||
| 10/26/2017 | Sold | $189,900-2.4%$360/sqft |
Source: Public Record Report a problem | ||
| 9/6/2017 | Pending sale | $194,500$369/sqft |
Source: Kentwood Real Estate #6289794 Report a problem | ||
| 8/30/2017 | Price change | $194,500-2.5%$369/sqft |
Source: Kentwood Real Estate #6289794 Report a problem | ||
| 8/6/2017 | Listed for sale | $199,500+87.3%$379/sqft |
Source: Kentwood Real Estate #6289794 Report a problem | ||
| 3/22/2017 | Listing removed | $1,275$2/sqft |
Source: Zillow Rental Manager Report a problem | ||
| 2/19/2017 | Listed for rent | $1,275$2/sqft |
Source: Zillow Rental Manager Report a problem | ||
| 8/26/2014 | Sold | $106,500-7.4%$202/sqft |
Source: Public Record Report a problem | ||
| 6/9/2014 | Price change | $115,000-4.2%$218/sqft |
Source: Owner Report a problem | ||
| 5/9/2014 | Price change | $120,000-4%$228/sqft |
Source: Owner Report a problem | ||
| 4/4/2014 | Listed for sale | $125,000+56.3%$237/sqft |
Source: Owner Report a problem | ||
| 1/3/2014 | Sold | $80,000$152/sqft |
Source: Public Record Report a problem | ||
Public tax history
| Year | Property taxes | Tax assessment |
|---|---|---|
| 2024 | $886 -17.9% | $11,440 -19.8% |
| 2023 | $1,079 +3.5% | $14,260 +5.1% |
| 2022 | $1,042 +4% | $13,570 -2.9% |
| 2021 | $1,002 +2.9% | $13,970 +3.4% |
| 2020 | $974 +18.6% | $13,506 -0.7% |
| 2019 | $822 | $13,601 +28.1% |
| 2018 | $822 +0.3% | $10,620 |
| 2017 | $819 +25.7% | $10,620 +27.3% |
| 2016 | $652 +23.4% | $8,340 |
| 2015 | $528 0% | $8,340 +31.1% |
| 2014 | $528 | $6,360 |
Find assessor info on the county website
Neighborhood: Capitol Hill
Nearby homes
- $290,0002 bd1 ba816 sqft1374 N Ogden St #C, Denver, CO 80218Sold

- $450,0002 bd1 ba970 sqft1378 N Ogden St APT 7, Denver, CO 80218For Sale
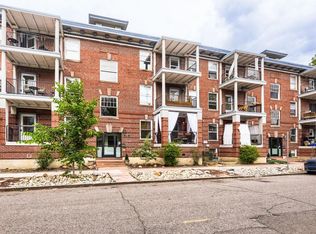
- $150,800-- bd1 ba355 sqft1032 E 14th Ave APT 1, Denver, CO 80218Off Market

- $197,6001 bd1 ba602 sqft1024 E 14th Ave APT 12, Denver, CO 80218Off Market

- $406,8002 bd1 ba958 sqft1374 N Ogden St APT 1, Denver, CO 80218Off Market
- $358,4002 bd1 ba948 sqft1374 N Ogden St APT 2, Denver, CO 80218Off Market
- $423,9002 bd1 ba974 sqft1374 N Ogden St APT 3, Denver, CO 80218Off Market
- $364,4002 bd1 ba988 sqft1374 N Ogden St APT 5, Denver, CO 80218Off Market
Nearby schools
GreatSchools rating
- 4/10Dora Moore ECE - 8th Grade SchoolGrades: PK-8Distance: 0.6 mi
- 8/10East High SchoolGrades: 9-12Distance: 1 mi
- 9/10Morey Middle SchoolGrades: 6-8Distance: 0.1 mi
Schools provided by the listing agent
- Elementary: Dora Moore
- Middle: Morey
- High: East
- District: Denver 1
Source: REcolorado as distributed by MLS GRID. This data may not be complete. We recommend contacting the local school district to confirm school assignments for this home.
Get a cash offer in 3 minutes
Find out how much your home could sell for in as little as 3 minutes with a no-obligation cash offer.
Estimated market value
$206,100
Get a cash offer in 3 minutes
Find out how much your home could sell for in as little as 3 minutes with a no-obligation cash offer.
Estimated market value
$206,100
- Colorado
- Denver County
- Denver
- 80218
- Capitol Hill
- 1374 N Ogden Street Unit A
Nearby cities
Nearby neighborhoods
Nearby zip codes
Other Denver Topics
